Stunning 4-bedroom, 3.5-bath renovated home on a quiet cul-de-sac lot of nearly half an acre with NO HOA! This spacious home features a renovated kitchen, formal dining room, fireside family room, main-level bedroom and full bath, dedicated office, and screened-in porch. The oversized primary suite offers a spa-style bath with jetted tub, frameless shower, and dual walk-in closets. Recent updates include new windows, interior and exterior paint, hardwood floors, a 7-year-old roof, and 4-year-old HVAC and water heater. Enjoy the expansive backyard and detached shed/man cave with electricity and running water. Conveniently located near I-85, shopping, dining, parks, and Ronald Reagan Parkway. Previously operated as a successful Airbnb, offering excellent investment potential.
Active
$450,000
3944 Thornhill Dr SW, Lilburn, GA 30047
4beds
3,185sqft
Single Family Residence
Built in 1982
0.44 Acres Lot
$439,800 Zestimate®
$141/sqft
$-- HOA
What's special
Hardwood floorsDedicated officeRenovated kitchenExterior paintSpacious homeExpansive backyardNew windows
- 22 days
- 136
- 6
Zillow last checked:
Listing updated:
Listed by:
Calvin Gleaton 770-652-3827,
eXp Realty
Source: GAMLS,MLS#: 10833188
Facts & features
Interior
Bedrooms & bathrooms
- Bedrooms: 4
- Bathrooms: 4
- Full bathrooms: 3
- 1/2 bathrooms: 1
- Main level bathrooms: 1
- Main level bedrooms: 1
Rooms
- Room types: Family Room, Foyer, Game Room, Sun Room
Dining room
- Features: Seats 12+, Separate Room
Kitchen
- Features: Breakfast Area, Breakfast Room, Kitchen Island, Pantry, Solid Surface Counters
Heating
- Forced Air, Hot Water, Natural Gas
Cooling
- Ceiling Fan(s), Central Air
Appliances
- Included: Dishwasher, Gas Water Heater, Microwave, Stainless Steel Appliance(s)
- Laundry: In Garage, In Hall, Upper Level
Features
- High Ceilings, Roommate Plan, Split Bedroom Plan, Walk-In Closet(s)
- Flooring: Carpet, Tile, Vinyl
- Windows: Double Pane Windows
- Basement: Crawl Space
- Number of fireplaces: 1
- Fireplace features: Factory Built, Family Room, Gas Starter
- Common walls with other units/homes: No Common Walls
Interior area
- Total structure area: 3,185
- Total interior livable area: 3,185 sqft
- Finished area above ground: 3,185
- Finished area below ground: 0
Property
Parking
- Total spaces: 2
- Parking features: Garage, Kitchen Level, Side/Rear Entrance
- Has garage: Yes
Features
- Levels: Two
- Stories: 2
- Patio & porch: Patio, Screened
- Waterfront features: No Dock Or Boathouse
- Body of water: None
Lot
- Size: 0.44 Acres
- Features: Corner Lot, Cul-De-Sac, Private
Details
- Additional structures: Shed(s)
- Parcel number: R6083 209
Construction
Type & style
- Home type: SingleFamily
- Architectural style: Brick Front,Traditional
- Property subtype: Single Family Residence
Materials
- Brick, Press Board, Wood Siding
- Roof: Composition
Condition
- Updated/Remodeled
- New construction: No
- Year built: 1982
Utilities & green energy
- Sewer: Septic Tank
- Water: Public
- Utilities for property: Cable Available, Electricity Available, Natural Gas Available, Phone Available, Water Available
Green energy
- Energy efficient items: Thermostat
Community & HOA
Community
- Features: None
- Security: Carbon Monoxide Detector(s)
- Subdivision: Mcdaniels Bluff
HOA
- Has HOA: No
- Services included: None
Location
- Region: Lilburn
Financial & listing details
- Price per square foot: $141/sqft
- Annual tax amount: $6,807
- Date on market: 8/18/2026
- Cumulative days on market: 22 days
- Listing agreement: Exclusive Right To Sell
- Electric utility on property: Yes
Estimated market value
$439,800
$418,000 - $462,000
$2,756/mo
Price history
| Date | Event | Price |
|---|---|---|
| 8/26/2026 | Listed for sale | $450,000$141/sqft |
Source:  GAMLS #10833188 Report a problem GAMLS #10833188 Report a problem | ||
| 8/1/2026 | Listing removed | $450,000$141/sqft |
Source: GAMLS #10666749 Report a problem | ||
| 7/7/2026 | Price change | $450,000-2.2%$141/sqft |
Source: GAMLS #10666749 Report a problem | ||
| 6/11/2026 | Price change | $459,900-3.2%$144/sqft |
Source: GAMLS #10666749 Report a problem | ||
| 5/26/2026 | Price change | $475,000-2.1%$149/sqft |
Source: GAMLS #10666749 Report a problem | ||
| 4/20/2026 | Price change | $485,000-2%$152/sqft |
Source:  FMLS GA #7699578 Report a problem FMLS GA #7699578 Report a problem | ||
| 1/7/2026 | Listed for sale | $495,000+76.8%$155/sqft |
Source: FMLS GA #7699578 Report a problem | ||
| 4/28/2021 | Sold | $280,000+2.6%$88/sqft |
Source:  GAMLS #8955358 Report a problem GAMLS #8955358 Report a problem | ||
| 4/22/2021 | Pending sale | $273,000$86/sqft |
Source: FMLS GA #6864831 Report a problem | ||
| 4/17/2021 | Listed for sale | $273,000$86/sqft |
Source: FMLS GA #6864831 Report a problem | ||
| 4/9/2021 | Pending sale | $273,000$86/sqft |
Source: FMLS GA #6864831 Report a problem | ||
| 4/6/2021 | Listed for sale | $273,000$86/sqft |
Source: FMLS GA #6864831 Report a problem | ||
Public tax history
Tax history is unavailable.
Monthly payment
Est. payment
Payment breakdown
Explore the cost of this home by adjusting the details. Changes won't be saved.Climate risks
Neighborhood: 30047
Nearby schools
Schools provided by the listing agent
- Elementary: Head
- Middle: Five Forks
- High: Brookwood
Source: GAMLS. This data may not be complete. We recommend contacting the local school district to confirm school assignments for this home.
Similar homes
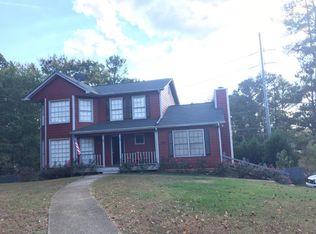
- $449,9004 bd3 ba2.8k sqft1339 Saint Michaels Ct SW, Lilburn, GA 30047Active
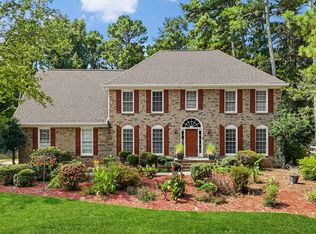
 MLS ID #10834992, Ava Anderson, A-Z Atlanta Realty. GAMLS
 - $449,9004 bd3 ba2.8k sqft1339 Saint Michaels Ct, Lilburn, GA 30047For Sale

 MLS ID #7828924, Ava Anderson, A-Z Atlanta Realty. FMLS GA
 - $500,0005 bd3 ba3.8k sqft4693 Rivercliff Dr SW, Lilburn, GA 30047Active
 MLS ID #10808755, Jennifer Meritil, Joe Stockdale Real Estate. GAMLS
 - $544,0004 bd3 ba3.9k sqft27 Planters Dr, Lilburn, GA 30047Active
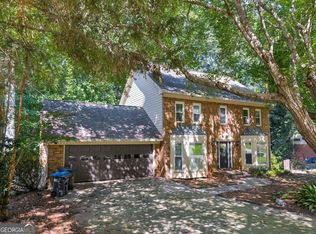 MLS ID #10783969, Kathleen Brady, Virtual Properties Realty.com. GAMLS
 - $385,0004 bd3 ba2.2k sqft2119 Eastwood Dr, Snellville, GA 30078ActiveMLS ID #10839086, Lisa French, NorthGroup Real Estate Inc. GAMLS
- $420,0003 bd3 ba2.2k sqft1480 Pinyon Pl, Lawrenceville, GA 30043ActiveMLS ID #10842413, Mark Spain, Mark Spain Real Estate. GAMLS
- $449,0004 bd4 ba3.6k sqft6860 Deer Creek Trce, Stone Mountain, GA 30087ActiveMLS ID #10817324, Janice Moody, BHGRE Metro Brokers. GAMLS
- $465,0003 bd3 ba2.1k sqft2759 Lanier Dr, Snellville, GA 30078ActiveMLS ID #10817717, Daniel J Demers, Sell Your Home Services LLC. GAMLS
