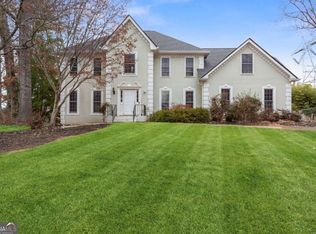
Spacious, well-maintained home located in the Parkview High School district on approximately 0.71 acres. Residence has updates and spacious rooms, situated on a quiet cul-de-sac with no HOA. A welcoming two-story foyer opens to formal living and dining rooms, while the comfortable family room features a cozy stone fireplace framed by built-in bookcases. The updated kitchen offers white cabinetry, granite countertops, stainless steel appliances, a five-burner gas cooktop, a bay window, a large pantry, and accent lighting above and below the cabinets. The kitchen opens to the family room and includes a wet bar, built-in workstation, and custom credenza. An adjacent mudroom, off the garage, provides abundant cabinetry and additional storage. Upstairs are five spacious bedrooms. The primary suite features a tray ceiling, a spacious walk-in closet, a sitting area, and a well-appointed ensuite bath with a double-size shower, two showerheads, a soaking tub, dual vanities, and a private restroom. Each secondary bedroom offers its own distinctive details, including board-and-batten or shiplap accent walls, updated lighting, and large closets. The beautifully renovated secondary bathroom includes dual vanities, granite countertops, a linen closet, a pocket door, and a layout designed to provide added privacy. The finished part of the basement is ideal for entertaining and features a custom oversized bar that is perfect for game days and gatherings. Two additional workshop areas offer exceptional flexibility and storage. One includes a boat door, built-in shelving, workbench, sink, toilet, and plumbing for a full bathroom. Outdoor living is equally impressive, with a spacious entertaining deck, two additional patios, established landscaping, and a naturally private backyard. Conveniently located for commuting to Atlanta, Decatur, and surrounding areas. Appointment required; however, it can be short notice. Please have all buyers pre-approved. Thank you
Coming soon 08/13
$599,900
4421 Lucerne Pl SW, Lilburn, GA 30047
5beds
3,708sqft
:
Get pre-qualified$3,773/mo
Single Family Residence
Built in 1993
0.71 Acres Lot
$600,900 Zestimate®
$162/sqft
$-- HOA
What's special
Spacious entertaining deckUpdated kitchenCustom credenzaTwo additional patiosStainless steel appliancesComfortable family roomNaturally private backyard
- --
- on Zillow |
- 1,191
- views |
- 108
- saves |
Zillow last checked:
Listing updated:
Listed by:
Donna R Knowles 706-392-4930,
Keller Williams River Cities
Source: GAMLS,MLS#: 10805011
Facts & features
Interior
Bedrooms & bathrooms
- Bedrooms: 5
- Bathrooms: 3
- Full bathrooms: 2
- 1/2 bathrooms: 1
Rooms
- Room types: Foyer, Laundry, Den, Other
Dining room
- Features: Separate Room
Kitchen
- Features: Breakfast Area, Pantry, Solid Surface Counters
Heating
- Natural Gas, Central, Forced Air, Zoned
Cooling
- Electric, Ceiling Fan(s), Central Air, Whole House Fan, Zoned
Appliances
- Included: Gas Water Heater, Dishwasher, Microwave, Oven/Range (Combo), Stainless Steel Appliance(s)
- Laundry: Mud Room
Features
- Bookcases, Tray Ceiling(s), Vaulted Ceiling(s), Double Vanity, Entrance Foyer, Separate Shower, Tile Bath, Walk-In Closet(s), Wet Bar
- Flooring: Hardwood, Tile, Carpet
- Windows: Bay Window(s)
- Basement: Bath/Stubbed,Boat Door,Concrete,Interior Entry,Finished,Full,Unfinished
- Attic: Pull Down Stairs
- Number of fireplaces: 1
- Fireplace features: Family Room, Gas Log
Interior area
- Total structure area: 3,708
- Total interior livable area: 3,708 sqft
- Finished area above ground: 3,408
- Finished area below ground: 300
Property
Parking
- Total spaces: 2
- Parking features: Attached, Garage Door Opener, Garage
- Has attached garage: Yes
Features
- Levels: Two
- Stories: 2
- Patio & porch: Deck, Patio
- Has spa: Yes
- Spa features: Bath
Lot
- Size: 0.71 Acres
- Features: Cul-De-Sac, Level, Private, Sloped
Details
- Parcel number: R6074 288
Construction
Type & style
- Home type: SingleFamily
- Architectural style: Traditional
- Property subtype: Single Family Residence
Materials
- Other, Brick
- Roof: Composition
Condition
- Resale
- New construction: No
- Year built: 1993
Utilities & green energy
- Sewer: Septic Tank
- Water: Public
- Utilities for property: Electricity Available, High Speed Internet, Natural Gas Available, Water Available
Community & HOA
Community
- Features: Street Lights
- Subdivision: Lucerne Landing
HOA
- Has HOA: No
- Services included: None
Location
- Region: Lilburn
Financial & listing details
- Price per square foot: $162/sqft
- Annual tax amount: $4,815
- Date on market: 8/13/2026
- Cumulative days on market: 13 days
- Listing agreement: Exclusive Right To Sell
- Listing terms: Cash,Conventional,FHA,VA Loan
- Electric utility on property: Yes
Estimated market value
$600,900
$571,000 - $631,000
$3,090/mo
Price history
| Date | Event | Price |
|---|---|---|
| 7/14/2026 | Listed for sale | $599,900+3.6%$162/sqft |
Source:  GAMLS #10805011 Report a problem GAMLS #10805011 Report a problem | ||
| 6/16/2023 | Sold | $579,000$156/sqft |
Source:  FMLS GA #7208068 Report a problem FMLS GA #7208068 Report a problem | ||
| 5/18/2023 | Pending sale | $579,000$156/sqft |
Source: GAMLS #20118292 Report a problem | ||
| 5/15/2023 | Price change | $579,000-3.3%$156/sqft |
Source: GAMLS #20118292 Report a problem | ||
| 4/26/2023 | Listed for sale | $599,000$162/sqft |
Source: FMLS GA #7208068 Report a problem | ||
Public tax history
Tax history is unavailable.
Monthly payment
Est. payment
Payment breakdown
Explore the cost of this home by adjusting the details. Changes won't be saved.Climate risks
Neighborhood: 30047
Nearby schools
GreatSchools rating
- 8/10Mountain Park Elementary SchoolGrades: PK-5Distance: 1.3 mi
- 7/10Trickum Middle SchoolGrades: 6-8Distance: 3.4 mi
- 6/10Parkview High SchoolGrades: 9-12Distance: 1.8 mi
Schools provided by the listing agent
- Elementary: Mountain Park
- Middle: Trickum
- High: Parkview
Source: GAMLS. This data may not be complete. We recommend contacting the local school district to confirm school assignments for this home.
- $574,4004 bd3 ba3.2k sqft4421 Lucerne Pl, Lilburn, GA 30047Off Market
- $513,5004 bd3 ba2.9k sqft4431 Lucerne Pl, Lilburn, GA 30047Off Market
- $658,7004 bd4 ba3k sqft4431 Lucerne Pl, Lilburn, GA 30047Off Market

- $508,5004 bd3 ba2.9k sqft4410 Lucerne Pl, Lilburn, GA 30047Off Market
- $562,7004 bd3 ba4k sqft4420 Lucerne Pl, Lilburn, GA 30047Off Market
- $379,8002 bd2 ba2.4k sqft1694 Bent River Dr, Lilburn, GA 30047Off Market
- $499,9004 bd3 ba2.6k sqft4481 Lucerne Pl SW, Lilburn, GA 30047Sold
- $474,9004 bd3 ba3.2k sqft4430 Lucerne Pl, Lilburn, GA 30047Off Market
A local agent can set up tours, give advice and negotiate with sellers.
Similar homes
- $579,0005 bd4 ba3.5k sqft3884 Meandering Way SW, Lilburn, GA 30047Active

 MLS ID #10806593, Nawaad Haque, Virtual Properties Realty.Net. GAMLS
 - $--3 bd2 ba2.1k sqft4305 Bending River Trl SW, Lilburn, GA 30047Auction
 ServiceLink Auction
 - $589,9005 bd6 ba4.8k sqft808 Valbrook Ct SW, Lilburn, GA 30047Active
 MLS ID #10800905, Mohammad Zakir Sikder, Chapman Hall Realtors Professionals. GAMLS
 - $595,0005 bd4 ba4k sqft1484 Bellflower Ct SW, Lilburn, GA 30047For Sale

 MLS ID #7771489, PATTI MARTINEZ AND ASSOCIATES, Keller Williams Realty Atlanta Partners. FMLS GA
 - $599,5007 bd4 ba4.1k sqft4461 Weston Dr SW, Lilburn, GA 30047For SaleMLS ID #7801358, DAJUNG KIM, US Realty Investment Group, LLC. FMLS GA
- $559,9005 bd3 ba3.7k sqft1593 Walkway Ct SW, Lilburn, GA 30047For SaleMLS ID #7778668, KAREN PITTMAN, Maximum One Greater Atlanta Realtors. FMLS GA
- $550,0005 bd4 ba3.3k sqft2170 Thorndale Dr SW, Lilburn, GA 30047ActiveMLS ID #10761788, Cathy Marshall, HomeSmart. GAMLS
- $565,0006 bd4 ba3.4k sqft631 Catamount Way SW, Lilburn, GA 30047ActiveMLS ID #10807788, Dominic Ray, Redfin Corporation. GAMLS
- $479,5004 bd3 ba2.8k sqft1339 Saint Michaels Ct SW, Lilburn, GA 30047ActiveMLS ID #10808840, Mark Spain, Mark Spain Real Estate. GAMLS
- $634,9504 bd4 ba3.4k sqft2742 Cliffview Dr SW, Lilburn, GA 30047ActiveMLS ID #10779628, Alejandro Camarillo, Keller Williams Chattahoochee. GAMLS
- $649,0005 bd5 ba3k sqft1074 Westchester Dr, Lilburn, GA 30047For SaleMLS ID #7796945, Robin Palmer, Virtual Properties Realty.com. FMLS GA
- $549,0004 bd3 ba3k sqft4224 Cedar Creek Trl, Lilburn, GA 30047ActiveMLS ID #10796004, Kahdicha Courtney, Extol Realty. GAMLS
- $649,0004 bd3 ba3.3k sqft1235 Buice Dr SW, Lilburn, GA 30047For SaleMLS ID #7774369, Maggy Calhoun, EXP Realty, LLC.. FMLS GA
- $685,0004 bd4 ba4.4k sqft1404 Megan Danielle Dr, Lilburn, GA 30047For SaleMLS ID #7798905, Natasha Parks, Keller Williams Realty West Atlanta. FMLS GA
- $685,0004 bd4 ba4.4k sqft1404 Megan Danielle Dr SW, Lilburn, GA 30047ActiveMLS ID #10798469, Natasha Parks, Keller Williams West Atlanta. GAMLS
- $573,0004 bd3 ba3.3k sqft5189 Beech Forest Dr SW, Lilburn, GA 30047For SaleMLS ID #7781254, Corbett Jordan, SRA Signature Realty Agents. FMLS GA
- $529,9005 bd4 ba4k sqft5027 Castlewood Dr SW, Lilburn, GA 30047ActiveMLS ID #10800760, Karita Yli-Piipari, NorthGroup Real Estate Inc. GAMLS
- $525,0005 bd4 ba3.3k sqft1184 Staples Dr SW, Lilburn, GA 30047For SaleMLS ID #7795705, Ursula Lowther, Keller Williams Realty Community Partners. FMLS GA
- $525,0004 bd3 ba2.9k sqft5045 Fox Forest Dr, Lilburn, GA 30047Active Under ContractMLS ID #10771371, Kelly Willoughby, Southern Classic Realtors. GAMLS
- $720,0005 bd5 ba4k sqft1431 Threepine Pl SW, Lilburn, GA 30047For SaleMLS ID #7796570, Lynn LAM, ATL Realty Star, LLC. FMLS GA
