Stunning 4BR/3.5BA home in the sought-after Evergreen Lakes community! This meticulously maintained cul-de-sac gem boasts ~4,481 sq ft of light-filled living space, featuring: - Renovated kitchen with quartz counters and stainless steel appliances. - Fireside family room. - Main-level guest suite. - Spacious primary retreat with spa-style bath and oversized custom walk-in closet. - Finished terrace level with wet bar, gym, and rec/media spaces. - Outdoor oasis with covered porch, deck, and private backyard. -Additional room upstairs for an office or bedroom. Enjoy community amenities like pools, tennis/pickleball, clubhouse, lake, and playground. Minutes to Hwy 78, Mountain Park, shopping, and dining!
Active
Price cut: $5K (7/31)
$680,000
1404 Megan Danielle Dr SW, Lilburn, GA 30047
4beds
4,481sqft
Single Family Residence
Built in 1993
0.45 Acres Lot
$662,800 Zestimate®
$152/sqft
$142/mo HOA
What's special
Meticulously maintained cul-de-sac gemOversized custom walk-in closetMain-level guest suiteFireside family room
- 101 days
- 200
- 18
Zillow last checked:
Listing updated:
Listed by:
Natasha Parks 404-423-4639,
Keller Williams West Atlanta
Source: GAMLS,MLS#: 10798469
Facts & features
Interior
Bedrooms & bathrooms
- Bedrooms: 4
- Bathrooms: 4
- Full bathrooms: 3
- 1/2 bathrooms: 1
- Main level bathrooms: 1
- Main level bedrooms: 1
Rooms
- Room types: Bonus Room, Den, Exercise Room, Family Room, Game Room, Laundry, Media Room
Dining room
- Features: Seats 12+
Kitchen
- Features: Breakfast Room, Kitchen Island
Heating
- Central, Electric, Natural Gas
Cooling
- Ceiling Fan(s), Electric
Appliances
- Included: Dishwasher, Disposal, Gas Water Heater, Microwave, Refrigerator, Stainless Steel Appliance(s)
- Laundry: In Hall
Features
- Double Vanity, Rear Stairs, Tray Ceiling(s), Vaulted Ceiling(s), Walk-In Closet(s), Wet Bar
- Flooring: Carpet, Hardwood, Tile
- Basement: Bath/Stubbed,Daylight,Exterior Entry,Finished,Interior Entry
- Number of fireplaces: 1
- Fireplace features: Factory Built, Family Room, Gas Starter
- Common walls with other units/homes: No Common Walls
Interior area
- Total structure area: 4,481
- Total interior livable area: 4,481 sqft
- Finished area above ground: 4,481
- Finished area below ground: 0
Video & virtual tour
Property
Parking
- Total spaces: 2
- Parking features: Attached, Garage
- Has attached garage: Yes
Features
- Levels: Two
- Stories: 2
- Patio & porch: Deck, Patio, Screened
- Exterior features: Garden
- Fencing: Back Yard,Chain Link,Fenced
- Body of water: None
Lot
- Size: 0.45 Acres
- Features: Cul-De-Sac, Level, Private
Details
- Parcel number: R6079A125
Construction
Type & style
- Home type: SingleFamily
- Architectural style: Traditional
- Property subtype: Single Family Residence
Materials
- Brick, Wood Siding
- Roof: Composition
Condition
- Resale
- New construction: No
- Year built: 1993
Utilities & green energy
- Sewer: Public Sewer
- Water: Public
- Utilities for property: Cable Available, Electricity Available, High Speed Internet, Natural Gas Available, Phone Available, Sewer Available, Underground Utilities, Water Available
Community & HOA
Community
- Features: Clubhouse, Lake, Park, Playground, Pool, Sidewalks, Street Lights, Tennis Court(s)
- Security: Carbon Monoxide Detector(s), Smoke Detector(s)
- Subdivision: EVERGREEN LAKES
HOA
- Has HOA: Yes
- Services included: Maintenance Structure, Maintenance Grounds, Swimming, Tennis, Trash
- HOA fee: $1,700 annually
Location
- Region: Lilburn
Financial & listing details
- Price per square foot: $152/sqft
- Annual tax amount: $8,053
- Date on market: 7/10/2026
- Cumulative days on market: 102 days
- Listing agreement: Exclusive Agency
- Electric utility on property: Yes
Estimated market value
$662,800
$630,000 - $696,000
$3,220/mo
Price history
| Date | Event | Price |
|---|---|---|
| 7/31/2026 | Price change | $680,000-0.7%$152/sqft |
Source:  GAMLS #10798469 Report a problem GAMLS #10798469 Report a problem | ||
| 7/10/2026 | Listed for sale | $685,000+2.2%$153/sqft |
Source: GAMLS #10798469 Report a problem | ||
| 4/2/2026 | Listing removed | $669,999$150/sqft |
Source: GAMLS #10616274 Report a problem | ||
| 1/26/2026 | Price change | $669,999-2.2%$150/sqft |
Source: GAMLS #10616274 Report a problem | ||
| 10/1/2025 | Listed for sale | $685,000+4.4%$153/sqft |
Source:  FMLS GA #7658712 Report a problem FMLS GA #7658712 Report a problem | ||
| 4/14/2023 | Sold | $656,304+5%$146/sqft |
Source: FMLS GA #7182202 Report a problem | ||
| 3/4/2023 | Pending sale | $625,000$139/sqft |
Source: FMLS GA #7182202 Report a problem | ||
| 3/1/2023 | Listed for sale | $625,000$139/sqft |
Source: FMLS GA #7182202 Report a problem | ||
Public tax history
Tax history is unavailable.
Monthly payment
Est. payment
Payment breakdown
Explore the cost of this home by adjusting the details. Changes won't be saved.Climate risks
Neighborhood: 30047
Nearby schools
Schools provided by the listing agent
- Elementary: Mountain Park
- Middle: Trickum
- High: Parkview
Source: GAMLS. This data may not be complete. We recommend contacting the local school district to confirm school assignments for this home.
- $680,0004 bd4 ba4.4k sqft1404 Megan Danielle Dr, Lilburn, GA 30047For Sale

- $593,3006 bd4 ba4.9k sqft1394 Megan Danielle Dr, Lilburn, GA 30047Off Market

- $585,3004 bd4 ba3.6k sqft1414 Megan Danielle Dr, Lilburn, GA 30047Off Market
- $630,9004 bd4 ba4.6k sqft1415 Country Lake Dr, Lilburn, GA 30047Off Market
Similar homes
- $637,0005 bd4 ba4.5k sqft5332 Candleberry Dr SW, Lilburn, GA 30047Active
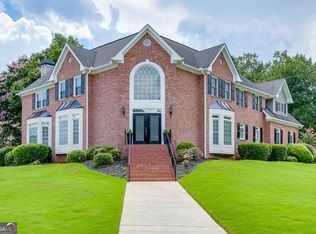
 MLS ID #10824319, Patti Martinez, Keller Williams Realty Atl. Partners. GAMLS
 - $649,0004 bd3 ba3.3k sqft1235 Buice Dr SW, Lilburn, GA 30047Active
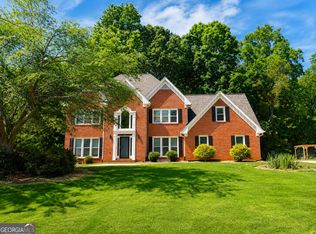 MLS ID #10771019, Maggy Calhoun, eXp Realty. GAMLS
 - $525,0005 bd4 ba3.3k sqft2170 Thorndale Dr SW, Lilburn, GA 30047Active
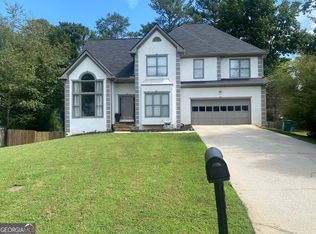 MLS ID #10761788, Cathy Marshall, HomeSmart. GAMLS
 - $599,9005 bd5 ba4.2k sqft4299 Donerail Dr, Snellville, GA 30039Active
 MLS ID #10810236, Harvey Simmons, Community-Wide Realty Group. GAMLS
 - $950,0006 bd6 ba6.2k sqft3727 Finger Crk SW, Lilburn, GA 30047ActiveMLS ID #10855149, Melanie Ross, BHGRE Metro Brokers. GAMLS
- $639,0005 bd5 ba5.4k sqft1430 Roanoke Trce, Grayson, GA 30017ActiveMLS ID #10825939, Matthew Klug, Real Broker, LLC. GAMLS
- $650,0005 bd4 ba4k sqft3747 Coldstream Ln, Peachtree Corners, GA 30096ActiveMLS ID #10854925, Alicia Bechtel, Bolst. GAMLS
- $750,0005 bd4 ba5.1k sqft1430 Chadberry Way, Lawrenceville, GA 30043For Sale
 MLS ID #7831314, Linde Moore, Keller Williams Rlty, First Atlanta. FMLS GA
 - $400,0004 bd4 ba2.3k sqft661 Sunfield Dr NW, Lilburn, GA 30047ActiveMLS ID #10833709, Sandra Rivera, Virtual Properties Realty.com. GAMLS
- $649,0004 bd4 ba5k sqft210 Wessex Ct, Sandy Springs, GA 30328ActiveMLS ID #10829340, Katie Schanck, Keller Williams Atlanta Midtown. GAMLS
- $675,0005 bd3 ba3.8k sqft3700 Creek Mist Lndg, Suwanee, GA 30024ActiveMLS ID #10844782, Travis Grubb, Knapp Realty. GAMLS
- $700,0005 bd3 ba5k sqft4745 Aldbury Ln, Suwanee, GA 30024ActiveMLS ID #10836486, Pam Sligar, Choice Realty Inc. GAMLS
- $679,0005 bd3 ba3.2k sqft11715 Dunhill Place Dr, Johns Creek, GA 30005ActiveMLS ID #10782387, Tanya Pickens, Opendoor Brokerage. GAMLS
- $730,0006 bd5 ba5.1k sqft1215 Lake Washington Cir, Lawrenceville, GA 30043ActiveMLS ID #10856345, Kathryn Holmes, Ansley RE|Christie's Int'l RE. GAMLS
- $725,0005 bd4 ba3.4k sqft7495 Brookwood Way, Cumming, GA 30041ActiveMLS ID #10866506, Kaye Little, Keller Williams Realty North Atlanta. GAMLS
- $690,0005 bd4 ba4k sqft455 Hillcrest View Dr, Suwanee, GA 30024ActiveMLS ID #10836735, Yan Zhao, Crye-Leike Commercial, Inc.. GAMLS
- $689,0004 bd3 ba2.9k sqft11370 Quailbrook Chase, Johns Creek, GA 30097ActiveMLS ID #10764497, Vinita Rai, Keller Williams Realty North Atlanta. GAMLS
- $575,0006 bd5 ba4.9k sqft7220 Glen Cove Ln, Stone Mountain, GA 30087ActiveMLS ID #10774050, Danielle Randolph, Dalton Wade, Inc.. GAMLS
- $470,0004 bd4 ba4.9k sqft4100 Na Ah Tee Trl, Snellville, GA 30039ActiveMLS ID #10777252, Anthony Forte, HomeSmart. GAMLS
- $575,0005 bd5 ba5k sqft885 Rose Brooke Dr, Lawrenceville, GA 30045ActiveMLS ID #10830252, Amanda Livermont, Southern Classic Realtors. GAMLS
