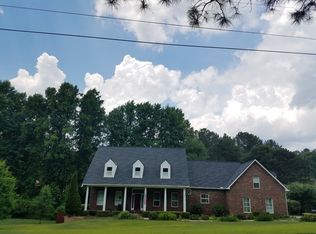
Welcome to this stunning custom-built Cape Cod in the sought-after Brookwood School District! Offering approximately 6,500 square feet of beautifully designed living space, this exceptional 6-bedroom, 5-full-bath home combines timeless architectural character with modern comfort and incredible flexibility. Designed with multigenerational living and today's lifestyle in mind, this home offers two complete living spaces, making it ideal for extended family, guests, private living arrangements, entertaining, or those simply seeking abundant space and flexibility. The main level welcomes you with an inviting open-concept floor plan, featuring the primary suite with French doors opening directly onto the beautiful veranda. The chef's kitchen is truly the heart of the home, featuring contemporary finishes, extensive cabinetry, a Sub-Zero refrigerator, built-in microwave, wine cooler, and an array of custom features designed for both everyday living and entertaining. Upstairs, you'll find three spacious bedrooms, a large bonus/media room, and a loft area. Two of the bedrooms feature their own private bathrooms, providing comfort and convenience for family members or guests. The finished 2,500-square-foot basement is essentially an entire additional home, complete with a separate entrance. The spacious living and dining areas flow into an updated kitchen, while two generously sized bedrooms feature a roommate-style floor plan and walk-in closets. A dedicated laundry room and exercise room-with its own separate entrance-add even more versatility. Whether used for multigenerational living, extended-stay guests, a private retreat, working from home, or potential income-producing space, the possibilities are exceptional. Outdoor living is equally impressive. Relax or entertain on the beautiful veranda and spacious patio, or fire up the distinctive stacked-brick gas grill for gatherings with family and friends. The fenced backyard includes a separate dog run, creating a wonderful space for pets to enjoy. For even more outdoor enjoyment, step onto the expansive covered front porch, complete with rocking chairs and a swing-perfect for morning coffee or relaxing evenings. With its custom craftsmanship, generous square footage, multiple living spaces, thoughtfully designed floor plan, and inviting indoor and outdoor entertaining areas, this exceptional Cape Cod offers a rare opportunity to create a home perfectly suited to your family's needs. There is simply too much to appreciate in this one-of-a-kind property-come see it for yourself and experience all this remarkable home has to offer!
Active
$950,000
3727 Finger Crk SW, Lilburn, GA 30047
6beds
6,282sqft
Single Family Residence
Built in 1995
0.43 Acres Lot
$913,300 Zestimate®
$151/sqft
$-- HOA
What's special
Loft areaInviting open-concept floor planSub-zero refrigeratorBeautiful verandaDistinctive stacked-brick gas grillWine coolerBuilt-in microwave
- 8 days
- 222
- 28
Zillow last checked:
Listing updated:
Listed by:
Melanie Ross 770.314.8238,
BHGRE Metro Brokers
Source: GAMLS,MLS#: 10855149
Facts & features
Interior
Bedrooms & bathrooms
- Bedrooms: 6
- Bathrooms: 6
- Full bathrooms: 5
- 1/2 bathrooms: 1
- Main level bathrooms: 1
- Main level bedrooms: 1
Rooms
- Room types: Bonus Room, Exercise Room, Loft, Office
Kitchen
- Features: Breakfast Bar, Kitchen Island, Second Kitchen, Solid Surface Counters
Heating
- Forced Air
Cooling
- Central Air
Appliances
- Included: Dishwasher, Disposal, Double Oven, Stainless Steel Appliance(s)
- Laundry: Mud Room
Features
- Beamed Ceilings, Double Vanity, High Ceilings, Master On Main Level, Rear Stairs, Separate Shower, Soaking Tub
- Flooring: Carpet, Hardwood, Tile
- Windows: Double Pane Windows, Window Treatments
- Basement: Exterior Entry,Finished,Full
- Number of fireplaces: 1
- Common walls with other units/homes: No Common Walls
Interior area
- Total structure area: 6,282
- Total interior livable area: 6,282 sqft
- Finished area above ground: 3,849
- Finished area below ground: 2,433
Property
Parking
- Parking features: Attached
- Has attached garage: Yes
Accessibility
- Accessibility features: Accessible Doors, Accessible Entrance, Garage Van Access
Features
- Levels: Three Or More
- Stories: 3
- Patio & porch: Deck, Patio
- Fencing: Back Yard
Lot
- Size: 0.43 Acres
- Features: Level
Details
- Additional structures: Kennel/Dog Run
- Parcel number: R6104 025
Construction
Type & style
- Home type: SingleFamily
- Architectural style: Cape Cod
- Property subtype: Single Family Residence
Materials
- Brick
- Roof: Composition
Condition
- Updated/Remodeled
- New construction: No
- Year built: 1995
Utilities & green energy
- Electric: 220 Volts
- Sewer: Septic Tank
- Water: Public
- Utilities for property: Cable Available, Electricity Available, Natural Gas Available, Water Available
Green energy
- Energy efficient items: Thermostat
Community & HOA
Community
- Features: Park
- Security: Carbon Monoxide Detector(s)
- Subdivision: FOXMOOR
HOA
- Has HOA: No
- Services included: None
Location
- Region: Lilburn
Financial & listing details
- Price per square foot: $151/sqft
- Annual tax amount: $2,579
- Date on market: 10/7/2026
- Cumulative days on market: 8 days
- Listing agreement: Exclusive Right To Sell
- Listing terms: Assumable,Cash,Conventional,FHA
- Electric utility on property: Yes
Estimated market value
$913,300
$868,000 - $959,000
$4,266/mo
Price history
| Date | Event | Price |
|---|---|---|
| 10/7/2026 | Listed for sale | $950,000$151/sqft |
Source:  GAMLS #10855149 Report a problem GAMLS #10855149 Report a problem | ||
Public tax history
Tax history is unavailable.
Monthly payment
Est. payment
Payment breakdown
Explore the cost of this home by adjusting the details. Changes won't be saved.Climate risks
Neighborhood: 30047
Nearby schools
Schools provided by the listing agent
- Elementary: Gwin Oaks
- Middle: Five Forks
- High: Brookwood
Source: GAMLS. This data may not be complete. We recommend contacting the local school district to confirm school assignments for this home.
Similar homes
- $925,0006 bd5 ba5k sqft1005 Coleridge Way, Suwanee, GA 30024For Sale
 MLS ID #7842280, Terry Bruss, Century 21 Connect Realty. FMLS GA
 - $568,5005 bd3 ba4.9k sqft5741 Wolf Laurel Dr, Lilburn, GA 30047Active
 MLS ID #10866519, Myong Ji, Virtual Properties Realty.Net. GAMLS
 - $637,0005 bd4 ba4.5k sqft5332 Candleberry Dr SW, Lilburn, GA 30047Active
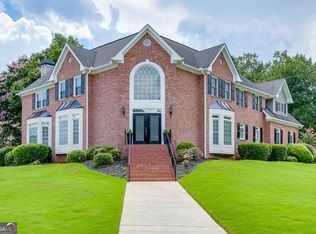 MLS ID #10824319, Patti Martinez, Keller Williams Realty Atl. Partners. GAMLS
 - $649,0004 bd3 ba3.3k sqft1235 Buice Dr SW, Lilburn, GA 30047Active
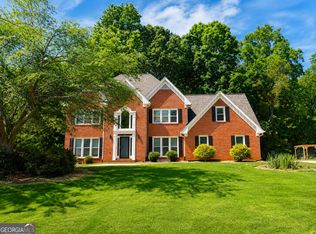 MLS ID #10771019, Maggy Calhoun, eXp Realty. GAMLS
 - $519,9005 bd4 ba3.5k sqft4690 Nutmeg Way SW, Lilburn, GA 30047ActiveMLS ID #10845593, Jan Arias, Realty Associates of Atlanta. GAMLS
- $680,0004 bd4 ba4.4k sqft1404 Megan Danielle Dr SW, Lilburn, GA 30047ActiveMLS ID #10798469, Natasha Parks, Keller Williams West Atlanta. GAMLS
- $975,0005 bd4 ba4.5k sqft235 Meissen Ct, Johns Creek, GA 30022ActiveMLS ID #10867660, Marci Saunders, Northside Realty Partners. GAMLS
- $950,0005 bd6 ba5.7k sqft4343 Big House Rd, Peachtree Corners, GA 30092ActiveMLS ID #10834659, Sandy Hippeli, Keller Williams Realty Atl. Partners. GAMLS
- $939,9005 bd5 ba4.3k sqft1843 Royal Troon Ct, Duluth, GA 30097ActiveMLS ID #10840999, Elsa Domenzain, Virtual Properties Realty.com. GAMLS
- $935,0006 bd5 ba6.2k sqft2175 River Cliff Dr, Roswell, GA 30076For SaleMLS ID #7829856, Sarah Simmons, EXP Realty, LLC.. FMLS GA
- $990,0006 bd5 ba5.2k sqft6201 Indian River Dr, Peachtree Corners, GA 30092ActiveMLS ID #10854019, Miriam Carreras, Prestige Real Estate. GAMLS
- $525,0005 bd4 ba3.3k sqft2170 Thorndale Dr SW, Lilburn, GA 30047ActiveMLS ID #10761788, Cathy Marshall, HomeSmart. GAMLS
- $1,024,9005 bd5 ba5.3k sqft4215 Little Falls Dr, Cumming, GA 30041ActiveMLS ID #10830875, Stephanie Patterson, Real Broker, LLC. GAMLS
- $925,0004 bd5 ba5.1k sqft1390 Rogers Mill Ln, Cumming, GA 30041ActiveMLS ID #10840090, Premier Realty Group, Keller Williams Realty Atl. Partners. GAMLS
- $760,0005 bd4 ba4.4k sqft151 Pine Forest Dr, Lawrenceville, GA 30046ActiveMLS ID #10853142, Dawn Brinkman, Your Home Sold Guaranteed Realty. GAMLS
- $829,9996 bd5 ba4.5k sqft1522 Gracebrook Dr, Lawrenceville, GA 30045ActiveMLS ID #10844136, Stephen P Rider, Keller Williams Realty Atl. Partners. GAMLS
- $730,0006 bd5 ba5.1k sqft1215 Lake Washington Cir, Lawrenceville, GA 30043ActiveMLS ID #10856345, Kathryn Holmes, Ansley RE|Christie's Int'l RE. GAMLS
- $1,125,0005 bd6 ba8.1k sqft5102 Chastleton Dr, Stone Mountain, GA 30087ActiveMLS ID #10847871, Jontanna Greene, Watch Realty Co. GAMLS
- $1,250,0006 bd5 ba5.1k sqft7680 Ryefield Dr, Sandy Springs, GA 30350ActiveMLS ID #10871771, Anne Sepko, Keller Williams Realty Atl. Partners. GAMLS
- $1,250,0006 bd5 ba6.2k sqft5735 Seven Oaks Pkwy, Johns Creek, GA 30005ActiveMLS ID #10868773, Aliaa Alsafadi, Keller Williams Realty Atl. Partners. GAMLS
