Skip main navigation
Closed
  • $409,000

    3793 Finger Crk SW, Lilburn, GA 30047

    3beds
    2,103sqft
    Single Family Residence, Residential
    Built in 1973
    0.46 Acres Lot
    $372,900 Zestimate®
    $194/sqft
    $2,270 Estimated rent

    Home value

    $372,900

    $343,000 - $403,000

    $2,270/mo

    Zestimate® history
    Loading
    Loading...

    Owner options

    List your home for rent

    $2,270/mo

    Rent Zestimate®

    Find your next renter with Zillow Rental Manager. Plus, with online applications, you can quickly screen prospective tenants – for free.

    Learn more

    $2,270/mo

    Rent Zestimate®

    Refinance and save

    $2,513/mo

    Est. payment

    Refinancing to a lower rate could help reduce your monthly payments and save thousands over the life of the loan.

    See today's rates

    $2,513/mo

    Est. payment

    Explore your selling options

    Work with a Zillow partner agent

    Leverage their expertise and Zillow's premium Showcase listings to get your home seen by more buyers.

    Get started

    List with your own agent

    Get your home in front of millions of buyers by listing it on Zillow.

    Learn how to do it

    Sell it yourself

    Take full control of how buyers see your home on Zillow by listing For Sale by Owner (FSBO).

    List your home

    What's special

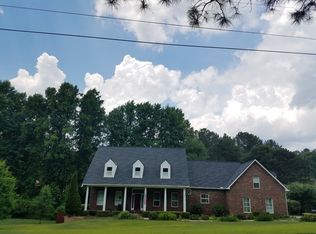
    Discover timeless beauty in this Chalet Style Ranch with a Full Basement, located in the highly sought-after Brookwood High School District. This 3-bed, 2.5-bath home in lively Lilburn boasts an abundance of square footage. Tucked away in the back of the subdivision, it offers proximity to shopping, restaurants, and major roadways. Upon entering, be captivated by the striking spiral staircase leading to a bright a-frame loft. The open sitting area, adorned with large windows, features high cathedral ceilings and exposed beams, creating an inviting atmosphere around the impressive stone fireplace. The generously sized owner's suite leads to a spacious ensuite bathroom. Secondary bedrooms, some with ensuites, are perfect for a growing family. The basement unveils a large flex room with limitless potential—whether a playroom, media room, craft area, or man-cave. Nestled on a spacious corner lot, this home provides ample room for children or pets to roam and play. Don't miss the chance to call this delightful surprise home!

    Zillow last checked:

    Listing updated:

    Listing Provided by:

    KJ Morton,

    Keller Williams Realty Chattahoochee North, LLC

    Bought with:

    Melvin Besares, 377460

    BHGRE Metro Brokers

    Source: FMLS GA,MLS#: 7306711MLS Logo

    Facts & features

    Interior

    Bedrooms & bathrooms
    • Bedrooms: 3
    • Bathrooms: 3
    • Full bathrooms: 2
    • 1/2 bathrooms: 1
    • Main level bathrooms: 2
    • Main level bedrooms: 3
    Primary bedroom
    • Features: Master on Main
    • Level: Master on Main
    Bedroom
    • Features: Master on Main
    Primary bathroom
    • Features: Double Vanity, Shower Only
    Dining room
    • Features: Open Concept, Dining L
    Kitchen
    • Features: Cabinets White, Stone Counters
    Heating
    • Central
    Cooling
    • Ceiling Fan(s), Central Air
    Appliances
    • Included: Dishwasher, Electric Oven, Refrigerator
    • Laundry: Lower Level, In Kitchen, Main Level
    Features
    • High Ceilings 10 ft Main, Double Vanity, High Speed Internet, His and Hers Closets, Walk-In Closet(s)
    • Flooring: Carpet, Ceramic Tile
    • Windows: Insulated Windows
    • Basement: Bath/Stubbed,Daylight,Exterior Entry,Full,Partial
    • Number of fireplaces: 2
    • Fireplace features: Great Room, Basement
    • Common walls with other units/homes: No Common Walls
    Interior area
    • Total structure area: 2,103
    • Total interior livable area: 2,103 sqft
    • Finished area above ground: 2,103
    • Finished area below ground: 542

    Property

    Parking
    • Total spaces: 4
    • Parking features: Attached, Garage Door Opener, Driveway, Garage
    • Attached garage spaces: 2
    • Has uncovered spaces: Yes
    Accessibility
    • Accessibility features: None
    Features
    • Levels: One and One Half
    • Stories: 1
    • Patio & porch: Patio
    • Pool features: None
    • Spa features: None
    • Fencing: Back Yard,Chain Link
    • Has view: Yes
    • View description: Other
    • Waterfront features: None
    • Body of water: None
    Lot
    • Size: 0.46 Acres
    • Features: Level, Landscaped, Front Yard
    Details
    • Additional structures: None
    • Additional parcels included: 0
    • Parcel number: R6104 024
    • Other equipment: None
    • Horse amenities: None

    Construction

    Type & style
    • Home type: SingleFamily
    • Architectural style: Chalet,Contemporary
    • Property subtype: Single Family Residence, Residential
    Materials
    • Frame, Stone
    • Foundation: Concrete Perimeter
    • Roof: Shingle
    Condition
    • Resale
    • New construction: No
    • Year built: 1973

    Utilities & green energy

    • Electric: 110 Volts, 220 Volts
    • Sewer: Septic Tank
    • Water: Public
    • Utilities for property: Cable Available, Electricity Available, Natural Gas Available, Water Available
    Green energy
    • Energy efficient items: Appliances, Windows
    • Energy generation: None
    • Water conservation: Low-Flow Fixtures

    Community & neighborhood

    Security
    • Security features: Carbon Monoxide Detector(s), Security Lights, Smoke Detector(s)
    Community
    • Community features: None
    Location
    • Region: Lilburn
    • Subdivision: Foxmoor

    Other

    Other facts
    • Road surface type: Paved

    Price history

    DateEventPrice
    2/2/2024Sold$409,000-0.1%$194/sqft
    Source: FMLS GA #7306711 Report a problem
    1/10/2024Pending sale$409,500$195/sqft
    Source: FMLS GA #7306711 Report a problem
    12/27/2023Price change$409,500-1.3%$195/sqft
    Source: FMLS GA #7306711 Report a problem
    11/24/2023Listed for sale$415,000$197/sqft
    Source: FMLS GA #7306711 Report a problem
    10/12/2023Listing removed--
    Source: Zillow Rentals Report a problem
    10/10/2023Listed for rent$2,600$1/sqft
    Source: Zillow Rentals Report a problem

    Public tax history

    Tax history is unavailable.

    Neighborhood: 30047

    Nearby schools

    GreatSchools rating
    Schools provided by the listing agent
    • Elementary: Gwin Oaks
    • Middle: Five Forks
    • High: Brookwood

    Source: FMLS GA. This data may not be complete. We recommend contacting the local school district to confirm school assignments for this home.

    Get a cash offer in 3 minutes
    Find out how much your home could sell for in as little as 3 minutes with a no-obligation cash offer.
    Estimated market value
    $372,900
    Get a cash offer in 3 minutes
    Find out how much your home could sell for in as little as 3 minutes with a no-obligation cash offer.
    Estimated market value
    $372,900