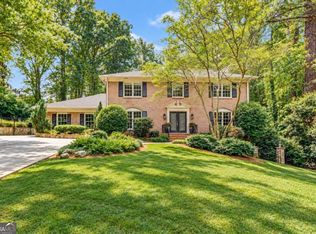
Welcome to an extraordinary estate nestled in the prestigious Smoke Rise community, where luxury, privacy, and resort-style living come together seamlessly. Boasting over 8,000 square feet, this exceptional residence offers 5 spacious bedrooms, 5 full bathrooms, and 1 half bath, thoughtfully designed for elevated everyday living and unforgettable entertaining. From the moment you enter, you are greeted by fresh paint, brand-new rich wood flooring, soaring 9 ft ceilings, and an impressive layout filled with natural light and refined finishes. The gourmet kitchen is a true showpiece featuring stunning quartz countertops, high-end appliances, abundant cabinetry, and seamless flow into the living and entertaining spaces. This home offers the rare convenience of dual primary suites located on both the main and upper levels, creating ideal accommodations for multigenerational living or luxurious guest quarters. The expansive full basement provides endless possibilities for recreation, wellness, media, or additional living space. Step into your own private retreat with an incredible indoor heated saltwater pool complete with a dedicated dehumidifier system, allowing year-round enjoyment in true spa-like fashion. Outdoors, enjoy a private tennis court, beautifully maintained grounds, and the exclusivity that makes Smoke Rise one of the area's most sought-after communities. Additional highlights include: * 4-car garage * Wet bar perfect for entertaining * Extensive living and gathering spaces * Luxury upgrades throughout * Exceptional privacy and estate-style presence This is more than a home - it's a lifestyle experience unlike anything else on the market. A rare opportunity to own one of Smoke Rise's most impressive luxury residences.
Active
Price cut: $25K (9/9)
$1,125,000
5102 Chastleton Dr, Stone Mountain, GA 30087
5beds
8,189sqft
Single Family Residence
Built in 1983
1.6 Acres Lot
$1,095,000 Zestimate®
$137/sqft
$-- HOA
What's special
High-end appliancesPrivate tennis courtExpansive full basementBrand-new rich wood flooringAbundant cabinetryStunning quartz countertopsBeautifully maintained grounds
- 50 days
- 698
- 72
Zillow last checked:
Listing updated:
Listed by:
Jontanna Greene 770-910-4626,
Watch Realty Co
Source: GAMLS,MLS#: 10847871
Facts & features
Interior
Bedrooms & bathrooms
- Bedrooms: 5
- Bathrooms: 6
- Full bathrooms: 5
- 1/2 bathrooms: 1
- Main level bathrooms: 2
- Main level bedrooms: 1
Rooms
- Room types: Exercise Room, Family Room, Foyer, Game Room, Laundry, Loft, Media Room, Office, Sun Room
Dining room
- Features: Separate Room
Kitchen
- Features: Breakfast Bar, Kitchen Island, Pantry, Solid Surface Counters
Heating
- Central, Forced Air, Natural Gas, Zoned
Cooling
- Ceiling Fan(s), Central Air, Electric, Zoned
Appliances
- Included: Cooktop, Dishwasher, Disposal, Gas Water Heater, Ice Maker, Microwave, Oven, Trash Compactor
- Laundry: In Kitchen, Mud Room
Features
- Bookcases, Double Vanity, Master On Main Level, Rear Stairs, Separate Shower, Split Foyer, Tile Bath, Entrance Foyer, Walk-In Closet(s), Wet Bar
- Flooring: Carpet, Hardwood, Tile
- Windows: Bay Window(s), Window Treatments
- Basement: Bath Finished,Daylight,Exterior Entry,Finished,Full,Interior Entry
- Number of fireplaces: 2
- Fireplace features: Basement, Factory Built, Family Room, Gas Starter, Masonry
Interior area
- Total structure area: 8,189
- Total interior livable area: 8,189 sqft
- Finished area above ground: 6,747
- Finished area below ground: 1,442
Property
Parking
- Total spaces: 5
- Parking features: Attached, Basement, Garage, Garage Door Opener, Kitchen Level, Side/Rear Entrance
- Has attached garage: Yes
Features
- Levels: Three Or More
- Stories: 3
- Patio & porch: Porch
- Exterior features: Balcony
- Has private pool: Yes
- Pool features: Heated, In Ground, Salt Water
- Has spa: Yes
- Spa features: Bath
Lot
- Size: 1.6 Acres
- Features: Cul-De-Sac
Details
- Additional structures: Tennis Court(s)
- Parcel number: 18 182 01 100
Construction
Type & style
- Home type: SingleFamily
- Architectural style: Traditional
- Property subtype: Single Family Residence
Materials
- Wood Siding
- Roof: Composition
Condition
- Resale
- New construction: No
- Year built: 1983
Utilities & green energy
- Sewer: Septic Tank
- Water: Public
- Utilities for property: Cable Available, Electricity Available, Natural Gas Available, Phone Available, Underground Utilities, Water Available
Community & HOA
Community
- Features: Golf, Pool, Swim Team, Tennis Court(s), Tennis Team
- Security: Security System
- Subdivision: Chastleton
HOA
- Has HOA: No
- Services included: None
Location
- Region: Stone Mountain
Financial & listing details
- Price per square foot: $137/sqft
- Tax assessed value: $855,500
- Annual tax amount: $11,740
- Date on market: 8/26/2026
- Cumulative days on market: 50 days
- Listing agreement: Exclusive Right To Sell
- Electric utility on property: Yes
Estimated market value
$1,095,000
$1.04M - $1.15M
$5,268/mo
Price history
| Date | Event | Price |
|---|---|---|
| 9/9/2026 | Price change | $1,125,000-2.2%$137/sqft |
Source:  FMLS GA #7828736 Report a problem FMLS GA #7828736 Report a problem | ||
| 8/28/2026 | Price change | $1,150,000-2.1%$140/sqft |
Source: FMLS GA #7828736 Report a problem | ||
| 5/14/2026 | Listed for sale | $1,175,000-1.7%$143/sqft |
Source: FMLS GA #7770559 Report a problem | ||
| 9/1/2025 | Listing removed | $1,195,000$146/sqft |
Source: FMLS GA #7579393 Report a problem | ||
| 7/6/2025 | Price change | $1,195,000-4.4%$146/sqft |
Source: FMLS GA #7579393 Report a problem | ||
| 5/21/2025 | Listed for sale | $1,250,000+60.3%$153/sqft |
Source: FMLS GA #7579393 Report a problem | ||
| 9/13/2023 | Sold | $780,000$95/sqft |
Source: FMLS GA #7224034 Report a problem | ||
| 9/4/2023 | Pending sale | $780,000$95/sqft |
Source: FMLS GA #7224034 Report a problem | ||
| 8/19/2023 | Price change | $780,000-8.2%$95/sqft |
Source: FMLS GA #7224034 Report a problem | ||
| 8/11/2023 | Listed for sale | $850,000$104/sqft |
Source:  GAMLS #20125657 Report a problem GAMLS #20125657 Report a problem | ||
| 8/1/2023 | Contingent | $850,000$104/sqft |
Source: GAMLS #20125657 Report a problem | ||
| 6/1/2023 | Listed for sale | $850,000+13.3%$104/sqft |
Source: GAMLS #20125657 Report a problem | ||
| 5/6/2016 | Listing removed | $750,000$92/sqft |
Source: Visual Tour #5620025 Report a problem | ||
| 2/6/2016 | Listed for sale | $750,000$92/sqft |
Source: Visual Tour #5620025 Report a problem | ||
| 11/24/2015 | Listing removed | $750,000$92/sqft |
Source: Keller Williams - Atlanta - Sugarloaf #5620025 Report a problem | ||
| 11/21/2015 | Price change | $750,000+0%$92/sqft |
Source: Keller Williams - Atlanta - Sugarloaf #5620025 Report a problem | ||
| 8/14/2015 | Price change | $749,9000%$92/sqft |
Source: REALTY ASSOCIATES OF ATLANTA LLC #5534520 Report a problem | ||
| 6/17/2015 | Price change | $749,901+0%$92/sqft |
Source: REALTY ASSOCIATES OF ATLANTA LLC #5534520 Report a problem | ||
| 5/5/2015 | Listed for sale | $749,9000%$92/sqft |
Source: REALTY ASSOCIATES OF ATLANTA LLC #5534520 Report a problem | ||
| 10/27/2014 | Listed for sale | $750,000+50.4%$92/sqft |
Source: Realty Associates of Atlanta, LLC. #5359965 Report a problem | ||
| 3/18/2008 | Sold | $498,800-43.7%$61/sqft |
Source: Public Record Report a problem | ||
| 3/30/2007 | Sold | $886,211+26.6%$108/sqft |
Source: Public Record Report a problem | ||
| 12/13/2005 | Sold | $700,000-12.7%$85/sqft |
Source: Public Record Report a problem | ||
| 4/20/2005 | Sold | $801,930-15.6%$98/sqft |
Source: Public Record Report a problem | ||
| 5/20/2003 | Sold | $950,000+53.2%$116/sqft |
Source: Public Record Report a problem | ||
| 5/26/2000 | Sold | $620,000+24%$76/sqft |
Source: Public Record Report a problem | ||
| 2/7/1994 | Sold | $500,000$61/sqft |
Source: Public Record Report a problem | ||
Public tax history
| Year | Property taxes | Tax assessment |
|---|---|---|
| 2025 | $15,853 +10.5% | $342,200 +9.7% |
| 2024 | $14,350 -6.2% | $312,000 -6.5% |
| 2023 | $15,301 +26.9% | $333,560 +23.7% |
| 2022 | $12,053 -1.4% | $269,640 |
| 2021 | $12,230 -18.6% | $269,640 -20% |
| 2020 | $15,030 +28% | $337,160 +28.7% |
| 2019 | $11,738 -66.7% | $262,000 |
| 2018 | $35,224 +295.9% | $262,000 -25.9% |
| 2017 | $8,898 +2.7% | $353,560 +39.4% |
| 2016 | $8,664 | $253,640 +0.8% |
| 2014 | $8,664 | $251,720 |
| 2013 | -- | $251,720 |
| 2012 | -- | $251,720 -18.1% |
| 2011 | -- | $307,480 |
| 2010 | $9,691 +0.7% | $307,480 -14.4% |
| 2009 | $9,624 -33.9% | $359,240 -0.8% |
| 2008 | $14,551 -8.5% | $362,280 |
| 2007 | $15,901 +6.6% | $362,280 |
| 2006 | $14,913 +4.3% | $362,280 |
| 2005 | $14,297 -2.4% | $362,280 |
| 2004 | $14,653 +93% | $362,280 +38.3% |
| 2003 | $7,591 +17.8% | $262,040 |
| 2002 | $6,441 +10.1% | $262,040 |
| 2001 | $5,851 | $262,040 |
Find assessor info on the county website
Monthly payment
Est. payment
Payment breakdown
Explore the cost of this home by adjusting the details. Changes won't be saved.Climate risks
Neighborhood: 30087
Nearby schools
Schools provided by the listing agent
- Elementary: Smoke Rise
- Middle: Tucker
- High: Tucker
Source: GAMLS. This data may not be complete. We recommend contacting the local school district to confirm school assignments for this home.
- $1,282,3005 bd5 ba8.1k sqft5102 Chastleton Dr, Smoke Rise, GA 30087Off Market
- $944,3004 bd4 ba4.9k sqft5090 Chastleton Dr, Stone Mountain, GA 30087Off Market
- $697,0006 bd5 ba4.7k sqft1946 Carrington Ct, Stone Mountain, GA 30087Off Market
- $647,6005 bd3 ba3.8k sqft1956 Carrington Ct, Stone Mountain, GA 30087Off Market
Similar homes
- $639,0005 bd4 ba4.7k sqft1942 Musket Ct, Stone Mountain, GA 30087Active

 MLS ID #10842099, Pat Soltys, SRA Signature Realty. GAMLS
 - $1,250,0006 bd5 ba5.1k sqft7680 Ryefield Dr, Sandy Springs, GA 30350Active
 MLS ID #10871771, Anne Sepko, Keller Williams Realty Atl. Partners. GAMLS
 - $1,180,0006 bd5 ba5k sqft2718 Henderson Smt, Tucker, GA 30084Active
 MLS ID #10735143, Kristen White, Bolst. GAMLS
 - $1,199,0006 bd6 ba4.5k sqft2796 Payton Oaks Dr, Atlanta, GA 30345Active
 MLS ID #10789482, Gigi Conner, Adams Realtors. GAMLS
 - $1,150,0005 bd5 ba6.7k sqft7040 Laurel Oak Dr, Suwanee, GA 30024ActiveMLS ID #10833643, Ryan Assad, Keller Williams Realty Atl. Partners. GAMLS
- $1,250,0006 bd5 ba6.2k sqft5735 Seven Oaks Pkwy, Johns Creek, GA 30005ActiveMLS ID #10868773, Aliaa Alsafadi, Keller Williams Realty Atl. Partners. GAMLS
- $1,150,0005 bd5 ba6.7k sqft2745 Kensington Ct, Cumming, GA 30041ActiveMLS ID #10845611, Tanya Pickens, Opendoor Brokerage. GAMLS
- $950,0006 bd6 ba6.2k sqft3727 Finger Crk SW, Lilburn, GA 30047ActiveMLS ID #10855149, Melanie Ross, BHGRE Metro Brokers. GAMLS
- $1,085,0004 bd4 ba4.3k sqft291 Flat Shoals Church Rd, Stockbridge, GA 30281ActiveMLS ID #10826862, Patricia A Traber, Keller Williams Realty Atl. Partners. GAMLS
- $1,099,0006 bd6 ba5.5k sqft3135 Spalding Dr, Sandy Springs, GA 30350ActiveMLS ID #10800235, Tanya Pickens, Opendoor Brokerage. GAMLS
- $568,5005 bd3 ba4.9k sqft5741 Wolf Laurel Dr, Lilburn, GA 30047ActiveMLS ID #10866519, Myong Ji, Virtual Properties Realty.Net. GAMLS
- $1,119,5005 bd5 ba5.3k sqft7735 Little Aston Way, Duluth, GA 30097ActiveMLS ID #10831588, Donna L Taylor, SD - Sharon Dover & Associates. GAMLS
- $1,100,0005 bd5 ba5.3k sqft3955 Inverness Xing, Roswell, GA 30075ActiveMLS ID #10858301, June S Erickson, June Erickson Real Estate. GAMLS
- $1,199,0005 bd6 ba7.3k sqft9035 River Run, Sandy Springs, GA 30350ActiveMLS ID #10703665, Teri Frye, The Rezerve. GAMLS
- $1,015,0005 bd6 ba6.3k sqft3380 Wildwood Rd, Suwanee, GA 30024ActiveMLS ID #10690394, Johan Cabrera Osorio, Rudhil Companies, LLC. GAMLS
- $1,049,0005 bd6 ba4.7k sqft9100 Huntcliff Trce, Atlanta, GA 30350Active Under ContractMLS ID #10762098, Ashley J Webb, Ansley RE | Christie's Int'l RE. GAMLS
- $749,9995 bd6 ba5.1k sqft4901 Bainbridge Ct, Lilburn, GA 30047ActiveMLS ID #10737452, JC Vina, Method Real Estate Advisors. GAMLS
- $975,0005 bd4 ba4.5k sqft235 Meissen Ct, Johns Creek, GA 30022ActiveMLS ID #10867660, Marci Saunders, Northside Realty Partners. GAMLS
- $1,350,0005 bd5 ba5.6k sqft545 Greenland Rd, Atlanta, GA 30342ActiveMLS ID #10867423, Jennifer Barnes, Keller Williams Realty PeachtreeRoad. GAMLS
- $575,0006 bd5 ba4.9k sqft7220 Glen Cove Ln, Stone Mountain, GA 30087ActiveMLS ID #10774050, Danielle Randolph, Dalton Wade, Inc.. GAMLS
