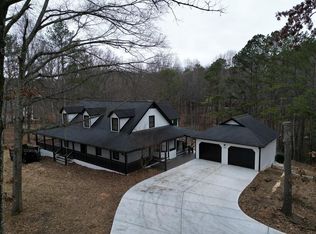
Designed for today's evolving lifestyles, this beautifully renovated home offers an exceptional multigenerational living opportunity in the city of Suwanee. The highlight of the property is the newly finished basement, thoughtfully built out to function as a true secondary living space-perfect for extended family, in-laws, adult children, or long-term guests. The basement features two full bedrooms, three full bathrooms, bonus room, and a full kitchen, creating a private, self-contained living area with flexibility for independent living, entertaining, or work-from-home use. Whether you're accommodating multiple generations under one roof or seeking space for guests with privacy, this layout delivers unmatched versatility. Upstairs, the main living areas flow seamlessly and maintain the warmth and functionality of a traditional single-family home, while the lower level expands the home's livability without compromise. This property offers the rare combination of privacy, functionality, and adaptability-ideal for families planning for the future or buyers seeking a home that grows with them. Located in the city of Suwanee, known for its strong community, parks, schools, and access to major corridors, 3380 Wildwood Road presents a unique opportunity to own a home that truly supports multigenerational living without sacrificing comfort or design.
Active
Price cut: $50K (7/22)
$1,015,000
3380 Wildwood Rd, Suwanee, GA 30024
5beds
6,369sqft
Single Family Residence
Built in 1986
1.33 Acres Lot
$963,700 Zestimate®
$159/sqft
$-- HOA
What's special
Beautifully renovated homeNewly finished basement
- 173 days
- 842
- 44
Zillow last checked:
Listing updated:
Listed by:
Johan Cabrera Osorio 678-499-0531,
Rudhil Companies, LLC
Source: GAMLS,MLS#: 10690394
Facts & features
Interior
Bedrooms & bathrooms
- Bedrooms: 5
- Bathrooms: 6
- Full bathrooms: 5
- 1/2 bathrooms: 1
- Main level bathrooms: 1
- Main level bedrooms: 1
Rooms
- Room types: Great Room, Laundry, Loft, Sun Room
Dining room
- Features: Separate Room
Kitchen
- Features: Country Kitchen, Kitchen Island, Pantry
Heating
- Central
Cooling
- Central Air
Appliances
- Included: Dishwasher, Disposal
- Laundry: Other
Features
- Beamed Ceilings
- Flooring: Hardwood
- Basement: Bath/Stubbed,Daylight,Exterior Entry,Finished,Full,Interior Entry
- Number of fireplaces: 2
- Fireplace features: Basement, Family Room, Masonry, Wood Burning Stove
Interior area
- Total structure area: 6,369
- Total interior livable area: 6,369 sqft
- Finished area above ground: 6,369
- Finished area below ground: 0
Property
Parking
- Total spaces: 2
- Parking features: Detached, Garage
- Has garage: Yes
Features
- Levels: Two
- Stories: 2
- Patio & porch: Porch, Screened
Lot
- Size: 1.33 Acres
- Features: Other
Details
- Parcel number: R7195 026
Construction
Type & style
- Home type: SingleFamily
- Architectural style: Cape Cod,Traditional
- Property subtype: Single Family Residence
Materials
- Other, Wood Siding
- Roof: Other
Condition
- Updated/Remodeled
- New construction: No
- Year built: 1986
Utilities & green energy
- Sewer: Septic Tank
- Water: Public
- Utilities for property: Electricity Available, Water Available
Community & HOA
Community
- Features: None
- Subdivision: None
HOA
- Has HOA: No
- Services included: None
Location
- Region: Suwanee
Financial & listing details
- Price per square foot: $159/sqft
- Tax assessed value: $741,100
- Annual tax amount: $8,210
- Date on market: 3/29/2026
- Cumulative days on market: 174 days
- Listing agreement: Exclusive Right To Sell
- Electric utility on property: Yes
Estimated market value
$963,700
$916,000 - $1.01M
$5,798/mo
Price history
| Date | Event | Price |
|---|---|---|
| 7/22/2026 | Price change | $1,015,000-4.7%$159/sqft |
Source:  GAMLS #10690394 Report a problem GAMLS #10690394 Report a problem | ||
| 6/27/2026 | Price change | $1,065,000-4.5%$167/sqft |
Source: GAMLS #10690394 Report a problem | ||
| 3/29/2026 | Listed for sale | $1,115,000+1.4%$175/sqft |
Source: GAMLS #10690394 Report a problem | ||
| 2/5/2026 | Listing removed | $1,100,000$173/sqft |
Source: GAMLS #10666950 Report a problem | ||
| 1/30/2026 | Listed for sale | $1,100,000+30.2%$173/sqft |
Source: GAMLS #10666950 Report a problem | ||
| 6/3/2025 | Sold | $845,000-15.1%$133/sqft |
Source: Public Record Report a problem | ||
| 3/10/2025 | Price change | $995,000-13.5%$156/sqft |
Source:  FMLS GA #7489525 Report a problem FMLS GA #7489525 Report a problem | ||
| 11/21/2024 | Listed for sale | $1,150,000+180.5%$181/sqft |
Source: FMLS GA #7489525 Report a problem | ||
| 8/5/2016 | Sold | $410,000-4.7%$64/sqft |
Source:  FMLS GA #5699273 Report a problem FMLS GA #5699273 Report a problem | ||
| 7/25/2016 | Pending sale | $430,000$68/sqft |
Source: BHGRE METRO BROKERS #8009438 Report a problem | ||
| 7/15/2016 | Price change | $430,000-3.8%$68/sqft |
Source: BHGRE METRO BROKERS #8009438 Report a problem | ||
| 6/24/2016 | Price change | $447,000-10.1%$70/sqft |
Source: BHGRE METRO BROKERS #8009438 Report a problem | ||
| 6/13/2016 | Price change | $497,000-4.8%$78/sqft |
Source: BHGRE METRO BROKERS #8009438 Report a problem | ||
| 6/1/2016 | Listed for sale | $522,000$82/sqft |
Source: BHGRE METRO BROKERS #8009438 Report a problem | ||
| 9/9/2012 | Listing removed | $2,500 |
Source: Main Source Realty #5030422 Report a problem | ||
| 6/13/2012 | Listed for rent | $2,500 |
Source: Main Source Realty #5030422 Report a problem | ||
Public tax history
| Year | Property taxes | Tax assessment |
|---|---|---|
| 2025 | $8,019 -2.3% | $296,440 |
| 2024 | $8,210 +5.9% | $296,440 |
| 2023 | $7,751 +19.9% | $296,440 +47.2% |
| 2022 | $6,466 -2.1% | $201,440 |
| 2021 | $6,607 -0.8% | $201,440 |
| 2020 | $6,658 +24.3% | $201,440 +23.9% |
| 2019 | $5,356 | $162,520 |
| 2018 | $5,356 +32.7% | $162,520 +33.1% |
| 2016 | $4,037 -1.4% | $122,080 |
| 2015 | $4,092 | $122,080 +4.2% |
| 2014 | $4,092 +3.4% | $117,160 |
| 2013 | $3,959 | $117,160 |
| 2012 | -- | $117,160 -15% |
| 2011 | -- | $137,840 |
| 2010 | -- | $137,840 |
| 2009 | -- | $137,840 |
| 2007 | -- | $137,840 |
| 2006 | -- | $137,840 +51.1% |
| 2005 | -- | $91,240 |
| 2004 | $2,995 +503.4% | $91,240 |
| 2003 | $496 -49.3% | $91,240 |
| 2002 | $978 -6.7% | $91,240 |
| 2001 | $1,049 | $91,240 |
Find assessor info on the county website
Monthly payment
Est. payment
Payment breakdown
Explore the cost of this home by adjusting the details. Changes won't be saved.Climate risks
Neighborhood: 30024
Nearby schools
Schools provided by the listing agent
- Elementary: Burnette
- Middle: Richard Hull
- High: Peachtree Ridge
Source: GAMLS. This data may not be complete. We recommend contacting the local school district to confirm school assignments for this home.
Similar homes
- $885,0007 bd5 ba4.5k sqft1010 River Mist Dr, Suwanee, GA 30024Active

 MLS ID #10795660, Cheryl Bridges, Keller Williams Realty North Atlanta. GAMLS
 - $599,0005 bd3 ba3.2k sqft1155 Landover Xing, Suwanee, GA 30024For Sale

 MLS ID #7816772, Eileen Hill, Keller Williams Realty Atlanta Partners. FMLS GA
 - $709,9005 bd3 ba5k sqft4745 Aldbury Ln, Suwanee, GA 30024Active
 MLS ID #10836486, Pam Sligar, Choice Realty Inc. GAMLS
 - $750,0005 bd4 ba5.1k sqft1430 Chadberry Way, Lawrenceville, GA 30043Active Under Contract
 MLS ID #10838390, Linde Bors, Keller Williams Realty First Atlanta. GAMLS
 - $899,0005 bd4 ba3.5k sqft4020 Claiborne Farm Rd, Suwanee, GA 30024ActiveMLS ID #10789378, Minjung Chang, Heritage South Realty, LLC. GAMLS
- $715,0006 bd5 ba5k sqft1721 Telfair Chase Way, Lawrenceville, GA 30043ActiveMLS ID #10846370, Lam Nguyen, Simply Homes ATL. GAMLS
- $999,0006 bd5 ba5.6k sqft2175 River Cliff Dr, Roswell, GA 30076ActiveMLS ID #10836812, Sarah Simmons, eXp Realty. GAMLS
- $690,0005 bd3 ba3.5k sqft3580 Chartwell Blvd, Suwanee, GA 30024ActiveMLS ID #10790631, Natalie Stampfly, Southern Classic Realtors. GAMLS
- $997,2584 bd4 ba3.2k sqft4535 Aiden Way, Cumming, GA 30041ActiveMLS ID #10846140, Tamra J Wade, Re/Max Tru, Inc.. GAMLS
- $899,9995 bd5 ba6.3k sqft1738 Mulberry Lake Dr, Dacula, GA 30019ActiveMLS ID #10802873, Laura Gray, Chapman Hall Realtors Professionals. GAMLS
- $935,0006 bd5 ba5k sqft700 Leeds Garden Ter, Johns Creek, GA 30022ActiveMLS ID #10819223, Tanya Pickens, Opendoor Brokerage. GAMLS
- $875,0004 bd5 ba5.3k sqft6279 Creekstone Path, Cumming, GA 30041ActiveMLS ID #10753212, Cristian Manzanarez, Chapman Hall Realtors. GAMLS
- $789,9004 bd5 ba4.5k sqft2059 Sugar Springs Dr, Lawrenceville, GA 30043ActiveMLS ID #10815256, Kate Le, Virtual Properties Realty.Net. GAMLS
- $824,9006 bd6 ba5.4k sqft302 Beech Tree Hollow, Sugar Hill, GA 30518ActiveMLS ID #10773848, Stacy DeRogatis, Keller Williams Realty Atl. Partners. GAMLS
- $925,0005 bd6 ba6.4k sqft1041 Montrose Way, Hoschton, GA 30548ActiveMLS ID #10841335, Terrica McClendon, Keller Williams West Atlanta. GAMLS
- $999,0005 bd4 ba3.6k sqft3223 Holbrook Campground Rd, Alpharetta, GA 30004ActiveMLS ID #10785545, Lisa Smith, Epique Realty. GAMLS
- $1,100,0004 bd5 ba3.4k sqft2211 Brooke Farm Trl, Atlanta, GA 30338ActiveMLS ID #10835042, Bryan Bachtel, AXEN Realty. GAMLS
- $899,0005 bd5 ba5k sqft265 Carriage Station Cir, Roswell, GA 30075ActiveMLS ID #10807615, Monarch Realty Partners, Real Broker, LLC. GAMLS
- $1,145,0006 bd4 ba6k sqft5925 Cantrell Cir, Cumming, GA 30041ActiveMLS ID #10760957, Jeffrey Taylor, Coldwell Banker Realty. GAMLS
- $995,0005 bd5 ba4.5k sqft2013 Skybrooke Ln, Hoschton, GA 30548ActiveMLS ID #10816905, Stephanie C Willis, Compass. GAMLS
