Come see 700 Leeds Garden Ter, recently updated with fresh interior paint throughout. The kitchen includes all stainless steel appliances, a functional center island, and a walk-in pantry. A fireplace provides warmth. The primary bathroom features a separate tub and shower with double sinks. An exterior deck extends living space. This residence combines modern updates and practical living exceptionally well.. Included 100-Day Home Warranty with buyer activation
Active
$935,000
700 Leeds Garden Ter, Johns Creek, GA 30022
6beds
5,058sqft
:
Get pre-qualified$6,602/mo
Single Family Residence
Built in 1994
0.37 Acres Lot
$908,500 Zestimate®
$185/sqft
$100/mo HOA
What's special
Fireplace provides warmthFunctional center islandWalk-in pantry
- 2 days |
- 275 |
- 18 |
Zillow last checked:
Listing updated:
Listed by:
Tanya Pickens 404-796-8789,
Opendoor Brokerage
Source: GAMLS,MLS#: 10819223
Facts & features
Interior
Bedrooms & bathrooms
- Bedrooms: 6
- Bathrooms: 5
- Full bathrooms: 5
- Main level bathrooms: 1
- Main level bedrooms: 1
Rooms
- Room types: Den, Family Room, Library, Media Room
Kitchen
- Features: Kitchen Island
Heating
- Central, Natural Gas
Cooling
- Central Air, Ceiling Fan(s)
Appliances
- Included: Microwave, Dishwasher, Oven, Other
- Laundry: Other
Features
- Other
- Flooring: Carpet, Tile, Hardwood
- Basement: Exterior Entry,Finished,Full,Daylight,Interior Entry
- Number of fireplaces: 2
Interior area
- Total structure area: 5,058
- Total interior livable area: 5,058 sqft
- Finished area above ground: 3,813
- Finished area below ground: 1,245
Property
Parking
- Total spaces: 2
- Parking features: Garage, Attached
- Has attached garage: Yes
Features
- Levels: Two
- Stories: 2
Lot
- Size: 0.37 Acres
- Features: Corner Lot
Details
- Parcel number: 12 304108690190
Construction
Type & style
- Home type: SingleFamily
- Architectural style: Other
- Property subtype: Single Family Residence
Materials
- Stucco
- Roof: Composition
Condition
- Resale
- New construction: No
- Year built: 1994
Utilities & green energy
- Sewer: Public Sewer
- Water: Public
- Utilities for property: Water Available, Electricity Available, Sewer Available
Community & HOA
Community
- Features: Pool, Tennis Court(s), Clubhouse, Park
- Subdivision: CHARTWELL
HOA
- Has HOA: Yes
- Services included: Swimming, Tennis
- HOA fee: $1,200 annually
Location
- Region: Johns Creek
Financial & listing details
- Price per square foot: $185/sqft
- Tax assessed value: $974,300
- Annual tax amount: $11,637
- Date on market: 8/4/2026
- Cumulative days on market: 2 days
- Listing agreement: Exclusive Agency
- Listing terms: Cash,Conventional,VA Loan
- Electric utility on property: Yes
Estimated market value
$908,500
$863,000 - $954,000
$4,546/mo
Price history
| Date | Event | Price |
|---|---|---|
| 8/5/2026 | Listed for sale | $935,000+4%$185/sqft |
Source:  GAMLS #10819223 Report a problem GAMLS #10819223 Report a problem | ||
| 6/15/2026 | Sold | $899,000+62%$178/sqft |
Source: Public Record Report a problem | ||
| 11/28/2016 | Sold | $555,000-3.5%$110/sqft |
Source:  FMLS GA #5747610 Report a problem FMLS GA #5747610 Report a problem | ||
| 9/1/2016 | Listed for sale | $575,000$114/sqft |
Source: NABORS NORRIS #5693225 Report a problem | ||
| 8/24/2016 | Pending sale | $575,000$114/sqft |
Source: NABORS NORRIS #5693225 Report a problem | ||
| 7/26/2016 | Price change | $575,000-2.4%$114/sqft |
Source: NABORS NORRIS #5693225 Report a problem | ||
| 6/20/2016 | Price change | $589,000-1.7%$116/sqft |
Source: NABORS NORRIS #5693225 Report a problem | ||
| 5/19/2016 | Listed for sale | $599,000+85.2%$118/sqft |
Source: NABORS NORRIS #5693225 Report a problem | ||
| 4/20/1995 | Sold | $323,400$64/sqft |
Source: Public Record Report a problem | ||
Public tax history
| Year | Property taxes | Tax assessment |
|---|---|---|
| 2025 | $7,069 +2.4% | $389,720 -1% |
| 2024 | $6,901 +12% | $393,520 +12.5% |
| 2023 | $6,160 -7% | $349,720 +10.4% |
| 2022 | $6,623 +0.9% | $316,800 +16.2% |
| 2021 | $6,565 -12.5% | $272,600 +2.5% |
| 2020 | $7,507 +9.1% | $265,960 +12.8% |
| 2019 | $6,878 | $235,880 +2.4% |
| 2018 | $6,878 | $230,360 +3.8% |
| 2017 | $6,878 +3.1% | $222,000 +25.5% |
| 2016 | $6,674 +22.2% | $176,880 |
| 2015 | $5,462 +1.6% | $176,880 +6.2% |
| 2014 | $5,374 +4.4% | $166,520 +0% |
| 2013 | $5,147 +0.3% | $166,480 |
| 2012 | $5,131 | $166,480 |
| 2011 | -- | $166,480 |
| 2010 | $5,074 +2.2% | $166,480 |
| 2009 | $4,967 | $166,480 |
| 2008 | -- | $166,480 |
| 2007 | $4,775 | $166,480 +3% |
| 2005 | -- | $161,680 +20.2% |
| 2004 | $4,054 -2.1% | $134,520 |
| 2003 | $4,143 -3.7% | $134,520 |
| 2002 | $4,305 -0.5% | $134,520 +4.1% |
| 2001 | $4,327 | $129,160 |
Find assessor info on the county website
Monthly payment
Est. payment
Payment breakdown
Explore the cost of this home by adjusting the details. Changes won't be saved.Climate risks
Neighborhood: 30022
Nearby schools
GreatSchools rating
- 6/10Hillside Elementary SchoolGrades: PK-5Distance: 1.5 mi
- 8/10Haynes Bridge Middle SchoolGrades: 6-8Distance: 1.7 mi
- 7/10Centennial High SchoolGrades: 9-12Distance: 1.3 mi
Schools provided by the listing agent
- Elementary: Hillside
- Middle: Haynes Bridge
- High: Centennial
Source: GAMLS. This data may not be complete. We recommend contacting the local school district to confirm school assignments for this home.
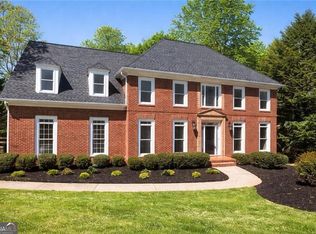
- $850,0006 bd5 ba5.3k sqft710 Leeds Garden Ter, Johns Creek, GA 30022For Sale
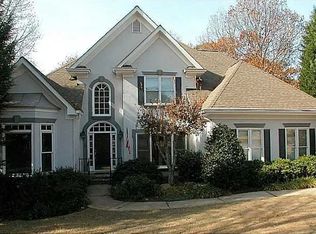
- $4,1905 bd4 ba3k sqft720 Leeds Garden Ter, Johns Creek, GA 30022For Rent
- $1,152,9004 bd4 ba4.4k sqft3035 Leeds Garden Ln, Johns Creek, GA 30022Off Market
- $1,059,1004 bd4 ba3.7k sqft3065 Leeds Garden Ln, Johns Creek, GA 30022Off Market
- $851,1005 bd5 ba2.7k sqft3040 Leeds Garden Ln, Johns Creek, GA 30022Off Market
- $1,025,4006 bd6 ba5k sqft205 Scotney Glen Cir, Johns Creek, GA 30022Off Market
- $997,8004 bd4 ba3.5k sqft3050 Leeds Garden Ln, Johns Creek, GA 30022Off Market
- $1,228,9006 bd6 ba6.2k sqft3030 Leeds Garden Ln, Johns Creek, GA 30022Off Market
A local agent can set up tours, give advice and negotiate with sellers.
Similar homes
- $1,250,0005 bd6 ba5.2k sqft9725 Rod Rd, Johns Creek, GA 30022Active

 MLS ID #10806030, Home With Sherry Team, Compass. GAMLS
 - $850,0006 bd4 ba4.3k sqft10550 Haynes Bridge Rd, Alpharetta, GA 30022Active
 MLS ID #10784062, Robin Martin, Robin Martin & Associates. GAMLS
 - $1,179,0006 bd6 ba6.6k sqft9580 Stoney Ridge Ln, Johns Creek, GA 30022Active
 MLS ID #10809544, Cindy M Young, Keller Williams Realty First Atlanta. GAMLS
 - $690,0005 bd3 ba3.6k sqft625 Meuse Way, Johns Creek, GA 30022Active
 MLS ID #10805920, Mark Spain, Mark Spain Real Estate. GAMLS
 - $1,299,9996 bd5 ba5.9k sqft3560 Allee Elm Dr, Johns Creek, GA 30022ActiveMLS ID #10812230, Shermine A Khakiani, Keller Williams Realty Atl. Partners. GAMLS
- $885,0005 bd5 ba5.3k sqft315 Peninsula Point, Canton, GA 30115ActiveMLS ID #10819478, Cheryl Starling, Atlanta Communities. GAMLS
- $949,9005 bd4 ba4k sqft2303 Fenhurst Pl, Atlanta, GA 30338ActiveMLS ID #10806838, Bill Haas, Keller Williams Atlanta Perimeter. GAMLS
- $998,0006 bd5 ba5.2k sqft7030 Sweet Creek Rd, Johns Creek, GA 30097ActiveMLS ID #10779530, Lisa Gelber, RE/MAX Center. GAMLS
- $950,0005 bd5 ba4.2k sqft8950 Huntcliff Trce, Sandy Springs, GA 30350ActiveMLS ID #10793113, Ashley J Webb, Ansley RE | Christie's Int'l RE. GAMLS
- $849,9004 bd4 ba3.9k sqft8850 Willowbrae Ln, Roswell, GA 30076ActiveMLS ID #10812535, Mitchell Falkin, REMAX Around Atlanta. GAMLS
- $895,0005 bd4 ba4.1k sqft10565 Cauley Creek Dr, Johns Creek, GA 30097ActiveMLS ID #10794246, Blair Anderson, Keller Williams Realty Atl. Partners. GAMLS
- $835,0004 bd4 ba3.4k sqft285 Windrift Ct, Roswell, GA 30076ActiveMLS ID #10789023, Robin Martin, Robin Martin & Associates. GAMLS
- $850,0006 bd5 ba5k sqft1455 Lockridge Dr, Cumming, GA 30041ActiveMLS ID #10816460, Tiffiny Zydallis, Chapman Hall Realtors Professionals. GAMLS
- $975,0005 bd5 ba4.6k sqft2090 Double Creek Ln, Milton, GA 30004ActiveMLS ID #10778585, Amanda Cutts, Atlanta Communities. GAMLS
- $850,0005 bd3 ba3.7k sqft1150 Timberline Pl, Alpharetta, GA 30005ActiveMLS ID #10802091, Amy Pedersen, Compass. GAMLS
- $899,9005 bd4 ba4.5k sqft610 Fawn Run, Alpharetta, GA 30005ActiveMLS ID #10793676, Modern Traditions Realty Group, RE/MAX Center. GAMLS
- $929,9506 bd5 ba3.2k sqft2352 Brittany Ln, Marietta, GA 30062ActiveMLS ID #10796663, Steve D Matthews, Matthews Real Estate Group. GAMLS
- $865,0005 bd4 ba4.5k sqft7600 Brookstead Xing, Johns Creek, GA 30097ActiveMLS ID #10795564, Toth Family Real Estate, Compass. GAMLS
- $900,0004 bd5 ba4.3k sqft4441 Freeman Rd, Marietta, GA 30062ActiveMLS ID #10806198, Amy Pedersen, Compass. GAMLS
- $899,9007 bd5 ba4.5k sqft1010 River Mist Dr, Suwanee, GA 30024ActiveMLS ID #10795660, Cheryl Bridges, Keller Williams Realty North Atlanta. GAMLS
