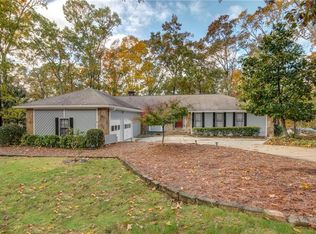
Welcome to this beautifully updated 5 bedroom, 3 bath ranch with a finished terrace level, nestled in the highly sought after Rivermont community of Johns Creek. With three bedrooms on the main level and two additional bedrooms downstairs, this home offers a flexible floor plan ideal for multigenerational living, guests, or a home office. The main level features soaring vaulted ceilings, engineered hardwood and hardwood flooring, a spacious family room with a cozy wood burning fireplace, and an updated kitchen with painted gray cabinetry, granite countertops, and ample workspace. The renovated primary suite offers a spa like bath with quartz countertops, tile finishes, and a large walk in closet. Enjoy outdoor living year round on the screened porch overlooking the fenced backyard, providing the perfect space for relaxing, entertaining, or enjoying your morning coffee. The finished terrace level offers exceptional versatility with a second wood burning fireplace, two additional bedrooms, a full bath, generous storage, a dedicated workshop, and walk out access to the backyard. Thoughtfully maintained with major updates already completed, this home features a roof replaced in 2018, a zoned HVAC system installed in January 2025, a water heater replaced in November 2023, updated kitchen appliances, an updated primary bathroom, and basement carpet replaced in Fall 2024. Beyond the home itself, you'll love the exceptional Rivermont lifestyle. This established golf community offers optional membership to the prestigious Rivermont Golf Club, along with neighborhood amenities that include a pool, tennis courts, clubhouse, and a private 27 acre riverfront park on the Chattahoochee River with walking trails, playground, and scenic green space. Ideally located near award winning schools, shopping, dining, and major commuter routes, this home combines timeless charm with one of Johns Creek's most desirable community settings.
Active
Price cut: $20K (8/22)
$670,000
625 Meuse Way, Johns Creek, GA 30022
5beds
3,645sqft
Single Family Residence
Built in 1976
0.58 Acres Lot
$656,800 Zestimate®
$184/sqft
$43/mo HOA
What's special
Cozy wood burning fireplaceFenced backyardDedicated workshopAmple workspaceUpdated kitchen appliancesSpacious family roomLarge walk in closet
- 30 days
- 2,984
- 224
Zillow last checked:
Listing updated:
Listed by:
Mark Spain 770-886-9000,
Mark Spain Real Estate,
Amanda Rolader 855-299-7653,
Mark Spain Real Estate
Source: GAMLS,MLS#: 10805920
Facts & features
Interior
Bedrooms & bathrooms
- Bedrooms: 5
- Bathrooms: 3
- Full bathrooms: 3
- Main level bathrooms: 2
- Main level bedrooms: 3
Rooms
- Room types: Family Room, Laundry
Kitchen
- Features: Breakfast Area, Kitchen Island
Heating
- Forced Air
Cooling
- Ceiling Fan(s), Central Air, Zoned
Appliances
- Included: Dishwasher
- Laundry: Other
Features
- Vaulted Ceiling(s)
- Flooring: Hardwood
- Basement: Daylight,Finished
- Number of fireplaces: 2
- Fireplace features: Basement, Family Room
- Common walls with other units/homes: No Common Walls
Interior area
- Total structure area: 3,645
- Total interior livable area: 3,645 sqft
- Finished area above ground: 2,060
- Finished area below ground: 1,585
Property
Parking
- Total spaces: 2
- Parking features: Attached, Garage, Side/Rear Entrance
- Has attached garage: Yes
Features
- Levels: One
- Stories: 1
- Patio & porch: Deck, Screened
- Exterior features: Other
- Fencing: Fenced
- Waterfront features: No Dock Or Boathouse
- Body of water: None
Lot
- Size: 0.58 Acres
- Features: Cul-De-Sac
Details
- Additional structures: Workshop
- Parcel number: 12 307108750443
Construction
Type & style
- Home type: SingleFamily
- Architectural style: Ranch
- Property subtype: Single Family Residence
Materials
- Wood Siding
- Roof: Composition
Condition
- Resale
- New construction: No
- Year built: 1976
Utilities & green energy
- Sewer: Public Sewer
- Water: Public
- Utilities for property: Electricity Available
Community & HOA
Community
- Features: Playground, Pool, Tennis Court(s)
- Subdivision: RIVERMONT
HOA
- Has HOA: Yes
- Services included: Maintenance Grounds, Swimming, Tennis
- HOA fee: $515 annually
Location
- Region: Johns Creek
Financial & listing details
- Price per square foot: $184/sqft
- Tax assessed value: $502,100
- Annual tax amount: $5,997
- Date on market: 7/30/2026
- Cumulative days on market: 26 days
- Listing agreement: Exclusive Right To Sell
- Listing terms: Cash,Conventional,VA Loan
- Electric utility on property: Yes
Estimated market value
$656,800
$624,000 - $690,000
$3,745/mo
Price history
| Date | Event | Price |
|---|---|---|
| 8/22/2026 | Price change | $670,000-2.9%$184/sqft |
Source:  GAMLS #10805920 Report a problem GAMLS #10805920 Report a problem | ||
| 8/19/2026 | Pending sale | $690,000$189/sqft |
Source: GAMLS #10805920 Report a problem | ||
| 7/30/2026 | Listed for sale | $690,000+75.6%$189/sqft |
Source: GAMLS #10805920 Report a problem | ||
| 8/31/2017 | Sold | $393,000$108/sqft |
Source:  FMLS GA #5877489 Report a problem FMLS GA #5877489 Report a problem | ||
| 7/28/2017 | Pending sale | $393,000$108/sqft |
Source: Mark Spain Real Estate #5877489 Report a problem | ||
| 7/26/2017 | Price change | $393,000-4.1%$108/sqft |
Source: Mark Spain Real Estate #5877489 Report a problem | ||
| 7/12/2017 | Listed for sale | $410,000+82.2%$112/sqft |
Source: Mark Spain Real Estate #5877489 Report a problem | ||
| 10/24/2011 | Sold | $225,000-10%$62/sqft |
Source: Public Record Report a problem | ||
| 9/8/2011 | Price change | $249,900-15.3%$69/sqft |
Source: Alliance Realty Team, LLC #4101872 Report a problem | ||
| 2/12/2011 | Listed for sale | $295,000-15.5%$81/sqft |
Source: NCI #4101872 Report a problem | ||
| 9/27/2010 | Listing removed | $349,000$96/sqft |
Source: Alliance Realty Team, LLC Report a problem | ||
| 7/30/2010 | Listed for sale | $349,000+9.2%$96/sqft |
Source: Alliance Realty Team, LLC #4101872 Report a problem | ||
| 7/20/2010 | Sold | $319,500-6.9%$88/sqft |
Source: Public Record Report a problem | ||
| 10/11/2006 | Sold | $343,000+57.3%$94/sqft |
Source: Public Record Report a problem | ||
| 6/2/2006 | Sold | $218,000$60/sqft |
Source: Public Record Report a problem | ||
Public tax history
| Year | Property taxes | Tax assessment |
|---|---|---|
| 2025 | $3,725 +2.4% | $200,840 -8.1% |
| 2024 | $3,637 +21.3% | $218,440 |
| 2023 | $2,998 -13.6% | $218,440 +33.7% |
| 2022 | $3,469 +0.7% | $163,440 +7.4% |
| 2021 | $3,446 -14% | $152,240 +7.2% |
| 2020 | $4,008 -9.7% | $142,000 +1.8% |
| 2019 | $4,437 | $139,480 +2.4% |
| 2018 | $4,437 | $136,240 +32.2% |
| 2017 | $4,437 +44% | $103,080 |
| 2016 | $3,082 +1.1% | $103,080 |
| 2015 | $3,048 +21.8% | $103,080 +22.8% |
| 2014 | $2,501 | $83,960 |
| 2013 | -- | $83,960 |
| 2012 | $2,428 | $83,960 -12% |
| 2011 | -- | $95,440 |
| 2010 | $2,848 +580% | $95,440 -9.8% |
| 2009 | $419 | $105,760 |
| 2008 | -- | $105,760 |
| 2007 | $2,956 | $105,760 +10.5% |
| 2005 | -- | $95,720 +3.6% |
| 2004 | $1,331 +2.1% | $92,400 +3.7% |
| 2003 | $1,304 -0.1% | $89,080 +3% |
| 2002 | $1,305 -0.5% | $86,480 +3.1% |
| 2001 | $1,312 | $83,840 |
Find assessor info on the county website
Monthly payment
Est. payment
Payment breakdown
Explore the cost of this home by adjusting the details. Changes won't be saved.Climate risks
Neighborhood: 30022
Nearby schools
Schools provided by the listing agent
- Elementary: Barnwell
- Middle: Haynes Bridge
- High: Centennial
Source: GAMLS. This data may not be complete. We recommend contacting the local school district to confirm school assignments for this home.

Similar homes
- $615,0004 bd3 ba2.7k sqft3415 Legacy Trce, Johns Creek, GA 30022Active
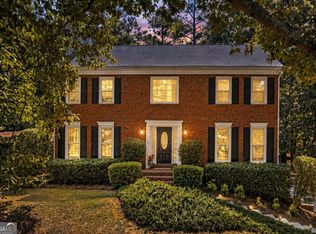
 MLS ID #10833115, Dawn Hobby, Harry Norman Realtors. GAMLS
 - $699,0005 bd4 ba3.5k sqft6879 Vic Ar Rd, Doraville, GA 30360Active
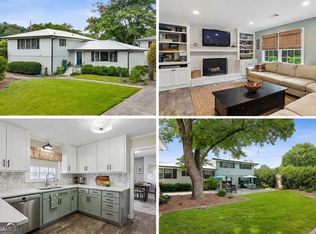 MLS ID #10833998, Justin Landis, Bolst, Inc.. GAMLS
 - $775,0004 bd3 ba4.4k sqft8025 River Cir, Sandy Springs, GA 30350Active
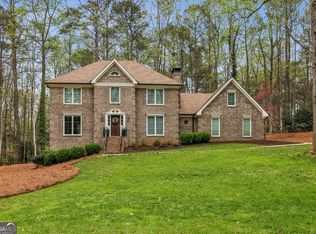 MLS ID #10833548, Toth Family Real Estate, Compass. GAMLS
 - $675,0004 bd4 ba2.7k sqft514 Dogwood Cir, Norcross, GA 30071Active
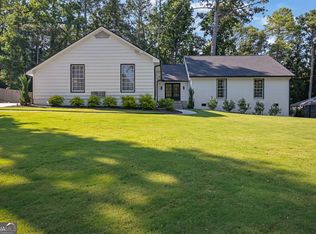 MLS ID #10804996, Avery Harrison, Bolst, Inc.. GAMLS
 - $649,9084 bd3 ba2.8k sqft260 Abington Dr, Sandy Springs, GA 30328ActiveMLS ID #10827094, Winter Paskins, Atlanta Communities. GAMLS
- $850,0006 bd4 ba4.3k sqft10550 Haynes Bridge Rd, Alpharetta, GA 30022ActiveMLS ID #10784062, Robin Martin, Robin Martin & Associates. GAMLS
- $850,0005 bd5 ba4k sqft5535 Grove Point Rd, Johns Creek, GA 30022ActiveMLS ID #10826479, Kim Condella, Keller Williams Chattahoochee. GAMLS
- $650,0004 bd2 ba2.3k sqft4775 Cambridge Dr, Atlanta, GA 30338Active Under ContractMLS ID #10827158, Nannette Briggs, Keller Williams Realty First Atlanta. GAMLS
- $695,0004 bd4 ba3.4k sqft130 Farm Hill Cir, Roswell, GA 30075ActiveMLS ID #10740797, Sarah Terrell, RE/MAX Town & Country. GAMLS
- $674,9005 bd4 ba3.9k sqft1249 Centenary Rdg, Snellville, GA 30078ActiveMLS ID #10825566, Amy French, Ansley RE | Christie's Int'l RE. GAMLS
- $519,0003 bd3 ba2.5k sqft4748 Coppedge Ct, Duluth, GA 30096ActiveMLS ID #10832427, Diana K Thorne, Keller Williams Realty Consultants. GAMLS
- $609,9903 bd4 ba2.8k sqft2614 Long Pointe, Roswell, GA 30076ActiveMLS ID #10818578, Rukiya Swift, Dwelli. GAMLS
- $600,0005 bd4 ba3.3k sqft1810 Habersham Trce, Cumming, GA 30041ActiveMLS ID #10833193, Sohir Beshay, Keller Williams Realty Atl. Partners. GAMLS
- $835,0004 bd4 ba3.4k sqft285 Windrift Ct, Roswell, GA 30076ActiveMLS ID #10789023, Robin Martin, Robin Martin & Associates. GAMLS
- $575,0003 bd3 ba2k sqft9945 Lake Forest Way, Roswell, GA 30076Active Under ContractMLS ID #10785045, Blake Kunkel, Method Real Estate Advisors. GAMLS
- $699,9995 bd4 ba3.8k sqft4037 Morgan Rd, Tucker, GA 30084ActiveMLS ID #10815188, Paul Roberts, Jason Mitchell Real Estate Georgia. GAMLS
- $749,9004 bd3 ba3k sqft3265 Henderson Creek Rd, Atlanta, GA 30341ActiveMLS ID #10832144, Roman Teyf, Compass. GAMLS
- $699,9005 bd3 ba3.5k sqft1331 Lakeshore Dr, Snellville, GA 30078ActiveMLS ID #10795919, Chris Nabors, RE/MAX Center. GAMLS
- $575,0004 bd3 ba3.2k sqft4805 Thornwood Dr NW, Acworth, GA 30102ActiveMLS ID #10833225, Mark Spain, Mark Spain Real Estate. GAMLS
- $599,0005 bd3 ba3.2k sqft1155 Landover Xing, Suwanee, GA 30024ActiveMLS ID #10820014, Eileen Hill, Keller Williams Realty Atl. Partners. GAMLS
