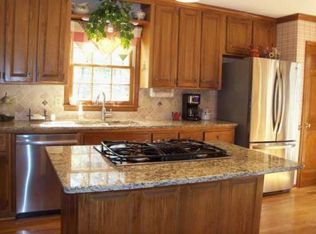
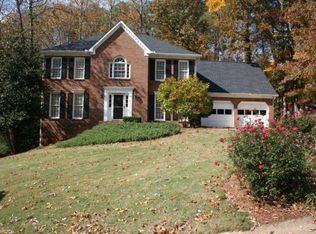
Nestled in the heart of desirable East Cobb, this stunning, fully renovated home blends timeless elegance with today's most sought-after luxury finishes. A long driveway, professional landscaping, and freshly painted classic white exterior create unforgettable curb appeal. Inside, a grand two-story foyer welcomes you with newly refinished hardwood floors that flow throughout the main level. The thoughtfully designed floor plan offers a formal dining room, a versatile flex room perfect for a home office or additional living space, and an impressive family room featuring soaring vaulted ceilings with tongue-and-groove detailing, custom built-ins, and abundant natural light. The showstopping kitchen has been completely reimagined with custom cabinetry, stone countertops, designer tile backsplash, an upgraded suite of premium appliances, a dedicated prep station, and exceptional storage-perfectly blending beauty and functionality for everyday living and entertaining. Upstairs, the luxurious owner's retreat is a true sanctuary. The spa-inspired ensuite features a breathtaking two-person walk-in shower with dual shower heads, a relaxing soaking tub, custom tilework, dual vanities, built-in linen storage, and an oversized walk-in closet complete with a custom drawer organization system. Three additional generously sized bedrooms offer large closets, while the beautifully renovated secondary bath showcases designer tile flooring, a tiled shower, and a custom vanity. The fully finished terrace level is designed for entertaining, complete with a stylish billiards bar, beautiful updated flooring, and a spacious media room with a large projector screen-perfect for movie nights, game days, and hosting family and friends. Step outside to your own private outdoor retreat featuring a beautifully designed deck, luxury landscape lighting, extensive hardscaping, a built-in grilling station, and an outdoor fireplace. Meandering garden pathways create a peaceful setting to relax and enjoy nature, while the expansive outdoor living spaces make entertaining effortless. With updated systems throughout, exceptional craftsmanship, and truly turnkey condition, this remarkable East Cobb home offers luxury living inside and out. Conveniently located near premier shopping, dining, parks, and top-rated schools. Schedule your private showing today!
Active
$575,000
4805 Thornwood Dr NW, Acworth, GA 30102
4beds
3,235sqft
Single Family Residence
Built in 1987
0.34 Acres Lot
$562,000 Zestimate®
$178/sqft
$50/mo HOA
What's special
Outdoor fireplaceCustom built-insAbundant natural lightCustom tileworkBeautifully designed deckBeautiful updated flooringExtensive hardscaping
- 3 days
- 307
- 32
Zillow last checked:
Listing updated:
Listed by:
Mark Spain 770-886-9000,
Mark Spain Real Estate,
Mindy Farris 770-880-4078,
Mark Spain Real Estate
Source: GAMLS,MLS#: 10833225
Facts & features
Interior
Bedrooms & bathrooms
- Bedrooms: 4
- Bathrooms: 3
- Full bathrooms: 2
- 1/2 bathrooms: 1
Rooms
- Room types: Great Room, Bonus Room, Family Room, Office
Heating
- Central, Forced Air, Natural Gas
Cooling
- Central Air, Electric
Appliances
- Included: Dishwasher, Disposal, Double Oven, Gas Water Heater
- Laundry: Laundry Closet, Upper Level
Features
- Bookcases, Other, Double Vanity, Entrance Foyer, High Ceilings, Vaulted Ceiling(s), Walk-In Closet(s), Wet Bar
- Flooring: Tile, Carpet, Hardwood
- Windows: Double Pane Windows
- Basement: Full,Daylight,Exterior Entry,Finished,Interior Entry
- Attic: Pull Down Stairs
- Number of fireplaces: 4
- Fireplace features: Family Room, Basement, Factory Built, Gas Log, Gas Starter
Interior area
- Total structure area: 3,235
- Total interior livable area: 3,235 sqft
- Finished area above ground: 2,515
- Finished area below ground: 720
Property
Parking
- Total spaces: 2
- Parking features: Attached, Garage
- Has attached garage: Yes
Features
- Levels: Two
- Stories: 2
- Patio & porch: Deck, Patio
- Fencing: Back Yard,Fenced
Lot
- Size: 0.34 Acres
- Features: Other, Cul-De-Sac, Private
Details
- Parcel number: 16006800130
Construction
Type & style
- Home type: SingleFamily
- Architectural style: Colonial,Traditional
- Property subtype: Single Family Residence
Materials
- Brick, Other
- Roof: Composition
Condition
- Updated/Remodeled
- New construction: No
- Year built: 1987
Utilities & green energy
- Electric: 220 Volts
- Sewer: Public Sewer
- Water: Public
- Utilities for property: Cable Available, Electricity Available, Natural Gas Available, Phone Available, Sewer Available, Water Available, Underground Utilities
Community & HOA
Community
- Features: Walk To Schools, Playground, Street Lights
- Subdivision: THORNWOOD
HOA
- Has HOA: Yes
- Services included: Tennis
- HOA fee: $600 annually
Location
- Region: Acworth
Financial & listing details
- Price per square foot: $178/sqft
- Tax assessed value: $520,180
- Annual tax amount: $6,722
- Date on market: 8/26/2026
- Listing agreement: Exclusive Right To Sell
- Listing terms: Cash,Conventional,FHA,VA Loan
- Electric utility on property: Yes
Estimated market value
$562,000
$534,000 - $590,000
$2,917/mo
Price history
| Date | Event | Price |
|---|---|---|
| 8/26/2026 | Listed for sale | $575,000-4.2%$178/sqft |
Source:  GAMLS #10833225 Report a problem GAMLS #10833225 Report a problem | ||
| 5/27/2022 | Sold | $600,000-2.4%$185/sqft |
Source:  FMLS GA #7031204 Report a problem FMLS GA #7031204 Report a problem | ||
| 5/3/2022 | Pending sale | $615,000$190/sqft |
Source:  Harry Norman Realtors #7031204 Report a problem Harry Norman Realtors #7031204 Report a problem | ||
| 5/3/2022 | Contingent | $615,000$190/sqft |
Source: FMLS GA #7031204 Report a problem | ||
| 4/26/2022 | Listed for sale | $615,000$190/sqft |
Source: GAMLS #10037684 Report a problem | ||
| 4/25/2022 | Pending sale | $615,000$190/sqft |
Source: Harry Norman Realtors #7031204 Report a problem | ||
| 4/25/2022 | Contingent | $615,000$190/sqft |
Source: FMLS GA #7031204 Report a problem | ||
| 4/14/2022 | Listed for sale | $615,000$190/sqft |
Source: GAMLS #10037684 Report a problem | ||
Public tax history
| Year | Property taxes | Tax assessment |
|---|---|---|
| 2024 | $6,273 | $208,072 |
| 2023 | $6,273 +688.7% | $208,072 +60.2% |
| 2022 | $795 +0% | $129,868 |
| 2021 | $795 +7.8% | $129,868 +17.3% |
| 2020 | $738 | $110,708 |
| 2019 | $738 -0.6% | $110,708 -1.3% |
| 2018 | $742 | $112,112 |
| 2017 | $742 -69.6% | $112,112 +7.2% |
| 2016 | $2,441 +14.8% | $104,560 +18.4% |
| 2015 | $2,126 -0.7% | $88,288 |
| 2014 | $2,140 -0.6% | $88,288 |
| 2013 | $2,154 -0.6% | $88,288 |
| 2012 | $2,168 -0.2% | $88,288 |
| 2011 | $2,172 +4.7% | $88,288 |
| 2010 | $2,075 -13% | $88,288 -13.8% |
| 2009 | $2,384 +38.6% | $102,400 +29.6% |
| 2006 | $1,720 -0.4% | $78,992 |
| 2005 | $1,728 | $78,992 |
| 2004 | $1,728 | $78,992 |
| 2003 | $1,728 +19.7% | $78,992 +18.6% |
| 2002 | $1,443 -5.8% | $66,596 |
| 2001 | $1,532 +13.1% | $66,596 +14.6% |
| 2000 | $1,354 | $58,117 |
Find assessor info on the county website
Monthly payment
Est. payment
Payment breakdown
Explore the cost of this home by adjusting the details. Changes won't be saved.Climate risks
Neighborhood: 30102
Nearby schools
Schools provided by the listing agent
- Elementary: Chalker
- Middle: Palmer
- High: Kell
Source: GAMLS. This data may not be complete. We recommend contacting the local school district to confirm school assignments for this home.
Similar homes
- $615,0004 bd3 ba2.7k sqft3415 Legacy Trce, Johns Creek, GA 30022Active
 MLS ID #10833115, Dawn Hobby, Harry Norman Realtors. GAMLS
 - $525,0004 bd4 ba2.6k sqft140 Lakeside Dr NW, Kennesaw, GA 30144Active
 MLS ID #10820666, Allison Waters, Real Broker, LLC. GAMLS
 - $479,9006 bd5 ba3.7k sqft4204 Newpond Trl NE, Kennesaw, GA 30144Active
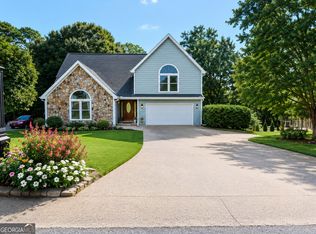 MLS ID #10831084, Dewi Warmus, Wisdom Realty. GAMLS
 - $575,0004 bd3 ba2.9k sqft2694 Elmhurst Ct NW, Kennesaw, GA 30152Active
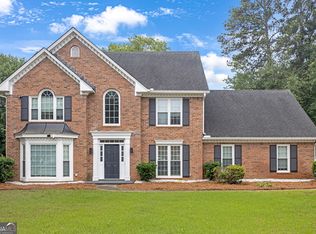 MLS ID #10790084, Machozi Bierria, Global Land & Resources. GAMLS
 - $619,0004 bd3 ba2.5k sqft1458 Hedgewood Ln NW, Kennesaw, GA 30152ActiveMLS ID #10813438, Robert Wolf, Keller Williams Realty Partners. GAMLS
- $525,0003 bd3 ba2k sqft120 Lakeland Way, Roswell, GA 30076ActiveMLS ID #10829805, Robin Martin, Robin Martin & Associates. GAMLS
- $625,0005 bd4 ba3.6k sqft149 Nightwind Trce, Acworth, GA 30101ActiveMLS ID #10799982, Donna L Justice, Atlanta Communities. GAMLS
- $615,0005 bd4 ba2.5k sqft2418 Stockton Dr, Marietta, GA 30066ActiveMLS ID #10724500, Sheree Knapp, Coldwell Banker Realty. GAMLS
- $579,0003 bd3 ba2.9k sqft2400 Mirrabeau Ct, Marietta, GA 30066ActiveMLS ID #10779395, Janice Rountree, Harry Norman, REALTORS. GAMLS
- $694,9006 bd4 ba4.1k sqft2426 Watercrest Ter NW, Acworth, GA 30101ActiveMLS ID #10785156, Nicole M France, RE/MAX Center. GAMLS
- $625,0005 bd4 ba3.7k sqft1313 Pembridge Way NW, Kennesaw, GA 30152ActiveMLS ID #10823669, Courtney Newton, The Rezerve. GAMLS
- $529,0005 bd3 ba3.3k sqft28 McEvers Branch Ct, Acworth, GA 30101ActiveMLS ID #10705602, Rusty L Robinson, Atlanta Communities. GAMLS
- $610,0005 bd4 ba3.9k sqft5702 Fallsbrook Ln NW, Acworth, GA 30101ActiveMLS ID #10735922, Mark Spain, Mark Spain Real Estate. GAMLS
- $624,9005 bd4 ba3.5k sqft5520 Camden Lake Pointe NW, Acworth, GA 30101Active Under ContractMLS ID #10801041, MInki Kim, Master Realty. GAMLS
- $845,0004 bd3 ba3.3k sqft12555 Crabapple Chase Dr, Alpharetta, GA 30004ActiveMLS ID #10832395, Kelly Finley, BHHS Georgia Properties. GAMLS
- $529,9005 bd4 ba3.5k sqft700 Braidwood Rdg NW, Acworth, GA 30101ActiveMLS ID #10796293, Lauren S Loper, eXp Realty. GAMLS
- $850,0005 bd5 ba3.7k sqft1816 Yorkshire Dr, Woodstock, GA 30189ActiveMLS ID #10773334, Marie Torrance, REMAX Around Atlanta. GAMLS
- $675,0004 bd3 ba2.8k sqft4326 Arbor Bridge Dr, Marietta, GA 30066ActiveMLS ID #10764175, Libby Bramlett, Keller Williams Realty Atlanta North. GAMLS
- $699,0005 bd4 ba3.5k sqft6879 Vic Ar Rd, Doraville, GA 30360ActiveMLS ID #10833998, Justin Landis, Bolst, Inc.. GAMLS
- $524,9005 bd4 ba3k sqft755 Braidwood Cv NW, Acworth, GA 30101ActiveMLS ID #10758625, Bonds Realty Group, Keller Williams Realty Atl. Partners. GAMLS
