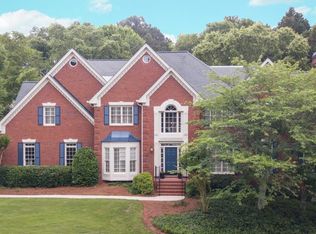
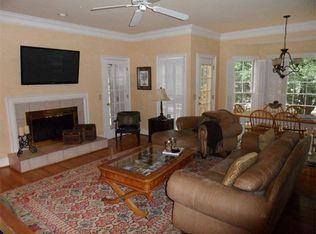
A Rare Find in Neely Farm ***Walk-through 3D floor plan video available upon request.*** Beautiful combination of space, privacy, thoughtful design, major upgrades, indoor-outdoor living, and exceptional neighborhood amenities. ***The Kitchen*** Oversized center island with gas cooktop Extensive cabinetry and storage Granite countertops Double ovens Light-filled breakfast area Generous space for everyday living and entertaining ***An Exceptional Primary Suite*** Generously sized bedroom Separate fireside sitting room Remodeled spa-inspired bath His-and-hers closets A private retreat within the home ***A Floor Plan That Works*** Approximately 5,708 square feet across three levels Multiple living and gathering spaces Every bedroom is an ensuite with its own private bath Remodeled upstairs laundry room conveniently located on the bedroom level Designed to provide both gathering space and privacy Indoor-Outdoor Living Large screened-in porch Comfortable space for dining, relaxing, and entertaining Walkout lower level Direct access to the backyard Easy connection between indoor and outdoor spaces ***Major Upgrades Already Completed*** Newer roof New windows New driveway Updated HVAC systems Whole-house generator ***The Neely Farm Lifestyle*** Private 20-acre River Park along the Chattahoochee River Direct river access and walking trails Open meadow space for picnics and recreation Junior Olympic-sized swimming pool and active swim team Lighted tennis and pickleball courts Basketball court and playgrounds Clubhouse and neighborhood social events Convenient to The Forum Peachtree Corners and Peachtree Corners Town Center for shopping, dining, entertainment, and community events Convenient access to area schools, parks, everyday shopping, Peachtree Parkway/GA-141, GA-400, and I-285
Active
Price cut: $35K (9/30)
$950,000
4343 Big House Rd, Peachtree Corners, GA 30092
5beds
5,708sqft
Single Family Residence
Built in 1987
0.38 Acres Lot
$915,500 Zestimate®
$166/sqft
$108/mo HOA
What's special
Walkout lower levelSeparate fireside sitting roomNewer roofNew drivewayNew windowsExtensive cabinetry and storageHis-and-hers closets
- 38 days
- 1,175
- 99
Zillow last checked:
Listing updated:
Listed by:
Sandy Hippeli 770-364-2827,
Keller Williams Realty Atl. Partners
Source: GAMLS,MLS#: 10834659
Facts & features
Interior
Bedrooms & bathrooms
- Bedrooms: 5
- Bathrooms: 6
- Full bathrooms: 6
- Main level bathrooms: 1
Rooms
- Room types: Den, Exercise Room, Family Room, Laundry, Sun Room
Dining room
- Features: Seats 12+
Kitchen
- Features: Breakfast Area, Breakfast Bar, Breakfast Room, Kitchen Island
Heating
- Central, Forced Air, Natural Gas
Cooling
- Ceiling Fan(s), Central Air
Appliances
- Included: Dishwasher, Disposal, Gas Water Heater
- Laundry: Upper Level
Features
- Bookcases, Double Vanity, High Ceilings, Rear Stairs, Tray Ceiling(s), Vaulted Ceiling(s), Walk-In Closet(s)
- Flooring: Carpet, Hardwood, Tile
- Windows: Double Pane Windows
- Basement: Bath Finished,Daylight,Exterior Entry,Finished
- Number of fireplaces: 2
- Fireplace features: Factory Built
- Common walls with other units/homes: No Common Walls
Interior area
- Total structure area: 5,708
- Total interior livable area: 5,708 sqft
- Finished area above ground: 4,135
- Finished area below ground: 1,573
Property
Parking
- Total spaces: 2
- Parking features: Garage, Garage Door Opener, Kitchen Level, Side/Rear Entrance
- Has garage: Yes
Features
- Levels: Three Or More
- Stories: 3
- Patio & porch: Deck, Screened
- Body of water: None
Lot
- Size: 0.38 Acres
- Features: Private
Details
- Parcel number: R6334 174
Construction
Type & style
- Home type: SingleFamily
- Architectural style: Traditional
- Property subtype: Single Family Residence
Materials
- Synthetic Stucco
- Roof: Composition
Condition
- Resale
- New construction: No
- Year built: 1987
Utilities & green energy
- Electric: Generator
- Sewer: Public Sewer
- Water: Public
- Utilities for property: Cable Available, Electricity Available, Natural Gas Available, Phone Available, Sewer Available, Underground Utilities, Water Available
Community & HOA
Community
- Features: Clubhouse, Park, Playground, Pool, Sidewalks, Street Lights, Swim Team, Tennis Court(s), Walk To Schools, Near Shopping
- Subdivision: Neely Farm
HOA
- Has HOA: Yes
- Services included: Maintenance Grounds, Reserve Fund, Swimming, Tennis
- HOA fee: $1,300 annually
Location
- Region: Peachtree Corners
Financial & listing details
- Price per square foot: $166/sqft
- Tax assessed value: $951,100
- Date on market: 8/26/2026
- Cumulative days on market: 38 days
- Listing agreement: Exclusive Right To Sell
- Electric utility on property: Yes
Estimated market value
$915,500
$870,000 - $961,000
$5,342/mo
Price history
| Date | Event | Price |
|---|---|---|
| 9/30/2026 | Price change | $950,000-3.6%$166/sqft |
Source:  FMLS GA #7823585 Report a problem FMLS GA #7823585 Report a problem | ||
| 8/27/2026 | Listed for sale | $985,000$173/sqft |
Source: FMLS GA #7823585 Report a problem | ||
Public tax history
| Year | Property taxes | Tax assessment |
|---|---|---|
| 2026 | -- | $380,440 -4.4% |
| 2025 | $13,601 +1.6% | $398,040 +5.2% |
| 2024 | $13,392 +25.3% | $378,360 +20.4% |
| 2023 | $10,691 | $314,240 +14.1% |
| 2022 | -- | $275,400 +7.8% |
| 2021 | $9,283 | $255,360 |
| 2020 | -- | $255,360 +8.1% |
| 2019 | -- | $236,120 +10.8% |
| 2018 | $7,579 +4.1% | $213,080 +4.6% |
| 2016 | $7,278 | $203,800 |
| 2015 | $7,278 | $203,800 |
| 2014 | $7,278 | $203,800 +21% |
| 2013 | -- | $168,480 |
| 2012 | -- | $168,480 |
| 2011 | -- | $168,480 |
| 2010 | -- | $168,480 |
| 2009 | -- | $168,480 -8.6% |
| 2007 | -- | $184,360 |
| 2006 | -- | $184,360 |
| 2005 | -- | $184,360 |
| 2004 | -- | $184,360 |
| 2003 | -- | $184,360 +13% |
| 2002 | $4,877 -2% | $163,080 |
| 2001 | $4,978 | $163,080 |
Find assessor info on the county website
Monthly payment
Est. payment
Payment breakdown
Explore the cost of this home by adjusting the details. Changes won't be saved.Climate risks
Neighborhood: Neely Farm
Nearby schools
Schools provided by the listing agent
- Elementary: Simpson
- Middle: Pinckneyville
- High: Norcross
Source: GAMLS. This data may not be complete. We recommend contacting the local school district to confirm school assignments for this home.
- $1,060,8005 bd5 ba5.9k sqft4323 Big House Rd, Peachtree Corners, GA 30092Off Market
- $1,017,3004 bd4 ba5k sqft6140 Neely Farm Dr, Peachtree Corners, GA 30092Off Market
- $936,6006 bd5 ba5k sqft6130 Neely Farm Dr, Peachtree Corners, GA 30092Off Market
- $909,6005 bd5 ba5.5k sqft6160 Neely Farm Dr, Peachtree Corners, GA 30092Off Market
Similar homes
- $950,0006 bd5 ba6.2k sqft2175 River Cliff Dr, Roswell, GA 30076For Sale
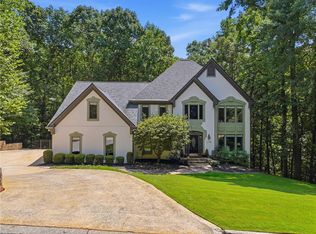
 MLS ID #7829856, Sarah Simmons, EXP Realty, LLC.. FMLS GA
 - $935,0006 bd5 ba5k sqft700 Leeds Garden Ter, Johns Creek, GA 30022Active
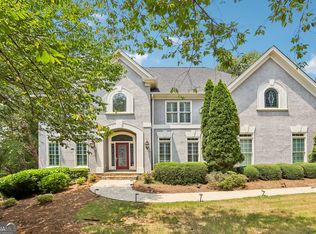
 MLS ID #10819223, Tanya Pickens, Opendoor Brokerage. GAMLS
 - $965,0005 bd5 ba3.6k sqft2045 River Falls Dr, Roswell, GA 30076Active
 MLS ID #10847754, Natalie Blalock, The Rezerve. GAMLS
 - $825,0005 bd3 ba3.7k sqft1150 Timberline Pl, Alpharetta, GA 30005Active
 MLS ID #10854338, Amy Pedersen, Compass. GAMLS
 - $875,0005 bd4 ba4.1k sqft230 Rivergate Dr, Suwanee, GA 30024ActiveMLS ID #10857013, Teri Frye, The Rezerve. GAMLS
- $770,0004 bd3 ba4.4k sqft8025 River Cir, Sandy Springs, GA 30350ActiveMLS ID #10833548, Toth Family Real Estate, Compass. GAMLS
- $975,0005 bd6 ba4.9k sqft1265 Promontory Ln, Marietta, GA 30062ActiveMLS ID #10857681, Nino A DiFiore, Keller Williams Chattahoochee. GAMLS
- $940,0005 bd5 ba2.9k sqft2034 Starfire Dr NE, Atlanta, GA 30345ActiveMLS ID #10839782, Chuck Cook, Keller Williams Atlanta Midtown. GAMLS
- $875,0006 bd5 ba4.8k sqft5490 Hampstead Way, Johns Creek, GA 30097ActiveMLS ID #10798809, Home With Sherry Team, Compass. GAMLS
- $925,0004 bd5 ba5.1k sqft1390 Rogers Mill Ln, Cumming, GA 30041ActiveMLS ID #10840090, Premier Realty Group, Keller Williams Realty Atl. Partners. GAMLS
- $925,0006 bd5 ba5.6k sqft640 Garden Wilde Pl, Roswell, GA 30075Active Under ContractMLS ID #10836298, The Key Group, Keller Williams Realty North Atlanta. GAMLS
- $730,0006 bd5 ba5.1k sqft1215 Lake Washington Cir, Lawrenceville, GA 30043ActiveMLS ID #10856345, Kathryn Holmes, Ansley RE|Christie's Int'l RE. GAMLS
- $925,0005 bd4 ba4.3k sqft2024 Gramercy Cir, Chamblee, GA 30341ActiveMLS ID #10835624, Ted Morris, Keller Williams Realty Buckhead. GAMLS
- $825,0005 bd5 ba4k sqft5535 Grove Point Rd, Johns Creek, GA 30022ActiveMLS ID #10826479, Kim Condella, Keller Williams Chattahoochee. GAMLS
- $855,0005 bd4 ba3.1k sqft5443 Spey Ct, Johns Creek, GA 30022ActiveMLS ID #10852202, Kristal Elam, Elated Real Estate. GAMLS
- $895,0005 bd4 ba4k sqft5785 Millwick Dr, Johns Creek, GA 30005ActiveMLS ID #10837362, April MacManus, Keller Williams Chattahoochee. GAMLS
- $1,024,9005 bd5 ba5.3k sqft4215 Little Falls Dr, Cumming, GA 30041ActiveMLS ID #10830875, Stephanie Patterson, Real Broker, LLC. GAMLS
- $1,400,0005 bd5 ba5k sqft2995 Coles Way, Sandy Springs, GA 30350ActiveMLS ID #10762298, Leonard Davis, Keller Williams West Atlanta. GAMLS
- $785,0004 bd3 ba3.2k sqft141 Shadowlake Ln SE, Marietta, GA 30067ActiveMLS ID #10855564, Chad Schernikau, Keller Williams Realty Cityside. GAMLS
- $859,9005 bd4 ba4.1k sqft10565 Cauley Creek Dr, Johns Creek, GA 30097ActiveMLS ID #10794246, Blair Anderson, Keller Williams Realty Atl. Partners. GAMLS
