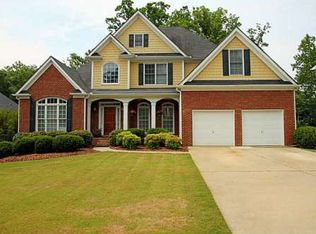
STUNNING EAST COBB HOME IN WALTON RESERVE | NEW PRICE $925,000! Discover exceptional space, comfort, and opportunity in the highly desirable Walton Reserve community, located in the sought-after Walton High School District! Beautifully refreshed and move-in ready, this elegant 5-bedroom, 4-bath home welcomes you with a dramatic two-story foyer, soaring ceilings, beautiful crown molding, abundant natural light, and a spacious, thoughtfully designed floor plan. Recent improvements include fresh interior and exterior paint, new flooring, updated light fixtures, a beautifully refreshed kitchen with brand-new stainless steel appliances, and a new bathtub. The main level features an inviting great room with a fireplace, a formal dining room, a spacious kitchen with a center island and walk-in pantry, and a private guest bedroom with a full bathroom, ideal for guests or multigenerational living. Upstairs, retreat to the oversized primary suite featuring a relaxing sitting area, spacious walk-in closet, double vanities, a soaking tub, and a separate shower. Three additional bedrooms and a versatile loft provide plenty of room for family, work, or hobbies. EXCITING BASEMENT OPPORTUNITY! The 1,158-square-foot unfinished daylight basement offers endless possibilities for a recreation room, home theater, fitness studio, home office, or additional living space. With exterior access and plumbing already stubbed for a future bathroom, it's ready for your personal vision. The seller is offering buyers the option to have the basement finished before closing for an additional $40,000, subject to mutually agreed plans and terms. Enjoy the peaceful wooded backyard, spacious deck, covered front porch, mature landscaping, and two-car garage. Community amenities include swimming, tennis, and sidewalks. A BEAUTIFUL HOME, A DESIRABLE EAST COBB LOCATION, AND AN OPPORTUNITY TO MAKE IT YOUR OWN! Conveniently located near shopping, dining, parks, and major roadways. NOW OFFERED AT $925,000! Schedule your private showing today and experience everything this exceptional home has to offer!
Active
Price cut: $14K (10/9)
$925,000
1128 Promontory Dr, Marietta, GA 30062
5beds
4,171sqft
Single Family Residence
Built in 2000
10,018 Square Feet Lot
$910,600 Zestimate®
$222/sqft
$89/mo HOA
What's special
Soaring ceilingsTwo-car garageSpacious deckPeaceful wooded backyardVersatile loftCovered front porchBeautifully refreshed kitchen
- 34 days
- 1,086
- 74
Zillow last checked:
Listing updated:
Listed by:
Mst Forkana Noor 770-509-0700,
Keller Williams Realty Atlanta North
Source: GAMLS,MLS#: 10846740
Facts & features
Interior
Bedrooms & bathrooms
- Bedrooms: 5
- Bathrooms: 4
- Full bathrooms: 4
- Main level bathrooms: 1
- Main level bedrooms: 1
Rooms
- Room types: Family Room, Foyer, Great Room, Laundry, Loft, Office
Dining room
- Features: Seats 12+, Separate Room
Kitchen
- Features: Breakfast Area, Breakfast Bar, Breakfast Room, Kitchen Island, Pantry, Solid Surface Counters, Walk-in Pantry
Heating
- Forced Air, Natural Gas, Zoned
Cooling
- Ceiling Fan(s), Central Air, Electric, Zoned
Appliances
- Included: Cooktop, Dishwasher, Double Oven, Dryer, Microwave, Refrigerator, Stainless Steel Appliance(s), Washer
- Laundry: Other
Features
- Double Vanity, High Ceilings, Tray Ceiling(s), Entrance Foyer, Walk-In Closet(s)
- Flooring: Hardwood, Tile
- Windows: Double Pane Windows
- Basement: Bath/Stubbed,Daylight,Exterior Entry,Full,Interior Entry,Unfinished
- Number of fireplaces: 1
- Fireplace features: Family Room, Gas Log, Gas Starter
- Common walls with other units/homes: No Common Walls
Interior area
- Total structure area: 4,171
- Total interior livable area: 4,171 sqft
- Finished area above ground: 4,171
- Finished area below ground: 0
Property
Parking
- Total spaces: 2
- Parking features: Attached, Carport, Garage, Garage Door Opener, Kitchen Level
- Has attached garage: Yes
- Has carport: Yes
Features
- Levels: Two
- Stories: 2
- Patio & porch: Deck, Patio
- Exterior features: Sprinkler System
- Body of water: None
Lot
- Size: 10,018 Square Feet
- Features: Level, Private
- Residential vegetation: Wooded
Details
- Parcel number: 16091600710
Construction
Type & style
- Home type: SingleFamily
- Architectural style: Brick Front,Traditional
- Property subtype: Single Family Residence
Materials
- Brick, Concrete
- Foundation: Block
- Roof: Composition
Condition
- Resale
- New construction: No
- Year built: 2000
Utilities & green energy
- Electric: 220 Volts
- Sewer: Public Sewer
- Water: Public
- Utilities for property: Cable Available, Electricity Available, High Speed Internet, Natural Gas Available, Phone Available, Sewer Available, Underground Utilities, Water Available
Green energy
- Energy efficient items: Doors
Community & HOA
Community
- Features: Pool, Sidewalks, Street Lights, Tennis Court(s), Near Shopping
- Security: Carbon Monoxide Detector(s), Smoke Detector(s)
- Subdivision: WALTON RESERVE
HOA
- Has HOA: Yes
- Services included: Maintenance Grounds, Reserve Fund, Swimming, Tennis
- HOA fee: $1,072 annually
Location
- Region: Marietta
Financial & listing details
- Price per square foot: $222/sqft
- Tax assessed value: $684,690
- Annual tax amount: $1,861
- Date on market: 9/15/2026
- Cumulative days on market: 35 days
- Listing agreement: Exclusive Right To Sell
- Listing terms: Cash,Conventional
- Electric utility on property: Yes
Estimated market value
$910,600
$865,000 - $956,000
$4,299/mo
Price history
| Date | Event | Price |
|---|---|---|
| 10/9/2026 | Price change | $925,000-1.5%$222/sqft |
Source:  FMLS GA #7837934 Report a problem FMLS GA #7837934 Report a problem | ||
| 10/2/2026 | Price change | $939,000-1.2%$225/sqft |
Source:  GAMLS #10846740 Report a problem GAMLS #10846740 Report a problem | ||
| 9/23/2026 | Price change | $950,000-1.6%$228/sqft |
Source: GAMLS #10846740 Report a problem | ||
| 9/15/2026 | Listed for sale | $965,000-1%$231/sqft |
Source: FMLS GA #7837934 Report a problem | ||
| 9/15/2026 | Listing removed | $975,000$234/sqft |
Source: GAMLS #10812074 Report a problem | ||
| 7/25/2026 | Listed for sale | $975,000+14.4%$234/sqft |
Source: FMLS GA #7810051 Report a problem | ||
| 7/22/2026 | Sold | $852,500-2.6%$204/sqft |
Source: GAMLS #10783705 Report a problem | ||
| 6/16/2026 | Pending sale | $875,000$210/sqft |
Source: GAMLS #10783705 Report a problem | ||
| 6/12/2026 | Listed for sale | $875,000+144.1%$210/sqft |
Source: GAMLS #10783705 Report a problem | ||
| 10/24/2000 | Sold | $358,400$86/sqft |
Source: Public Record Report a problem | ||
Public tax history
| Year | Property taxes | Tax assessment |
|---|---|---|
| 2024 | $1,866 +10% | $273,876 -4.3% |
| 2023 | $1,697 -2.1% | $286,280 +24.7% |
| 2022 | $1,734 | $229,596 |
| 2021 | $1,734 +3.5% | $229,596 +9.3% |
| 2020 | $1,676 | $210,108 |
| 2019 | $1,676 +2.8% | $210,108 +8% |
| 2018 | $1,629 | $194,628 |
| 2017 | $1,629 +12.7% | $194,628 |
| 2016 | $1,445 -1.4% | $194,628 +14.4% |
| 2015 | $1,466 +1.5% | $170,072 +10.3% |
| 2014 | $1,444 -2.2% | $154,168 |
| 2013 | $1,476 -2.1% | $154,168 |
| 2012 | $1,509 -0.5% | $154,168 |
| 2011 | $1,516 +15.7% | $154,168 |
| 2010 | $1,311 -5.1% | $154,168 -13% |
| 2009 | $1,381 +16.8% | $177,208 +29.2% |
| 2006 | $1,182 -67% | $137,196 |
| 2005 | $3,586 | $137,196 |
| 2004 | $3,586 +2.2% | $137,196 +2.5% |
| 2003 | $3,507 0% | $133,796 |
| 2002 | $3,508 -2.7% | $133,796 |
| 2001 | $3,605 | $133,796 |
Find assessor info on the county website
Monthly payment
Est. payment
Payment breakdown
Explore the cost of this home by adjusting the details. Changes won't be saved.Climate risks
Neighborhood: 30062
Nearby schools
Schools provided by the listing agent
- Elementary: East Side
- Middle: Dodgen
- High: Walton
Source: GAMLS. This data may not be complete. We recommend contacting the local school district to confirm school assignments for this home.
Similar homes
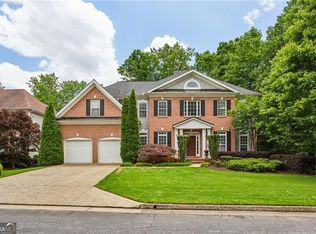
- $829,9005 bd5 ba5.2k sqft776 Oak Trail Dr, Marietta, GA 30062Active

 MLS ID #10847291, Steven T Koleno, Beycome Brokerage Realty LLC. GAMLS
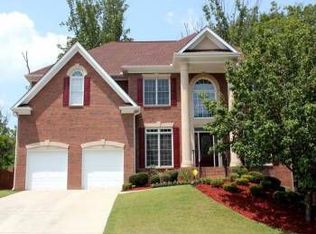
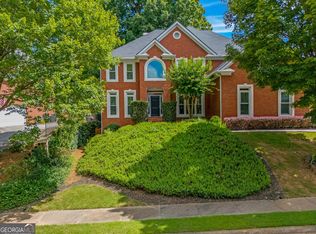
 - $945,0006 bd5 ba5k sqft2815 Arabian Trl NE, Marietta, GA 30062Active
 MLS ID #10869174, Pinky Patel, Keller Williams Realty Atlanta North. GAMLS
 - $890,0004 bd5 ba4.3k sqft4441 Freeman Rd, Marietta, GA 30062Active
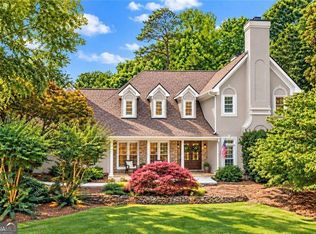 MLS ID #10873617, Amy Pedersen, Compass. GAMLS
 - $899,9486 bd5 ba3.2k sqft2352 Brittany Ln, Marietta, GA 30062Active
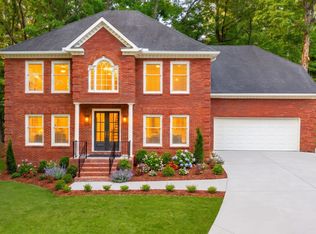 MLS ID #10837117, Steve D Matthews, Matthews Real Estate Group. GAMLS
 - $699,0005 bd5 ba3.9k sqft3469 Summerford Ct, Marietta, GA 30062ActiveMLS ID #10855390, Melissa Paulk, Sloan & Company Real Estate. GAMLS
- $899,0003 bd6 ba4.4k sqft890 Pine Grove Pointe Dr, Roswell, GA 30075ActiveMLS ID #10831801, Courtney Farmer, RB Realty. GAMLS
- $675,0005 bd3 ba2.9k sqft5230 Shasta Way, Marietta, GA 30062ActiveMLS ID #10791971, Stephen Lee, Bolst. GAMLS
- $599,9004 bd3 ba3k sqft2866 Lexington Trce, Marietta, GA 30062ActiveMLS ID #10832852, Kelly Allen, Keller Williams Realty Atlanta North. GAMLS
- $500,0003 bd2 ba2.2k sqft1761 Canton Hills Cir, Marietta, GA 30062ActiveMLS ID #10857699, Brenda Beshara, Compass. GAMLS
- $799,9955 bd5 ba3.9k sqft3060 Burlingame Dr, Roswell, GA 30075ActiveMLS ID #10871272, Charles Benton, Unlock Realty Group. GAMLS
- $792,0004 bd4 ba3.7k sqft3335 Trails End Rd NE, Roswell, GA 30075ActiveMLS ID #10843996, Tanya Pickens, Opendoor Brokerage. GAMLS
- $965,0005 bd5 ba3.6k sqft2045 River Falls Dr, Roswell, GA 30076ActiveMLS ID #10847754, Natalie Blalock, The Rezerve. GAMLS
- $635,0004 bd3 ba2.5k sqft293 Grand Manor Dr, Marietta, GA 30068ActiveMLS ID #10840743, Heather Whittle, BHHS Georgia Properties. GAMLS
- $1,100,0005 bd5 ba5.3k sqft3955 Inverness Xing, Roswell, GA 30075ActiveMLS ID #10858301, June S Erickson, June Erickson Real Estate. GAMLS
- $950,0005 bd6 ba5.7k sqft4343 Big House Rd, Peachtree Corners, GA 30092ActiveMLS ID #10834659, Sandy Hippeli, Keller Williams Realty Atl. Partners. GAMLS
- $629,0005 bd3 ba2.6k sqft3627 Stonehenge Way NE, Marietta, GA 30066ActiveMLS ID #10834662, Amber Stout, Chambers Select Realty. GAMLS
- $935,0006 bd5 ba6.2k sqft2175 River Cliff Dr, Roswell, GA 30076For Sale
 MLS ID #7829856, Sarah Simmons, EXP Realty, LLC.. FMLS GA
 - $925,0005 bd4 ba4.3k sqft2024 Gramercy Cir, Chamblee, GA 30341ActiveMLS ID #10835624, Ted Morris, Keller Williams Realty Buckhead. GAMLS
- $649,0006 bd4 ba5.4k sqft1208 Milford Forest Dr SW, Marietta, GA 30008ActiveMLS ID #10872880, Sheyla Wright, Virtual Properties Realty.com. GAMLS
- $575,0005 bd5 ba3.1k sqft1838 Walker Ridge Dr SW, Marietta, GA 30064ActiveMLS ID #10873747, Sandra M Leonard, Chapman Hall Premier, Realtors. GAMLS
