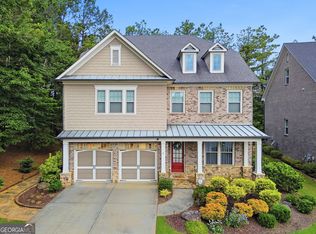
Welcome to 1071 Moores Walk, a beautifully remodeled home that perfectly blends timeless charm with modern luxury. Located in the highly sought-after Rivermoore Park neighborhood, this exceptional property features 4 bedrooms, 3 full baths, and 1 half bath, offering an incredible floor plan with thoughtful upgrades and versatile space inside and out. The heart of the home is the completely remodeled chef's kitchen, designed to impress with custom cabinetry, a large walk-in pantry, stainless steel appliances, a six-burner gas range, an industrial-strength exhaust hood, and a wine fridge. Whether you are preparing a weeknight dinner or entertaining a crowd, this space is fully equipped for any occasion. The primary suite is conveniently located on the main level, offering a spacious, private retreat complete with a large walk-in closet and a beautifully appointed bathroom. Throughout the main living areas, 6-inch solid white oak flooring adds warmth and sophistication. Additional main-level highlights include a freshly painted interior and exterior, a spacious 3-car garage equipped with a mini-split system, and a large fenced-in backyard that is perfect for pets, play, and outdoor entertaining. Upstairs, you will find three large bedrooms featuring high ceilings and oversized closets, along with two full bathrooms that have been beautifully updated with tile flooring, tile surrounds, and modern lighting. Downstairs, the expansive unfinished basement features walk-out access to a patio with an outdoor fireplace. With two separate entrances, this level could easily be configured into an in-law suite. It is currently set up as a workshop with a separate sub-panel wired for 240V, but it offers endless possibilities to create a home theater, gym, recreation space, or guest suite.
Active
Price cut: $25K (9/11)
$1,000,000
1071 Moores Walk Ln, Suwanee, GA 30024
4beds
4,202sqft
Single Family Residence
Built in 1998
0.26 Acres Lot
$966,600 Zestimate®
$238/sqft
$169/mo HOA
What's special
Large fenced-in backyardStainless steel appliancesLarge walk-in pantryIndustrial-strength exhaust hoodLarge walk-in closetBeautifully appointed bathroomSix-burner gas range
- 42 days
- 972
- 91
Zillow last checked:
Listing updated:
Listed by:
Laura Smith 404-966-0042,
Keller Williams Chattahoochee
Source: GAMLS,MLS#: 10835072
Facts & features
Interior
Bedrooms & bathrooms
- Bedrooms: 4
- Bathrooms: 4
- Full bathrooms: 3
- 1/2 bathrooms: 1
- Main level bathrooms: 1
- Main level bedrooms: 1
Rooms
- Room types: Bonus Room, Family Room, Foyer, Laundry, Sun Room
Dining room
- Features: Seats 12+
Kitchen
- Features: Kitchen Island, Pantry, Walk-in Pantry
Heating
- Central
Cooling
- Attic Fan, Ceiling Fan(s), Central Air
Appliances
- Included: Dishwasher, Disposal, Double Oven, Gas Water Heater, Microwave
- Laundry: Other
Features
- Bookcases, Double Vanity, Master On Main Level, Rear Stairs, Roommate Plan, Walk-In Closet(s)
- Flooring: Hardwood
- Basement: Bath/Stubbed,Daylight,Exterior Entry,Full,Unfinished
- Number of fireplaces: 1
- Fireplace features: Family Room, Outside
- Common walls with other units/homes: No Common Walls
Interior area
- Total structure area: 4,202
- Total interior livable area: 4,202 sqft
- Finished area above ground: 4,202
- Finished area below ground: 0
Property
Parking
- Total spaces: 3
- Parking features: Garage, Garage Door Opener
- Has garage: Yes
Features
- Levels: Three Or More
- Stories: 3
- Patio & porch: Deck, Patio
- Fencing: Back Yard
- Waterfront features: No Dock Or Boathouse
- Body of water: None
Lot
- Size: 0.26 Acres
- Features: Private
Details
- Parcel number: R7279 070
Construction
Type & style
- Home type: SingleFamily
- Architectural style: Craftsman,Traditional,Tudor
- Property subtype: Single Family Residence
Materials
- Brick, Synthetic Stucco
- Roof: Composition
Condition
- Resale
- New construction: No
- Year built: 1998
Utilities & green energy
- Sewer: Public Sewer
- Water: Public
- Utilities for property: Cable Available, Electricity Available, Natural Gas Available, Phone Available, Sewer Available, Underground Utilities, Water Available
Community & HOA
Community
- Features: Clubhouse, Lake, Playground, Pool, Street Lights, Swim Team, Tennis Court(s)
- Subdivision: Rivermoore Park
HOA
- Has HOA: Yes
- Services included: Maintenance Structure, Maintenance Grounds, Swimming, Tennis
- HOA fee: $2,024 annually
Location
- Region: Suwanee
Financial & listing details
- Price per square foot: $238/sqft
- Tax assessed value: $917,300
- Annual tax amount: $10,953
- Date on market: 8/28/2026
- Cumulative days on market: 42 days
- Listing agreement: Exclusive Right To Sell
- Electric utility on property: Yes
Estimated market value
$966,600
$918,000 - $1.01M
$3,786/mo
Price history
| Date | Event | Price |
|---|---|---|
| 9/11/2026 | Price change | $1,000,000-2.4%$238/sqft |
Source:  GAMLS #10835072 Report a problem GAMLS #10835072 Report a problem | ||
| 8/28/2026 | Listed for sale | $1,025,000+106.9%$244/sqft |
Source:  FMLS GA #7828879 Report a problem FMLS GA #7828879 Report a problem | ||
| 11/4/2018 | Sold | $495,500-9.9%$118/sqft |
Source: Public Record Report a problem | ||
| 10/5/2018 | Pending sale | $549,900$131/sqft |
Source: Berkshire Hathaway HomeServices Georgia Properties - 400 North #6058463 Report a problem | ||
| 9/19/2018 | Price change | $549,900-8.3%$131/sqft |
Source: Berkshire Hathaway HomeServices Georgia Properties - 400 North #6058463 Report a problem | ||
| 9/4/2018 | Price change | $599,900-1.6%$143/sqft |
Source: Berkshire Hathaway HomeServices Georgia Properties - 400 North #6058463 Report a problem | ||
| 8/15/2018 | Listed for sale | $609,900+57.1%$145/sqft |
Source: Berkshire Hathaway HomeServices Georgia Properties #8436243 Report a problem | ||
| 1/21/1999 | Sold | $388,300$92/sqft |
Source: Public Record Report a problem | ||
Public tax history
| Year | Property taxes | Tax assessment |
|---|---|---|
| 2026 | -- | $366,920 +0% |
| 2025 | $10,953 +4.2% | $366,840 +9.6% |
| 2024 | $10,511 +3.7% | $334,720 -1.4% |
| 2023 | $10,138 +36.8% | $339,560 +66.4% |
| 2022 | $7,412 -1.6% | $204,120 |
| 2021 | $7,530 +3.6% | $204,120 -11.3% |
| 2020 | $7,269 +2.5% | $230,120 +16.1% |
| 2019 | $7,094 | $198,200 -13.9% |
| 2018 | $7,094 +227.6% | $230,120 +13.9% |
| 2016 | $2,165 -2.4% | $202,080 |
| 2015 | $2,218 | $202,080 +4.4% |
| 2014 | $2,218 -0.9% | $193,640 -11.5% |
| 2013 | $2,239 | $218,680 |
| 2012 | -- | $218,680 |
| 2011 | -- | $218,680 |
| 2010 | -- | $218,680 |
| 2009 | -- | $218,680 |
| 2007 | -- | $218,680 |
| 2006 | -- | $218,680 +25.2% |
| 2005 | -- | $174,720 |
| 2004 | $2,462 | $174,720 |
| 2003 | -- | $174,720 |
| 2002 | $4,904 -2% | $174,720 |
| 2001 | $5,004 | $174,720 |
Find assessor info on the county website
Monthly payment
Est. payment
Payment breakdown
Explore the cost of this home by adjusting the details. Changes won't be saved.Climate risks
Neighborhood: 30024
Nearby schools
Schools provided by the listing agent
- Elementary: Level Creek
- Middle: North Gwinnett
- High: North Gwinnett
Source: GAMLS. This data may not be complete. We recommend contacting the local school district to confirm school assignments for this home.
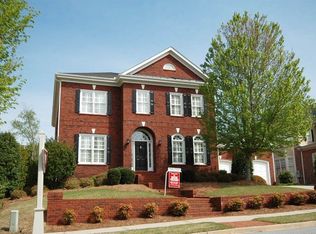
- $1,236,7004 bd4 ba6.5k sqft1061 Moores Walk Ln, Suwanee, GA 30024Off Market
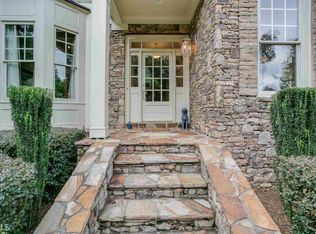
- $1,039,5004 bd4 ba4.1k sqft1081 Moores Walk Ln, Suwanee, GA 30024Off Market
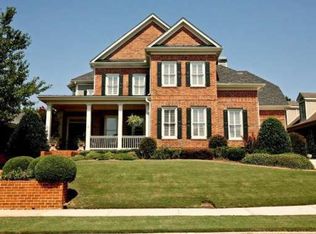
- $1,042,8006 bd5 ba3.2k sqft1051 Moores Walk Ln, Suwanee, GA 30024Off Market
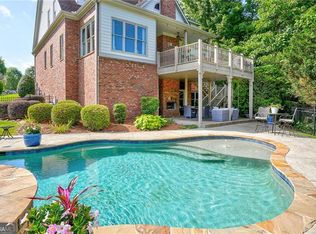
- $1,019,7004 bd4 ba4.1k sqft1091 Moores Walk Ln, Suwanee, GA 30024Off Market
Similar homes
- $988,8005 bd5 ba4.6k sqft3480 Camellia Ln, Suwanee, GA 30024Active
 MLS ID #10770233, Amy Agee, Century 21 Results. GAMLS
 - $899,0005 bd4 ba3.5k sqft4020 Claiborne Farm Rd, Suwanee, GA 30024Active
 MLS ID #10789378, Minjung Chang, Heritage South Realty, LLC. GAMLS
 - $675,0005 bd3 ba3.8k sqft3700 Creek Mist Lndg, Suwanee, GA 30024Active
 MLS ID #10844782, Travis Grubb, Knapp Realty. GAMLS
 - $1,024,9005 bd5 ba5.3k sqft4215 Little Falls Dr, Cumming, GA 30041Active
 MLS ID #10830875, Stephanie Patterson, Real Broker, LLC. GAMLS
 - $690,0005 bd4 ba4k sqft455 Hillcrest View Dr, Suwanee, GA 30024ActiveMLS ID #10836735, Yan Zhao, Crye-Leike Commercial, Inc.. GAMLS
- $700,0005 bd3 ba5k sqft4745 Aldbury Ln, Suwanee, GA 30024ActiveMLS ID #10836486, Pam Sligar, Choice Realty Inc. GAMLS
- $1,050,0005 bd5 ba5.1k sqft1213 Edenham Ln, Cumming, GA 30041ActiveMLS ID #10842632, Home With Sherry Team, Compass. GAMLS
- $895,0006 bd4 ba4.4k sqft10795 Cauley Creek Dr, Johns Creek, GA 30097ActiveMLS ID #10818306, Yunmeng Fang, Virtual Properties Realty.com. GAMLS
- $1,100,0004 bd5 ba4.5k sqft3765 Horizon Ct, Cumming, GA 30041ActiveMLS ID #10844067, Wendi Ligas, Keller Williams Realty Atl. Partners. GAMLS
- $925,0004 bd5 ba5.1k sqft1390 Rogers Mill Ln, Cumming, GA 30041ActiveMLS ID #10840090, Premier Realty Group, Keller Williams Realty Atl. Partners. GAMLS
- $825,0005 bd3 ba3.7k sqft1150 Timberline Pl, Alpharetta, GA 30005ActiveMLS ID #10854338, Amy Pedersen, Compass. GAMLS
- $850,0006 bd5 ba4.8k sqft6011 Lost Maple Ln, Buford, GA 30518ActiveMLS ID #10798666, Angela Blackwell, eXp Realty. GAMLS
- $1,020,0004 bd4 ba3.5k sqft5850 Rogers Rd, Cumming, GA 30040ActiveMLS ID #10830973, Stephanie Patterson, Real Broker, LLC. GAMLS
- $850,0006 bd4 ba3.7k sqft605 Williston Way, Johns Creek, GA 30005ActiveMLS ID #10838238, Julie Meinert, Keller Williams Realty North Atlanta. GAMLS
- $855,0005 bd4 ba3.1k sqft5443 Spey Ct, Johns Creek, GA 30022ActiveMLS ID #10852202, Kristal Elam, Elated Real Estate. GAMLS
- $748,0005 bd4 ba3.7k sqft3505 Silver Vista Ct, Cumming, GA 30041ActiveMLS ID #10841527, Sarah Staton, HomeSmart. GAMLS
- $875,0006 bd5 ba4.8k sqft5490 Hampstead Way, Johns Creek, GA 30097ActiveMLS ID #10798809, Home With Sherry Team, Compass. GAMLS
- $750,0005 bd3 ba4.2k sqft5939 Grand Loop Rd, Sugar Hill, GA 30518ActiveMLS ID #10740128, Stacy DeRogatis, Keller Williams Realty Atl. Partners. GAMLS
- $569,0005 bd3 ba2.7k sqft1851 Calvin Dr, Duluth, GA 30097ActiveMLS ID #10857501, Eileen Hill, Keller Williams Realty Atl. Partners. GAMLS
