Stunning 2016 executive estate boasting 4,102 sq ft of freshly painted luxury in Suwanee's exclusive Ridgemoore Estates, situated in the top-ranked North Gwinnett High School district. This masterfully crafted 5-bedroom, 4.5-bath home showcases an exceptional floor plan accented by high coffered ceilings, architectural details, a 3-sided brick exterior, and a spacious 3-car garage. Residents of this premier HOA enclave enjoy top-tier community amenities, including a neighborhood playground, pristine tennis courts, and an exclusive community pool. The home's main level offers ultimate flexibility with a guest bedroom and full bath alongside an open-concept gourmet kitchen featuring a massive chef's island, stainless steel appliances, and a family room with custom built-ins and a fireplace. Upstairs features a palatial primary suite with an expansive walk-in closet, three large secondary bedrooms, two full baths, and a versatile open loft perfect for a media room or study. Relax or entertain in your private, fenced backyard from the spectacular covered patio anchored by a dramatic outdoor brick fireplace. Enjoy an unbeatable lifestyle location within walking distance to Level Creek Elementary, a 4-minute drive to Sims Lake Park, and seamless access to Suwanee Town Center's premier shopping, dining, and parks.
Active
$889,000
4871 Belle Estates Rd, Suwanee, GA 30024
5beds
4,102sqft
Single Family Residence
Built in 2016
0.27 Acres Lot
$871,200 Zestimate®
$217/sqft
$-- HOA
What's special
Dramatic outdoor brick fireplacePrivate fenced backyardHigh coffered ceilingsExceptional floor planStainless steel appliancesArchitectural detailsSpectacular covered patio
- 1 day
- 578
- 51
Zillow last checked:
Listing updated:
Listed by:
Jingtao Earwood 678-554-8357,
Keller Williams Realty Atl. Partners
Source: GAMLS,MLS#: 10849353
Facts & features
Interior
Bedrooms & bathrooms
- Bedrooms: 5
- Bathrooms: 5
- Full bathrooms: 4
- 1/2 bathrooms: 1
- Main level bathrooms: 1
- Main level bedrooms: 1
Rooms
- Room types: Den, Great Room, Loft
Dining room
- Features: Seats 12+, Separate Room
Kitchen
- Features: Breakfast Area, Kitchen Island, Pantry, Solid Surface Counters, Walk-in Pantry
Heating
- Central, Forced Air, Zoned
Cooling
- Ceiling Fan(s), Central Air, Zoned
Appliances
- Included: Cooktop, Dishwasher, Disposal, Double Oven, Electric Water Heater, Microwave, Refrigerator, Stainless Steel Appliance(s)
- Laundry: Common Area
Features
- Bookcases, Double Vanity, High Ceilings, Separate Shower, Soaking Tub, Split Bedroom Plan, Tray Ceiling(s), Walk-In Closet(s)
- Flooring: Carpet, Hardwood, Tile
- Windows: Double Pane Windows
- Basement: None
- Number of fireplaces: 2
- Fireplace features: Factory Built, Family Room, Gas Log, Gas Starter, Outside
- Common walls with other units/homes: No Common Walls
Interior area
- Total structure area: 4,102
- Total interior livable area: 4,102 sqft
- Finished area above ground: 4,102
- Finished area below ground: 0
Property
Parking
- Total spaces: 3
- Parking features: Attached, Garage, Kitchen Level
- Has attached garage: Yes
Features
- Levels: Two
- Stories: 2
- Patio & porch: Patio, Porch
- Fencing: Back Yard,Fenced,Wood
Lot
- Size: 0.27 Acres
- Features: Level
Details
- Parcel number: R7287 395
Construction
Type & style
- Home type: SingleFamily
- Architectural style: Brick 3 Side,Traditional
- Property subtype: Single Family Residence
Materials
- Brick, Wood Siding
- Roof: Composition
Condition
- Resale
- New construction: No
- Year built: 2016
Utilities & green energy
- Electric: 220 Volts
- Sewer: Public Sewer
- Water: Public
- Utilities for property: Electricity Available, High Speed Internet, Natural Gas Available, Sewer Available, Sewer Connected, Underground Utilities, Water Available
Community & HOA
Community
- Features: Pool, Sidewalks, Street Lights, Tennis Court(s), Walk To Schools
- Subdivision: Ridgemoore Estates
HOA
- Has HOA: Yes
- Services included: Maintenance Grounds, Tennis
Location
- Region: Suwanee
Financial & listing details
- Price per square foot: $217/sqft
- Tax assessed value: $929,000
- Annual tax amount: $13,102
- Date on market: 9/19/2026
- Listing agreement: Exclusive Right To Sell
- Electric utility on property: Yes
Estimated market value
$871,200
$828,000 - $915,000
$4,256/mo
Price history
| Date | Event | Price |
|---|---|---|
| 9/19/2026 | Listed for sale | $889,000-1.1%$217/sqft |
Source:  GAMLS #10849353 Report a problem GAMLS #10849353 Report a problem | ||
| 8/11/2026 | Listing removed | $899,000$219/sqft |
Source:  FMLS GA #7746682 Report a problem FMLS GA #7746682 Report a problem | ||
| 7/21/2026 | Price change | $899,000-2.8%$219/sqft |
Source: FMLS GA #7746682 Report a problem | ||
| 7/13/2026 | Price change | $925,000-2.6%$225/sqft |
Source: FMLS GA #7746682 Report a problem | ||
| 5/12/2026 | Price change | $950,000-2.6%$232/sqft |
Source: FMLS GA #7746682 Report a problem | ||
| 4/3/2026 | Listed for sale | $975,000+95.5%$238/sqft |
Source: FMLS GA #7746682 Report a problem | ||
| 10/31/2016 | Sold | $498,673+0.5%$122/sqft |
Source:  FMLS GA #5694232 Report a problem FMLS GA #5694232 Report a problem | ||
| 8/12/2016 | Sold | $495,947$121/sqft |
Source: Agent Provided Report a problem | ||
Public tax history
| Year | Property taxes | Tax assessment |
|---|---|---|
| 2025 | $13,390 +1.8% | $371,600 +3% |
| 2024 | $13,157 +11.9% | $360,840 +12.5% |
| 2023 | $11,756 +23.7% | $320,680 +23.9% |
| 2022 | $9,503 +17.1% | $258,800 +19.9% |
| 2021 | $8,113 -0.6% | $215,800 |
| 2020 | $8,164 +3.9% | $215,800 |
| 2019 | $7,859 | $215,800 |
| 2018 | $7,859 +359.6% | $215,800 +349.6% |
| 2016 | $1,710 | $48,000 |
Find assessor info on the county website
Monthly payment
Est. payment
Payment breakdown
Explore the cost of this home by adjusting the details. Changes won't be saved.Climate risks
Neighborhood: 30024
Nearby schools
Schools provided by the listing agent
- Elementary: Level Creek
- Middle: North Gwinnett
- High: North Gwinnett
Source: GAMLS. This data may not be complete. We recommend contacting the local school district to confirm school assignments for this home.
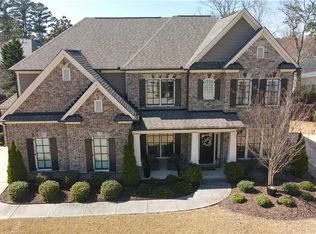
Similar homes
- $929,0005 bd5 ba4.5k sqft1363 Riverview Run Ln, Suwanee, GA 30024For Sale

 MLS ID #7834355, Stephanie Chyong, Focus Realty. FMLS GA
 - $698,0004 bd4 ba3k sqft164 Rugby Dr, Suwanee, GA 30024For Sale
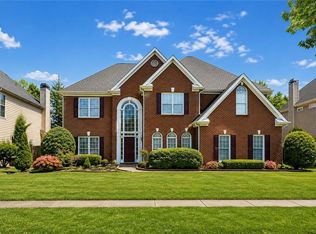 MLS ID #7810693, Jin Namgung, Point Honors and Associates, Realtors. FMLS GA
 - $894,9005 bd4 ba4.6k sqft270 Sagamore Cv, Sugar Hill, GA 30518Active Under Contract

 MLS ID #10803227, Timothy Bollier, eXp Realty. GAMLS
 - $849,0005 bd4 ba4.9k sqft3345 Carmichael Dr, Cumming, GA 30028Active
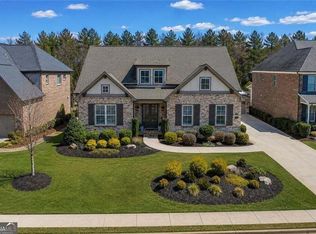 MLS ID #10849030, Laura Quinn, BHGRE Metro Brokers. GAMLS
 - $749,9004 bd3 ba5.1k sqft780 River Cliff Ct, Suwanee, GA 30024ActiveMLS ID #10818787, Jonathan Lee, BHHS Georgia Properties. GAMLS
- $875,0005 bd4 ba3.6k sqft1730 Bucks Club Dr, Alpharetta, GA 30005For SaleMLS ID #7809592, Ashley Baldner, Keller Williams Realty Atlanta Partners. FMLS GA
- $1,100,0005 bd5 ba4.7k sqft925 Settles Creek Way, Suwanee, GA 30024For SaleMLS ID #7784016, minhee son, Heritage GA. Realty. FMLS GA
- $768,0005 bd5 ba3.8k sqft5275 Sugar Ridge Dr NE, Buford, GA 30518ActiveMLS ID #10758702, Kaitlyn Denninger, Hester Group, REALTORS. GAMLS
- $1,249,0006 bd7 ba5.2k sqft6740 Mount Holly Way, Suwanee, GA 30024For SaleMLS ID #7796110, Niloufer Panjwani, Virtual Properties Realty. Biz. FMLS GA
- $790,0005 bd5 ba3.9k sqft585 Briard Dr, Sugar Hill, GA 30518For SaleMLS ID #7756264, Stella Jung, US Realty Investment Group, LLC. FMLS GA
- $759,0005 bd4 ba4k sqft2420 Hopehaven Way, Hoschton, GA 30548ActiveMLS ID #10846757, Jonesy Realty Group, HomeSmart. GAMLS
- $700,0004 bd4 ba3.3k sqft4463 Thach Ave, Sugar Hill, GA 30518For SaleMLS ID #7798759, SUNNY YOO, Heritage GA. Realty. FMLS GA
- $848,5005 bd5 ba4.1k sqft3209 Thompson Mill Rd, Buford, GA 30519ActiveMLS ID #10814555, David R Fuller, Hill Wood Realty. GAMLS
- $459,9004 bd4 ba3.4k sqft2932 Sunset View Cir, Suwanee, GA 30024Active Under ContractMLS ID #10768651, Jacquelyn Struble, Virtual Properties Realty.com. GAMLS
- $979,0004 bd4 ba3.4k sqft4130 Bottlebrush Lndg, Cumming, GA 30040For SaleMLS ID #7834941, Carol Kyungeui Sung, Heritage GA. Realtors. FMLS GA
- $859,0006 bd4 ba4.7k sqft1525 Hartford Ter, Alpharetta, GA 30004For SaleMLS ID #7820166, PATRICIA CHATMAN, HomeSmart. FMLS GA
- $612,0004 bd4 ba3.4k sqft5437 Blue Cedar Dr, Sugar Hill, GA 30518ActiveMLS ID #10840912, Donna Charitat, BHHS Georgia Properties. GAMLS
- $900,0004 bd3 ba2.5k sqft4405 River Trail Dr, Peachtree Corners, GA 30092ActiveMLS ID #10849129, Karen C Cannon, Karen Cannon REALTORS Inc.. GAMLS
- $968,0005 bd4 ba3.3k sqft12095 Cameron Dr, Johns Creek, GA 30097For SaleMLS ID #7709273, Summer Guan, Atlanta Realty Global, LLC.. FMLS GA
- $929,0006 bd5 ba6.1k sqft4090 Tobiano Trl, Cumming, GA 30040ActiveMLS ID #10821070, Kiran Komallapalli, HomeSmart. GAMLS
