Welcome to this beautifully renovated 5-bedroom, 5 full-bath home located in the highly sought-after Brookwood School District within the well-established Flowers Crossing at the Mill community. From the moment you step inside, you'll be impressed by the extensive updates throughout, including brand-new hardwood flooring, new carpet, and fresh interior paint. Designed for both comfort and functionality, the home features an open-concept layout that seamlessly connects the living room and kitchen, creating the perfect space for everyday living and entertaining. The inviting living area is highlighted by a cozy fireplace, while a separate formal dining room provides an elegant setting for gatherings and special occasions. The updated kitchen boasts white cabinetry, recessed lighting, a new cooktop, a new dishwasher, and stunning quartz countertops, offering both style and practicality. The main level also includes a flexible office space ideal for working from home, along with a bedroom and full bathroom, perfect for guests or multigenerational living. Upstairs, you'll find a spacious primary suite along with a private mini-suite, providing additional comfort and privacy for family members or guests. Two additional bedrooms with a jack and Jill bathroom. The fully finished basement significantly expands the living space and features two versatile flex rooms that can serve as bedrooms, offices, or hobby rooms, a full bathroom, and a large recreation area with endless possibilities for entertainment, relaxation, or extended family accommodations. With its thoughtful renovations, generous living spaces, and exceptional location, this home offers a rare opportunity to enjoy both luxury and convenience. Schedule your private showing today and experience everything this remarkable property has to offer.
Active
Price cut: $9K (8/10)
$690,000
1252 Braeburn Dr, Lawrenceville, GA 30044
5beds
4,900sqft
:
Get pre-qualified$4,339/mo
Single Family Residence
Built in 1998
0.29 Acres Lot
$675,400 Zestimate®
$141/sqft
$-- HOA
What's special
Cozy fireplaceUpdated kitchenExtensive updates throughoutOpen-concept layoutGenerous living spacesSeparate formal dining roomBeautifully renovated
- 61 days |
- 710 |
- 33 |
Zillow last checked:
Listing updated:
Listed by:
Silva Tavitian 770-846-1845,
Keller Williams Realty Atl. Partners
Source: GAMLS,MLS#: 10783333
Facts & features
Interior
Bedrooms & bathrooms
- Bedrooms: 5
- Bathrooms: 5
- Full bathrooms: 5
- Main level bathrooms: 1
- Main level bedrooms: 1
Rooms
- Room types: Bonus Room, Office
Dining room
- Features: Separate Room
Kitchen
- Features: Breakfast Area, Kitchen Island, Pantry, Solid Surface Counters, Walk-in Pantry
Heating
- Heat Pump, Natural Gas
Cooling
- Ceiling Fan(s), Central Air
Appliances
- Included: Dishwasher, Disposal, Gas Water Heater, Microwave, Oven/Range (Combo), Refrigerator, Stainless Steel Appliance(s)
- Laundry: In Hall, Other, Upper Level
Features
- Double Vanity, Separate Shower
- Flooring: Carpet, Hardwood, Stone, Tile
- Windows: Double Pane Windows
- Basement: Bath Finished,Daylight,Exterior Entry,Finished,Full,Interior Entry
- Number of fireplaces: 1
- Fireplace features: Family Room
- Common walls with other units/homes: No Common Walls
Interior area
- Total structure area: 4,900
- Total interior livable area: 4,900 sqft
- Finished area above ground: 3,307
- Finished area below ground: 1,593
Property
Parking
- Parking features: Garage, Kitchen Level, Side/Rear Entrance
- Has garage: Yes
Features
- Levels: Three Or More
- Stories: 3
- Patio & porch: Deck
- Fencing: Fenced,Wood
- Has view: Yes
- View description: City
- Body of water: None
Lot
- Size: 0.29 Acres
- Features: City Lot, Cul-De-Sac
Details
- Parcel number: R5076 427
Construction
Type & style
- Home type: SingleFamily
- Architectural style: Brick 3 Side,Traditional
- Property subtype: Single Family Residence
Materials
- Other
- Foundation: Slab
- Roof: Other
Condition
- Resale
- New construction: No
- Year built: 1998
Utilities & green energy
- Electric: 220 Volts
- Sewer: Public Sewer
- Water: Public
- Utilities for property: Electricity Available, Natural Gas Available, Sewer Connected, Water Available
Community & HOA
Community
- Features: Clubhouse, Playground, Pool, Swim Team, Tennis Court(s), Walk To Schools, Near Shopping
- Subdivision: Flowers Crossing
HOA
- Has HOA: Yes
- Services included: Swimming, Tennis
Location
- Region: Lawrenceville
Financial & listing details
- Price per square foot: $141/sqft
- Tax assessed value: $608,900
- Annual tax amount: $1,779
- Date on market: 6/11/2026
- Cumulative days on market: 61 days
- Listing agreement: Exclusive Right To Sell
- Listing terms: Cash,Conventional,FHA,VA Loan
- Electric utility on property: Yes
Estimated market value
$675,400
$642,000 - $709,000
$3,685/mo
Price history
| Date | Event | Price |
|---|---|---|
| 8/10/2026 | Price change | $690,000-1.3%$141/sqft |
Source:  GAMLS #10783333 Report a problem GAMLS #10783333 Report a problem | ||
| 7/15/2026 | Price change | $699,000-2.9%$143/sqft |
Source: GAMLS #10783333 Report a problem | ||
| 6/11/2026 | Listed for sale | $720,000+164.7%$147/sqft |
Source: GAMLS #10783333 Report a problem | ||
| 1/12/1999 | Sold | $272,000$56/sqft |
Source: Public Record Report a problem | ||
Public tax history
| Year | Property taxes | Tax assessment |
|---|---|---|
| 2025 | $1,779 +0.3% | $243,560 +16.9% |
| 2024 | $1,773 +9.5% | $208,320 |
| 2023 | $1,619 -6.5% | $208,320 -3.2% |
| 2022 | $1,732 +0.9% | $215,120 +38.2% |
| 2021 | $1,717 -65.7% | $155,680 |
| 2020 | $4,999 +8.4% | $155,680 +8.1% |
| 2019 | $4,610 | $144,080 |
| 2018 | $4,610 +6% | $144,080 +12.3% |
| 2016 | $4,351 -0.9% | $128,320 |
| 2015 | $4,391 | $128,320 +9% |
| 2014 | $4,391 +3.7% | $117,776 -1.8% |
| 2013 | $4,233 | $119,960 |
| 2012 | -- | $119,960 |
| 2011 | -- | $119,960 |
| 2010 | -- | $119,960 |
| 2009 | -- | $119,960 -17.6% |
| 2007 | -- | $145,600 +22.3% |
| 2006 | -- | $119,040 |
| 2005 | -- | $119,040 |
| 2004 | $1,644 +2.8% | $119,040 +3.9% |
| 2003 | $1,600 -49.8% | $114,600 |
| 2002 | $3,184 +4.6% | $114,600 +10.6% |
| 2001 | $3,042 | $103,640 |
Find assessor info on the county website
Monthly payment
Est. payment
Payment breakdown
Explore the cost of this home by adjusting the details. Changes won't be saved.Climate risks
Neighborhood: 30044
Nearby schools
GreatSchools rating
- 10/10Craig Elementary SchoolGrades: PK-5Distance: 0.6 mi
- 9/10Alton C. Crews Middle SchoolGrades: 6-8Distance: 0.3 mi
- 9/10Brookwood High SchoolGrades: 9-12Distance: 2.5 mi
Schools provided by the listing agent
- Middle: Alton C Crews
- High: Brookwood
Source: GAMLS. This data may not be complete. We recommend contacting the local school district to confirm school assignments for this home.
- $576,9005 bd4 ba3k sqft1242 Braeburn Dr, Lawrenceville, GA 30044Off Market
- $675,0006 bd5 ba4.4k sqft1262 Braeburn Dr, Lawrenceville, GA 30044Sold
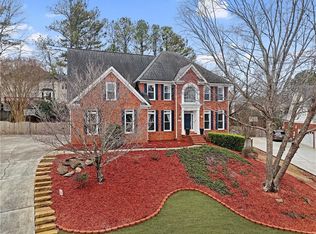
- $613,1005 bd5 ba4.1k sqft1520 Carrington Ct, Lawrenceville, GA 30044Off Market

- $583,1005 bd3 ba3.7k sqft1500 Carrington Ct, Lawrenceville, GA 30044Off Market
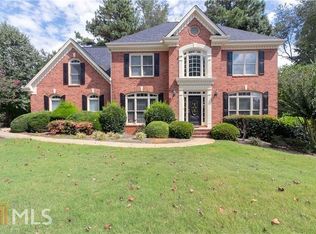
- $677,0006 bd6 ba4.9k sqft1530 Carrington Ct, Lawrenceville, GA 30044Sold
- $553,8005 bd3 ba3.2k sqft1232 Braeburn Dr, Lawrenceville, GA 30044Off Market
- $655,8005 bd4 ba4.2k sqft632 Larchmont Cir, Lawrenceville, GA 30044Off Market
- $582,3004 bd3 ba3.7k sqft631 Larchmont Cir, Lawrenceville, GA 30044Off Market
A local agent can set up tours, give advice and negotiate with sellers.
Similar homes
- $585,0005 bd4 ba3.8k sqft1381 Scenic Pines Dr, Lawrenceville, GA 30044Active

 MLS ID #10790216, Adam Ngo, HomeSmart. GAMLS
 - $739,0005 bd4 ba4.1k sqft2259 Bright Water Dr, Snellville, GA 30078Active
 MLS ID #10778379, Syed Firoz, Virtual Properties Realty.com. GAMLS
 - $679,9005 bd5 ba4.6k sqft1820 Eagle Summit Ct, Lawrenceville, GA 30043Active
 MLS ID #10788078, Stelian G Pand, First United Realty, Inc.. GAMLS
 - $800,0005 bd4 ba5.1k sqft1430 Chadberry Way, Lawrenceville, GA 30043Active
 MLS ID #10801240, Linde Bors, Keller Williams Realty First Atlanta. GAMLS
 - $725,0006 bd5 ba5k sqft1721 Telfair Chase Way, Lawrenceville, GA 30043ActiveMLS ID #10785556, Lam Nguyen, Simply Homes ATL. GAMLS
- $742,0006 bd5 ba5.1k sqft1215 Lake Washington Cir, Lawrenceville, GA 30043ActiveMLS ID #10784363, Kathryn Holmes, Ansley RE|Christie's Int'l RE. GAMLS
- $579,9904 bd3 ba2.7k sqft2310 Pinehaven Ct, Grayson, GA 30017ActiveMLS ID #10821084, Ashleigh Stanley, Extol Realty. GAMLS
- $599,9005 bd4 ba3.3k sqft1602 Telfair Chase Way, Lawrenceville, GA 30043ActiveMLS ID #10780315, Young Ja Kim, Master Realty. GAMLS
- $799,9004 bd5 ba4.5k sqft2059 Sugar Springs Dr, Lawrenceville, GA 30043ActiveMLS ID #10815256, Kate Le, Virtual Properties Realty.Net. GAMLS
- $534,9905 bd4 ba3.6k sqft1460 Midland Way, Lawrenceville, GA 30043ActiveMLS ID #10813612, Jimmy Le, BHGRE Metro Brokers. GAMLS
- $519,0005 bd4 ba3.2k sqft1995 Silverstone Dr, Lawrenceville, GA 30045ActiveMLS ID #10802133, Lindsay Young, Bolst, Inc.. GAMLS
- $699,0005 bd5 ba4.4k sqft2511 Royston Dr, Duluth, GA 30097ActiveMLS ID #10807325, Fang Yang, McKinley Properties LLC. GAMLS
- $699,0005 bd3 ba3.5k sqft3350 Bluff Oak Ct, Cumming, GA 30041Active Under ContractMLS ID #10775038, Dana Peissig, Century 21 Results. GAMLS
- $649,6605 bd4 ba4.2k sqft2537 Bent Tree Dr, Dacula, GA 30019ActiveMLS ID #10769144, Lance Real Estate Group, Bolst, Inc.. GAMLS
- $585,0003 bd2 ba2.5k sqft3375 Olivia Ct, Cumming, GA 30041ActiveMLS ID #10821706, Stephanie Patterson, Real Broker, LLC. GAMLS
- $585,9004 bd3 ba3k sqft390 Woodbrook Way, Lawrenceville, GA 30043ActiveMLS ID #10768882, Jack Stachura, Market Masters Realty Inc.. GAMLS
- $800,0005 bd4 ba4.4k sqft2758 Pathview Dr, Dacula, GA 30019ActiveMLS ID #10811185, Scott Lacy, PEND Realty, LLC. GAMLS
- $725,0005 bd4 ba4k sqft4524 Westhampton Woods Dr, Tucker, GA 30084ActiveMLS ID #10724347, Machozi Bierria, Global Land & Resources. GAMLS
- $615,0006 bd5 ba5k sqft2854 Pleasant Oak Dr, Buford, GA 30519ActiveMLS ID #10818904, Denise L Propes, Keller Williams Realty Atl. Partners. GAMLS
- $725,0005 bd5 ba4k sqft5218 Davis Love Dr, Cumming, GA 30041ActiveMLS ID #10787789, Stephanie Patterson, Real Broker, LLC. GAMLS
