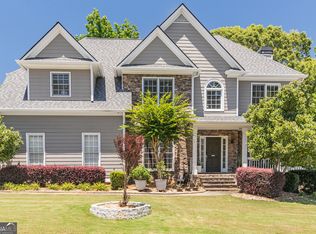
Discover this exceptional EAST-facing residence in the sought-after Bright Water Community, offering fresh updates and timeless appeal. and the award-winning Brookwood School Cluster in Gwinnett County! This beautifully maintained 3-sided brick home offers abundant natural light, exceptional living space, and a highly desirable floor plan. The main level features gleaming hardwood floors, elegant crown molding, a spacious family room, and an updated gourmet kitchen with granite countertops, a butler's pantry, large pantry, broom closet, and laundry room. Step outside to the oversized deck, perfect for entertaining or relaxing while overlooking the beautifully landscaped backyard. Upstairs, the luxurious owner's suite boasts double tray ceilings and a spa-like en-suite bathroom featuring an updated shower, dual vanities, a garden tub, separate water closet, and ample closet space. A dramatic double split staircase adds architectural charm and functionality. The finished terrace level offers endless possibilities with a game room, media room, flex space, full bathroom, and direct access to the patio-ideal for entertaining, working from home, or multigenerational living. Additional features include a pre-wired security system, irrigation system, new garage door, fresh exterior paint, and a large, manicured level lot conveniently located near the front of the community and close to all neighborhood amenities. Bright Water offers resort-style living with a lifeguard-monitored pool, tennis courts, basketball court, playground, stocked fishing lake, community dock, canoe and kayak storage, Gwinnett County Swim League team, ALTA tennis teams, sidewalks, streetlights, and year-round social activities for residents of all ages. Conveniently located near The Shoppes at Webb Gin, top-rated Gwinnett County schools, and with easy access to Highway 124 and Ronald Reagan Parkway, this home offers the perfect combination of location, lifestyle, and value.
Active
Price cut: $10K (7/8)
$739,000
2259 Bright Water Dr, Snellville, GA 30078
5beds
4,155sqft
Single Family Residence
Built in 1998
0.43 Acres Lot
$724,400 Zestimate®
$178/sqft
$81/mo HOA
What's special
Lifeguard-monitored poolStocked fishing lakeBasketball courtBeautifully landscaped backyardOversized deckGleaming hardwood floorsNew garage door
- 75 days |
- 552 |
- 16 |
Zillow last checked:
Listing updated:
Listed by:
Syed Firoz 470-269-0420,
Virtual Properties Realty.com
Source: GAMLS,MLS#: 10778379
Facts & features
Interior
Bedrooms & bathrooms
- Bedrooms: 5
- Bathrooms: 4
- Full bathrooms: 3
- 1/2 bathrooms: 1
Rooms
- Room types: Bonus Room, Great Room
Kitchen
- Features: Breakfast Area, Breakfast Bar, Breakfast Room, Kitchen Island, Pantry
Heating
- Baseboard, Central
Cooling
- Ceiling Fan(s), Central Air
Appliances
- Included: Dishwasher, Disposal, Double Oven
- Laundry: Common Area
Features
- Separate Shower, Tray Ceiling(s)
- Flooring: Hardwood
- Basement: Bath Finished,Exterior Entry,Finished
- Number of fireplaces: 1
- Fireplace features: Basement
- Common walls with other units/homes: No Common Walls
Interior area
- Total structure area: 4,155
- Total interior livable area: 4,155 sqft
- Finished area above ground: 4,155
- Finished area below ground: 0
Property
Parking
- Total spaces: 8
- Parking features: Attached, Garage, Kitchen Level, Side/Rear Entrance
- Has attached garage: Yes
Features
- Levels: Three Or More
- Stories: 3
- Patio & porch: Deck
- Exterior features: Balcony
- Fencing: Fenced,Privacy
- Has view: Yes
- View description: City
- Waterfront features: No Dock Or Boathouse
- Body of water: None
Lot
- Size: 0.43 Acres
- Features: Private
Details
- Parcel number: R5043 066
Construction
Type & style
- Home type: SingleFamily
- Architectural style: Brick Front,Contemporary
- Property subtype: Single Family Residence
Materials
- Brick
- Roof: Composition
Condition
- Resale
- New construction: No
- Year built: 1998
Utilities & green energy
- Sewer: Public Sewer
- Water: Private
- Utilities for property: Cable Available, Electricity Available, Natural Gas Available
Green energy
- Green verification: ENERGY STAR Certified Homes
- Energy efficient items: Appliances
Community & HOA
Community
- Features: None
- Security: Carbon Monoxide Detector(s)
- Subdivision: Bright Water
HOA
- Has HOA: Yes
- Services included: Sewer
- HOA fee: $975 annually
Location
- Region: Snellville
Financial & listing details
- Price per square foot: $178/sqft
- Tax assessed value: $658,900
- Annual tax amount: $9,647
- Date on market: 6/4/2026
- Cumulative days on market: 75 days
- Listing agreement: Exclusive Right To Sell
- Listing terms: 1031 Exchange,Cash,Conventional,FHA
- Electric utility on property: Yes
Estimated market value
$724,400
$688,000 - $761,000
$3,599/mo
Price history
| Date | Event | Price |
|---|---|---|
| 7/8/2026 | Price change | $739,000-1.3%$178/sqft |
Source:  GAMLS #10778379 Report a problem GAMLS #10778379 Report a problem | ||
| 6/4/2026 | Listed for sale | $749,000+16.7%$180/sqft |
Source:  FMLS GA #7780420 Report a problem FMLS GA #7780420 Report a problem | ||
| 8/31/2023 | Sold | $642,000-2%$155/sqft |
Source: GAMLS #10174586 Report a problem | ||
| 8/12/2023 | Pending sale | $655,000$158/sqft |
Source: FMLS GA #7237182 Report a problem | ||
| 8/11/2023 | Contingent | $655,000$158/sqft |
Source: GAMLS #10174586 Report a problem | ||
| 7/13/2023 | Listed for sale | $655,000$158/sqft |
Source: GAMLS #10174586 Report a problem | ||
| 7/7/2023 | Pending sale | $655,000$158/sqft |
Source: GAMLS #10174586 Report a problem | ||
| 7/3/2023 | Listed for sale | $655,000+145.2%$158/sqft |
Source: GAMLS #10174586 Report a problem | ||
| 7/23/1998 | Sold | $267,100$64/sqft |
Source: Public Record Report a problem | ||
Public tax history
| Year | Property taxes | Tax assessment |
|---|---|---|
| 2025 | $9,647 +4.4% | $263,560 +5.8% |
| 2024 | $9,236 +51.2% | $249,200 +4.8% |
| 2023 | $6,110 -7% | $237,760 |
| 2022 | $6,569 +17.4% | $237,760 +28.4% |
| 2021 | $5,595 +6.4% | $185,160 +10.6% |
| 2020 | $5,257 +2.7% | $167,440 |
| 2019 | $5,117 | $167,440 |
| 2018 | $5,117 +7.7% | $167,440 +14.2% |
| 2016 | $4,751 -0.9% | $146,560 |
| 2015 | $4,793 | $146,560 |
| 2014 | $4,793 +8.1% | $146,560 +13.6% |
| 2013 | $4,435 | $129,000 -11.1% |
| 2012 | -- | $145,120 |
| 2011 | -- | $145,120 -0.2% |
| 2010 | -- | $145,360 |
| 2009 | -- | $145,360 |
| 2007 | -- | $145,360 |
| 2006 | -- | $145,360 +17.9% |
| 2005 | -- | $123,320 |
| 2004 | $1,696 | $123,320 |
| 2003 | -- | $123,320 +17.5% |
| 2002 | $3,002 -2.7% | $104,960 |
| 2001 | $3,086 | $104,960 |
Find assessor info on the county website
Monthly payment
Est. payment
Payment breakdown
Explore the cost of this home by adjusting the details. Changes won't be saved.Climate risks
Neighborhood: 30078
Nearby schools
GreatSchools rating
- 9/10Brookwood Elementary SchoolGrades: PK-5Distance: 0.9 mi
- 9/10Alton C. Crews Middle SchoolGrades: 6-8Distance: 1.8 mi
- 9/10Brookwood High SchoolGrades: 9-12Distance: 0.8 mi
Schools provided by the listing agent
- Elementary: Brookwood
- Middle: Alton C Crews
- High: Brookwood
Source: GAMLS. This data may not be complete. We recommend contacting the local school district to confirm school assignments for this home.
- $723,9004 bd4 ba5.2k sqft2249 Bright Water Dr, Snellville, GA 30078Off Market

- $634,6005 bd4 ba3.1k sqft2269 Bright Water Dr, Snellville, GA 30078Off Market

- $820,0005 bd5 ba4.9k sqft2258 Bright Water Dr, Snellville, GA 30078Sold
- $659,5005 bd4 ba3.9k sqft2239 Bright Water Dr, Snellville, GA 30078Off Market
- $676,0005 bd5 ba4.2k sqft936 Great Pine Ln, Snellville, GA 30078Off Market
- $716,0006 bd5 ba4.4k sqft2268 Bright Water Dr, Snellville, GA 30078Off Market
- $753,4005 bd5 ba4.7k sqft926 Great Pine Ln, Snellville, GA 30078Off Market
- $733,8006 bd5 ba5k sqft2279 Bright Water Dr, Snellville, GA 30078Off Market
A local agent can set up tours, give advice and negotiate with sellers.
Similar homes
- $749,9005 bd4 ba5.7k sqft1070 Water Shine Way, Snellville, GA 30078Active
 MLS ID #10779979, April Polite, Dwelli. GAMLS
 - $775,0005 bd4 ba5.1k sqft1430 Chadberry Way, Lawrenceville, GA 30043Active
 MLS ID #10801240, Linde Bors, Keller Williams Realty First Atlanta. GAMLS
 - $625,0004 bd4 ba4.9k sqft1424 Mill Rose Trce, Lawrenceville, GA 30044Active
 MLS ID #10805791, Susan A Morrison, Virtual Properties Realty.com. GAMLS
 - $725,0006 bd5 ba5k sqft1721 Telfair Chase Way, Lawrenceville, GA 30043Active
 MLS ID #10785556, Lam Nguyen, Simply Homes ATL. GAMLS
 - $799,9004 bd5 ba4.5k sqft2059 Sugar Springs Dr, Lawrenceville, GA 30043ActiveMLS ID #10815256, Kate Le, Virtual Properties Realty.Net. GAMLS
- $650,0005 bd4 ba4.5k sqft5332 Candleberry Dr SW, Lilburn, GA 30047ActiveMLS ID #10824319, Patti Martinez, Keller Williams Realty Atl. Partners. GAMLS
- $444,0004 bd3 ba4.3k sqft1910 Stockton Walk Ln, Snellville, GA 30078ActiveMLS ID #10808865, Damaun Dowdy, Liftus Realty LLC. GAMLS
- $605,0005 bd5 ba4.2k sqft4299 Donerail Dr, Snellville, GA 30039ActiveMLS ID #10810236, Harvey Simmons, Community-Wide Realty Group. GAMLS
- $759,0005 bd4 ba3.8k sqft2123 Floral Ridge Dr, Dacula, GA 30019ActiveMLS ID #10809183, Connie Lawson, Real Broker, LLC. GAMLS
- $749,0005 bd4 ba3.6k sqft540 Sheringham Ln, Johns Creek, GA 30005ActiveMLS ID #10776588, Jay Voorhees, REMAX Around Atlanta. GAMLS
- $785,0005 bd4 ba4.4k sqft2758 Pathview Dr, Dacula, GA 30019ActiveMLS ID #10811185, Scott Lacy, PEND Realty, LLC. GAMLS
- $625,0005 bd3 ba3.7k sqft40 Village Green Ct SW, Lilburn, GA 30047ActiveMLS ID #10810394, LaToya Goodman, Keller Williams Realty Atl. Partners. GAMLS
- $570,0005 bd4 ba3.4k sqft1442 Great Shoals Dr SE, Lawrenceville, GA 30045ActiveMLS ID #10805499, Audrey Moore, Virtual Properties Realty.Net. GAMLS
- $624,0005 bd5 ba3.6k sqft1435 Barrett Place Ln, Lawrenceville, GA 30043ActiveMLS ID #10773502, Tonya Bullard, Pinnacle Realtors. GAMLS
- $759,0005 bd4 ba4.4k sqft2470 Bexford Vw, Cumming, GA 30041ActiveMLS ID #10804936, Tina Caldwell, Virtual Properties Realty.com. GAMLS
- $775,0005 bd4 ba4.3k sqft3515 Woodbury Creek Dr, Cumming, GA 30041ActiveMLS ID #10793507, Michele C Whaley, Keller Williams Realty Atl. Partners. GAMLS
- $725,0006 bd5 ba4.8k sqft3856 Creekview Ridge Dr NE, Buford, GA 30518ActiveMLS ID #10814711, Thomas J Whitehead, BHHS Georgia Properties. GAMLS
- $409,5004 bd3 ba2.4k sqft2095 Hickory Station Cir, Snellville, GA 30078ActiveMLS ID #10789716, Chuck Nobles, Virtual Properties Realty.com. GAMLS
- $750,0005 bd3 ba4.2k sqft5939 Grand Loop Rd, Sugar Hill, GA 30518ActiveMLS ID #10740128, Stacy DeRogatis, Keller Williams Realty Atl. Partners. GAMLS
- $445,0004 bd3 ba2.9k sqft902 Daylight Cir, Lawrenceville, GA 30045ActiveMLS ID #10786403, Alex Hulsey, Simple Showing Inc. GAMLS
