Welcome to 1070 Water Shine Way in the highly sought-after Bright Water Community and award-winning Brookwood School District. This beautifully and meticulously maintained home offers luxury, comfort, and exceptional living space throughout. This home features beautiful hardwood floors (on the main level), spacious living areas, and thoughtful upgrades. This home is designed for both everyday living and entertaining. The large open concept kitchen showcases beautiful tile backsplashes, a gas cooktop, an oversized pantry, and abundant space for gathering with family and friends. The spacious primary suite offers separate his and hers closets, double granite vanities, a beautifully tiled shower, and a soaking tub, creating a true retreat. There is one main level bedroom and a full bath, perfect for guests or multigenerational living. There are 2 large secondary bedrooms upstairs and an additional full bath. The fully finished basement includes a custom bar, recreational area, a media room, a large workshop, and ample space for extended family, guests, or a potential in-law suite. Step outside to your private backyard oasis. It has a covered deck featuring a built-in hibachi grill and gas grill with a dedicated gas line, no propane tanks needed. Perfect for entertaining year-round. The backyard also has a 6 ft privacy fence. Enjoy living in a pristine swim and tennis community with manicured lawns and convenient access to shopping, dining, parks, and recreation. Too many well-designed features to list. This home is truly a must-see! Receive up to an $8,000 lender credit when using the preferred lender. Ask for details.
Active
$749,900
1070 Water Shine Way, Snellville, GA 30078
5beds
5,705sqft
:
Get pre-qualified$4,861/mo
Single Family Residence
Built in 2001
0.27 Acres Lot
$732,300 Zestimate®
$131/sqft
$100/mo HOA
What's special
Covered deckSpacious primary suiteCustom barPrivate backyard oasisOversized pantryLarge workshopBeautifully tiled shower
- 70 days |
- 320 |
- 9 |
Zillow last checked:
Listing updated:
Listed by:
April Polite 770-265-0031,
Dwelli,
Trena Brown 404-335-8261,
Dwelli
Source: GAMLS,MLS#: 10779979
Facts & features
Interior
Bedrooms & bathrooms
- Bedrooms: 5
- Bathrooms: 4
- Full bathrooms: 4
- Main level bathrooms: 1
- Main level bedrooms: 1
Rooms
- Room types: Family Room, Foyer, Keeping Room, Laundry, Media Room
Dining room
- Features: Separate Room
Heating
- Central, Natural Gas
Cooling
- Central Air
Appliances
- Included: Cooktop, Dishwasher, Disposal, Gas Water Heater, Microwave, Oven, Stainless Steel Appliance(s)
- Laundry: In Hall
Features
- Double Vanity, Separate Shower, Soaking Tub, Tile Bath, Tray Ceiling(s), Walk-In Closet(s), Wet Bar
- Flooring: Carpet, Hardwood, Tile
- Basement: Bath Finished,Finished,Full,Interior Entry
- Attic: Pull Down Stairs
- Number of fireplaces: 1
- Fireplace features: Family Room, Gas Starter
Interior area
- Total structure area: 5,705
- Total interior livable area: 5,705 sqft
- Finished area above ground: 4,205
- Finished area below ground: 1,500
Property
Parking
- Parking features: Garage, Garage Door Opener
- Has garage: Yes
Features
- Levels: Three Or More
- Stories: 3
- Patio & porch: Deck, Porch
- Exterior features: Garden, Gas Grill
- Fencing: Back Yard,Fenced,Privacy
Lot
- Size: 0.27 Acres
- Features: City Lot
Details
- Additional structures: Workshop
- Parcel number: R5022 421
Construction
Type & style
- Home type: SingleFamily
- Architectural style: Traditional
- Property subtype: Single Family Residence
Materials
- Brick
- Roof: Composition
Condition
- Resale
- New construction: No
- Year built: 2001
Utilities & green energy
- Electric: 220 Volts
- Sewer: Public Sewer
- Water: Public
- Utilities for property: Cable Available, Electricity Available, High Speed Internet, Natural Gas Available, Phone Available, Sewer Connected, Underground Utilities, Water Available
Community & HOA
Community
- Features: Clubhouse, Lake, Playground, Pool, Sidewalks, Street Lights, Tennis Court(s)
- Security: Smoke Detector(s)
- Subdivision: Bright Water
HOA
- Has HOA: Yes
- Services included: Insurance, Reserve Fund, Swimming, Tennis
- HOA fee: $1,200 annually
Location
- Region: Snellville
Financial & listing details
- Price per square foot: $131/sqft
- Tax assessed value: $662,800
- Annual tax amount: $1,411
- Date on market: 6/5/2026
- Cumulative days on market: 70 days
- Listing agreement: Exclusive Right To Sell
- Listing terms: 1031 Exchange,Cash,Conventional,VA Loan
- Electric utility on property: Yes
Estimated market value
$732,300
$696,000 - $769,000
$3,613/mo
Price history
| Date | Event | Price |
|---|---|---|
| 6/5/2026 | Listed for sale | $749,900+456.5%$131/sqft |
Source:  GAMLS #10779979 Report a problem GAMLS #10779979 Report a problem | ||
| 8/3/2015 | Sold | $134,760-51.4%$24/sqft |
Source: Public Record Report a problem | ||
| 1/26/2001 | Sold | $277,500$49/sqft |
Source: Public Record Report a problem | ||
Public tax history
| Year | Property taxes | Tax assessment |
|---|---|---|
| 2025 | $1,788 +0.2% | $265,120 +6% |
| 2024 | $1,784 -71.1% | $250,080 +3.9% |
| 2023 | $6,180 -6.9% | $240,800 |
| 2022 | $6,641 -6.2% | $240,800 +28.4% |
| 2021 | $7,081 | $187,520 +11.5% |
| 2020 | -- | $168,160 |
| 2019 | $5,192 | $168,160 |
| 2018 | $5,192 +15.3% | $168,160 +24.8% |
| 2016 | $4,502 -0.9% | $134,760 |
| 2015 | $4,544 | $134,760 |
| 2014 | $4,544 +8.1% | $134,760 +14.2% |
| 2013 | $4,203 | $118,040 -11.1% |
| 2012 | -- | $132,840 |
| 2011 | -- | $132,840 -6.7% |
| 2010 | -- | $142,360 |
| 2009 | -- | $142,360 |
| 2007 | -- | $142,360 +34.6% |
| 2006 | -- | $105,760 |
| 2005 | -- | $105,760 |
| 2004 | $1,520 -0.1% | $105,760 |
| 2003 | $1,521 -49.7% | $105,760 |
| 2002 | $3,026 -4.3% | $105,760 +9% |
| 2001 | $3,163 | $97,000 |
Find assessor info on the county website
Monthly payment
Est. payment
Payment breakdown
Explore the cost of this home by adjusting the details. Changes won't be saved.Climate risks
Neighborhood: 30078
Nearby schools
GreatSchools rating
- 9/10Brookwood Elementary SchoolGrades: PK-5Distance: 0.9 mi
- 9/10Alton C. Crews Middle SchoolGrades: 6-8Distance: 2.2 mi
- 9/10Brookwood High SchoolGrades: 9-12Distance: 0.7 mi
Schools provided by the listing agent
- Elementary: Brookwood
- Middle: Alton C Crews
- High: Brookwood
Source: GAMLS. This data may not be complete. We recommend contacting the local school district to confirm school assignments for this home.
- $646,4004 bd4 ba4.2k sqft1080 Water Shine Way, Snellville, GA 30078Off Market
- $632,5005 bd4 ba3.1k sqft1060 Water Shine Way, Snellville, GA 30078Off Market
- $708,1005 bd5 ba4.4k sqft983 Sun Sparkle Ct, Snellville, GA 30078Off Market
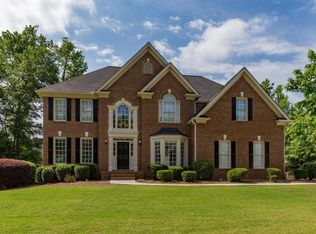
- $596,9005 bd4 ba3.1k sqft1090 Water Shine Way, Snellville, GA 30078Off Market

- $647,5006 bd5 ba3.6k sqft1075 Water Shine Way, Snellville, GA 30078Off Market
- $652,6005 bd5 ba4.4k sqft1065 Water Shine Way, Snellville, GA 30078Off Market
- $723,7005 bd4 ba4.5k sqft1050 Water Shine Way, Snellville, GA 30078Off Market
- $549,1005 bd3 ba2.9k sqft1085 Water Shine Way, Snellville, GA 30078Off Market
A local agent can set up tours, give advice and negotiate with sellers.
Similar homes
- $739,0005 bd4 ba4.1k sqft2259 Bright Water Dr, Snellville, GA 30078Active

 MLS ID #10778379, Syed Firoz, Virtual Properties Realty.com. GAMLS
 - $699,9005 bd3 ba3.5k sqft1331 Lakeshore Dr, Snellville, GA 30078Active
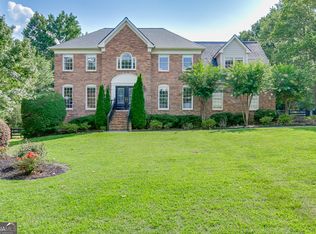 MLS ID #10795919, Chris Nabors, RE/MAX Center. GAMLS
 - $775,0005 bd4 ba5.1k sqft1430 Chadberry Way, Lawrenceville, GA 30043Active
 MLS ID #10801240, Linde Bors, Keller Williams Realty First Atlanta. GAMLS
 - $650,0005 bd3 ba3.3k sqft1040 Scenic View Trce, Lawrenceville, GA 30044Active
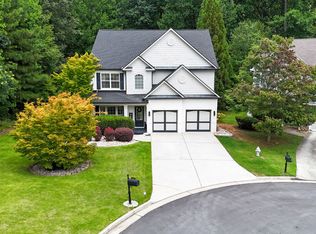 MLS ID #10802663, Diana Uscatu, Atlanta Communities. GAMLS
 - $725,0006 bd5 ba5k sqft1721 Telfair Chase Way, Lawrenceville, GA 30043ActiveMLS ID #10785556, Lam Nguyen, Simply Homes ATL. GAMLS
- $799,9004 bd5 ba4.5k sqft2059 Sugar Springs Dr, Lawrenceville, GA 30043ActiveMLS ID #10815256, Kate Le, Virtual Properties Realty.Net. GAMLS
- $749,0005 bd4 ba3.6k sqft540 Sheringham Ln, Johns Creek, GA 30005ActiveMLS ID #10776588, Jay Voorhees, REMAX Around Atlanta. GAMLS
- $670,0006 bd5 ba6k sqft543 Sterling Water Dr, Monroe, GA 30655ActiveMLS ID #10823274, Aleithia D Greer, Southern Sunset Realty Group. GAMLS
- $785,0005 bd4 ba4.4k sqft2758 Pathview Dr, Dacula, GA 30019ActiveMLS ID #10811185, Scott Lacy, PEND Realty, LLC. GAMLS
- $799,9005 bd4 ba4.2k sqft1846 Dorminey Ct, Lawrenceville, GA 30043ActiveMLS ID #10686819, Alice Mathews, Virtual Properties Realty.com. GAMLS
- $449,0004 bd3 ba4.3k sqft1910 Stockton Walk Ln, Snellville, GA 30078ActiveMLS ID #10808865, Damaun Dowdy, Liftus Realty LLC. GAMLS
- $680,0004 bd4 ba4.4k sqft1404 Megan Danielle Dr SW, Lilburn, GA 30047ActiveMLS ID #10798469, Natasha Parks, Keller Williams West Atlanta. GAMLS
- $800,0006 bd5 ba5.5k sqft4294 Balmoral Glen Dr, Berkeley Lake, GA 30092ActiveMLS ID #10811640, Mark Spain, Mark Spain Real Estate. GAMLS
- $725,0005 bd4 ba4k sqft4524 Westhampton Woods Dr, Tucker, GA 30084ActiveMLS ID #10724347, Machozi Bierria, Global Land & Resources. GAMLS
- $605,0005 bd5 ba4.2k sqft4299 Donerail Dr, Snellville, GA 30039ActiveMLS ID #10810236, Harvey Simmons, Community-Wide Realty Group. GAMLS
- $725,0006 bd5 ba4.8k sqft3856 Creekview Ridge Dr NE, Buford, GA 30518ActiveMLS ID #10814711, Thomas J Whitehead, BHHS Georgia Properties. GAMLS
- $485,0004 bd4 ba3.3k sqft955 Clarion Way, Lawrenceville, GA 30044ActiveMLS ID #10753747, Kathy Coots, Keller Williams Realty Atl. Partners. GAMLS
- $625,0005 bd3 ba3.7k sqft40 Village Green Ct SW, Lilburn, GA 30047ActiveMLS ID #10810394, LaToya Goodman, Keller Williams Realty Atl. Partners. GAMLS
- $769,9005 bd4 ba4.1k sqft7215 Amberleigh Way, Johns Creek, GA 30097ActiveMLS ID #10791889, Modern Traditions Realty Group, RE/MAX Center. GAMLS
- $759,0005 bd4 ba4.4k sqft2470 Bexford Vw, Cumming, GA 30041ActiveMLS ID #10804936, Tina Caldwell, Virtual Properties Realty.com. GAMLS
