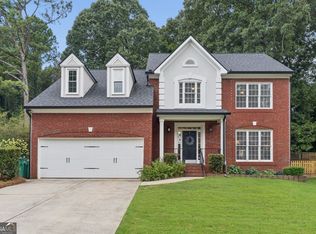
Lovely 5br. 4 ba. Johns Creek home with a timeless functional floor plan and solid brick & Hardi-plank construction. Highlights include - Arched openings, columns, and a formal living room with 11 foot ceilings. Solid 3/4" oak hardwood floors on main floor. Fireside family room open to large kitchen and breakfast room. Guest room and full bath on main. Unusually large primary bedroom retreat with big sitting room and spa bath. Finished basement with bedroom and full bath. Additional features include a huge laundry room with utility sink, extra sitting room/playroom off secondary bedroom, level driveway and over-sized side entry garage. Bright, clean and move-in ready. Enjoy fresh exterior paint, newer systems, new basement carpet and interior paint. Bring your own vision for kitchen and bath updates that will add great value. Enjoy Westbury's 7 acre private wooded preserve from your large extended deck, plus a lower deck that would be perfect for a hot tub. The lot extends across the picturesque bridge and beyond the back yard fire pit into the tree line of the preserve. Why Westbury? Westbury has a more intimate feel with only about a hundred homes, yet has the amenities of much larger neighborhoods - Including junior Olympic pool, playground, dual lighted tennis/pickle-ball courts, lots of lush trees, large lots and great walk-ability. You can actually walk to the pool, the elementary school...or to the library or Publix, CVS and more. The location can't be beat. Only 10 minutes to Avalon, Halcyon, and River Pines golf. with terrific schools, and easy access to parks, recreation, restaurants and medical facilities. The homes are typically 10+ years newer than others in the price range, and built to a higher standard by award winning Ashton Woods Homes. For these reasons and more, Westbury commands a higher premium than nearby competing neighborhoods. You'll love living here!
Active
Price cut: $9.1K (8/25)
$739,900
540 Sheringham Ln, Johns Creek, GA 30005
5beds
3,650sqft
Single Family Residence
Built in 1998
0.34 Acres Lot
$738,100 Zestimate®
$203/sqft
$67/mo HOA
What's special
Over-sized side entry garageTimeless functional floor planFresh exterior paintArched openingsLots of lush treesLarge extended deckLevel driveway
- 93 days
- 1,282
- 57
Zillow last checked:
Listing updated:
Listed by:
Jay Voorhees 770-314-8552,
REMAX Around Atlanta
Source: GAMLS,MLS#: 10776588
Facts & features
Interior
Bedrooms & bathrooms
- Bedrooms: 5
- Bathrooms: 4
- Full bathrooms: 4
- Main level bathrooms: 1
- Main level bedrooms: 1
Rooms
- Room types: Family Room, Office
Dining room
- Features: Separate Room
Kitchen
- Features: Breakfast Room, Pantry, Solid Surface Counters
Heating
- Central, Forced Air, Natural Gas, Zoned
Cooling
- Attic Fan, Ceiling Fan(s), Central Air, Electric, Zoned
Appliances
- Included: Dishwasher, Disposal, Dryer, Microwave, Refrigerator, Washer
- Laundry: Upper Level
Features
- Double Vanity, High Ceilings, Separate Shower, Tray Ceiling(s), Entrance Foyer, Vaulted Ceiling(s), Walk-In Closet(s)
- Flooring: Carpet, Hardwood, Stone
- Windows: Double Pane Windows
- Basement: Bath Finished,Bath/Stubbed,Concrete,Daylight,Finished,Full,Interior Entry
- Attic: Pull Down Stairs
- Number of fireplaces: 1
- Fireplace features: Factory Built, Family Room, Gas Log, Gas Starter
- Common walls with other units/homes: No Common Walls
Interior area
- Total structure area: 3,650
- Total interior livable area: 3,650 sqft
- Finished area above ground: 2,985
- Finished area below ground: 665
Property
Parking
- Total spaces: 3
- Parking features: Attached, Garage, Kitchen Level, Side/Rear Entrance
- Has attached garage: Yes
Features
- Levels: Two
- Stories: 2
- Patio & porch: Deck, Porch
- Fencing: Back Yard
- On waterfront: Yes
- Waterfront features: Stream
- Body of water: None
Lot
- Size: 0.34 Acres
- Features: Greenbelt, Private
- Residential vegetation: Wooded
Details
- Additional structures: Other
- Parcel number: 11 065002360386
- Special conditions: Agent Owned
- Other equipment: Satellite Dish
Construction
Type & style
- Home type: SingleFamily
- Architectural style: Brick Front,Traditional
- Property subtype: Single Family Residence
Materials
- Other
- Roof: Composition
Condition
- Resale
- New construction: No
- Year built: 1998
Utilities & green energy
- Sewer: Public Sewer
- Water: Public
- Utilities for property: Cable Available, Electricity Available, High Speed Internet, Natural Gas Available, Sewer Available, Underground Utilities, Water Available
Community & HOA
Community
- Features: Playground, Pool, Street Lights, Tennis Court(s), Near Shopping
- Security: Security System, Smoke Detector(s)
- Subdivision: Westbury
HOA
- Has HOA: Yes
- Services included: Reserve Fund, Swimming, Tennis
- HOA fee: $800 annually
Location
- Region: Johns Creek
Financial & listing details
- Price per square foot: $203/sqft
- Tax assessed value: $693,500
- Annual tax amount: $4,040
- Date on market: 6/5/2026
- Cumulative days on market: 93 days
- Listing agreement: Exclusive Right To Sell
- Listing terms: Cash,Conventional,FHA
- Electric utility on property: Yes
Estimated market value
$738,100
$701,000 - $775,000
$4,219/mo
Price history
| Date | Event | Price |
|---|---|---|
| 8/25/2026 | Price change | $739,900-1.2%$203/sqft |
Source:  GAMLS #10776588 Report a problem GAMLS #10776588 Report a problem | ||
| 8/10/2026 | Price change | $749,000-0.1%$205/sqft |
Source: GAMLS #10776588 Report a problem | ||
| 8/4/2026 | Price change | $749,500-0.1%$205/sqft |
Source: GAMLS #10776588 Report a problem | ||
| 7/25/2026 | Price change | $749,900+0%$205/sqft |
Source: GAMLS #10776588 Report a problem | ||
| 7/24/2026 | Price change | $749,850-0.6%$205/sqft |
Source: GAMLS #10776588 Report a problem | ||
| 7/15/2026 | Price change | $754,000-0.3%$207/sqft |
Source: GAMLS #10776588 Report a problem | ||
| 7/9/2026 | Price change | $756,000-0.3%$207/sqft |
Source: GAMLS #10776588 Report a problem | ||
| 7/1/2026 | Price change | $758,000-0.9%$208/sqft |
Source: GAMLS #10776588 Report a problem | ||
| 6/16/2026 | Price change | $765,000-0.5%$210/sqft |
Source: GAMLS #10776588 Report a problem | ||
| 6/5/2026 | Listed for sale | $769,000$211/sqft |
Source: GAMLS #10776588 Report a problem | ||
| 6/2/2026 | Listing removed | -- |
Source: Owner Report a problem | ||
| 5/27/2026 | Price change | $769,000-0.1%$211/sqft |
Source: Owner Report a problem | ||
| 5/25/2026 | Price change | $769,900-0.7%$211/sqft |
Source: Owner Report a problem | ||
| 5/15/2026 | Listed for sale | $775,000+1362.3%$212/sqft |
Source: Owner Report a problem | ||
| 7/14/1999 | Sold | $53,000$15/sqft |
Source: Public Record Report a problem | ||
Public tax history
| Year | Property taxes | Tax assessment |
|---|---|---|
| 2025 | $4,040 +2.7% | $277,400 +4.6% |
| 2024 | $3,933 +20.7% | $265,200 |
| 2023 | $3,258 -13.2% | $265,200 +35.9% |
| 2022 | $3,755 +1.3% | $195,080 +29.4% |
| 2021 | $3,708 -22.8% | $150,720 -11.4% |
| 2020 | $4,801 +8% | $170,080 +1.8% |
| 2019 | $4,447 | $167,080 +8% |
| 2018 | $4,447 | $154,640 +34.8% |
| 2017 | $4,447 +27.3% | $114,760 |
| 2016 | $3,492 +0.6% | $114,760 |
| 2015 | $3,471 -3.2% | $114,760 |
| 2014 | $3,587 | $114,760 |
| 2013 | -- | $114,760 |
| 2012 | $3,472 | $114,760 |
| 2011 | -- | $114,760 |
| 2010 | $3,498 +1.8% | $114,760 |
| 2009 | $3,436 | $114,760 -12.2% |
| 2008 | -- | $130,680 -0.1% |
| 2007 | $3,653 | $130,840 +13.8% |
| 2005 | -- | $115,000 +3.8% |
| 2004 | $3,244 +2.3% | $110,840 +3.9% |
| 2003 | $3,171 +8.7% | $106,680 +10.8% |
| 2002 | $2,918 +4% | $96,320 +9% |
| 2001 | $2,806 | $88,400 |
Find assessor info on the county website
Monthly payment
Est. payment
Payment breakdown
Explore the cost of this home by adjusting the details. Changes won't be saved.Climate risks
Neighborhood: 30005
Nearby schools
Schools provided by the listing agent
- Elementary: Abbotts Hill
- Middle: Taylor Road
- High: Chattahoochee
Source: GAMLS. This data may not be complete. We recommend contacting the local school district to confirm school assignments for this home.
- $729,4004 bd3 ba2.7k sqft530 Sheringham Ln, Johns Creek, GA 30005Off Market
- $842,7004 bd4 ba3.5k sqft550 Sheringham Ln, Johns Creek, GA 30005Off Market

- $748,2004 bd3 ba2.8k sqft515 Sheringham Ln, Johns Creek, GA 30005Off Market
- $751,7005 bd3 ba2.9k sqft560 Sheringham Ln, Johns Creek, GA 30005Off Market
Similar homes
- $724,5004 bd3 ba3.3k sqft991 White Oak Pass, Alpharetta, GA 30005Active

 MLS ID #10834797, Wanda Fitzhugh, Century 21 Results. GAMLS
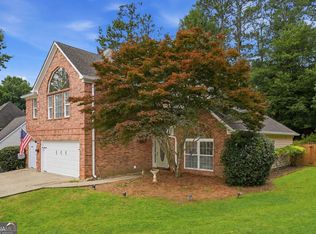
 - $595,0004 bd3 ba2.4k sqft420 Dunhill View Ct, Johns Creek, GA 30005Active
 MLS ID #10825117, Teri Frye, The Rezerve. GAMLS
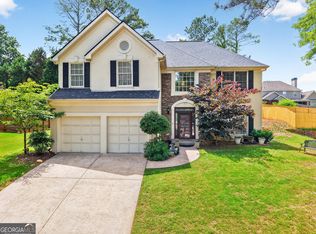
 - $750,0004 bd4 ba3.6k sqft5270 Cameron Forest Pkwy, Johns Creek, GA 30022Active
 MLS ID #10789389, Melissa Morgan, BHHS Georgia Properties. GAMLS
 - $699,0004 bd3 ba2.9k sqft11370 Quailbrook Chase, Johns Creek, GA 30097Active
 MLS ID #10764497, Vinita Rai, Keller Williams Realty North Atlanta. GAMLS
 - $875,0006 bd5 ba4.8k sqft5490 Hampstead Way, Johns Creek, GA 30097ActiveMLS ID #10798809, Home With Sherry Team, Compass. GAMLS
- $850,0005 bd5 ba4k sqft5535 Grove Point Rd, Johns Creek, GA 30022ActiveMLS ID #10826479, Kim Condella, Keller Williams Chattahoochee. GAMLS
- $724,0005 bd4 ba4.4k sqft2470 Bexford Vw, Cumming, GA 30041ActiveMLS ID #10804936, Tina Caldwell, Virtual Properties Realty.com. GAMLS
- $859,9005 bd4 ba4.1k sqft10565 Cauley Creek Dr, Johns Creek, GA 30097ActiveMLS ID #10794246, Blair Anderson, Keller Williams Realty Atl. Partners. GAMLS
- $740,0005 bd5 ba4.2k sqft4965 Maristone Landing Way, Cumming, GA 30040ActiveMLS ID #10792637, Melissa Paulk, Sloan & Company Real Estate. GAMLS
- $750,0006 bd4 ba3.8k sqft4010 Northridge Dr, Cumming, GA 30040ActiveMLS ID #10768706, Mandi Holcombe, Keller Williams Realty. GAMLS
- $750,0006 bd5 ba4.8k sqft5980 Wilmington Ct, Cumming, GA 30040ActiveMLS ID #10817260, John Foster, Keller Williams Realty Atl. Partners. GAMLS
- $599,5003 bd4 ba3.3k sqft10755 Arlington Point, Johns Creek, GA 30022ActiveMLS ID #10839155, Resa Markham, BHHS Georgia Properties. GAMLS
- $739,5005 bd4 ba4.1k sqft3540 Ansley Manor Ct, Cumming, GA 30028ActiveMLS ID #10790295, Tonia Wolfe, 1st Class Real Estate Lanier Group. GAMLS
- $835,0004 bd4 ba3.4k sqft285 Windrift Ct, Roswell, GA 30076ActiveMLS ID #10789023, Robin Martin, Robin Martin & Associates. GAMLS
- $699,9004 bd4 ba3.3k sqft6034 Nature Path Ln, Sugar Hill, GA 30518ActiveMLS ID #10719069, Laura Latham, Keller Williams Realty Atlanta North. GAMLS
- $699,5005 bd5 ba4k sqft5218 Davis Love Dr, Cumming, GA 30041ActiveMLS ID #10787789, Stephanie Patterson, Real Broker, LLC. GAMLS
- $739,9004 bd4 ba3.3k sqft208 N Ridge View Ct, Canton, GA 30115ActiveMLS ID #10742915, Kim M Clayton, Realty One Group Edge. GAMLS
- $730,0006 bd5 ba5.1k sqft1215 Lake Washington Cir, Lawrenceville, GA 30043ActiveMLS ID #10784363, Kathryn Holmes, Ansley RE|Christie's Int'l RE. GAMLS
- $585,0004 bd3 ba3.2k sqft4634 Camber Well Ln, Suwanee, GA 30024ActiveMLS ID #10834552, Ryan Assad, Keller Williams Realty Atl. Partners. GAMLS
- $689,9005 bd4 ba3.5k sqft5110 Chase Ln, Cumming, GA 30040ActiveMLS ID #10823342, Darrith Russell, Chestatee Brokers Inc.. GAMLS
