Welcome to this 4 SIDED BRICK home nestled on a quiet cul-de-sac in one of Lilburn's most desirable, walkable neighborhoods. Located in the highly sought-after PARKVIEW SCHOOL DISTRICT, this beautifully maintained home combines timeless architecture, spacious living, and major recent updates. Improvements include a newer roof, water heater, kitchen appliances, A/C motor replaced, and freshly painted interior, making this home truly move-in ready. A grand 2-Story Foyer leads to an impressive 2-Story Great Room, featuring a fireplace and custom built-in shelving. The thoughtful floor plan includes a guest bedroom on the main level, formal dining room, and separate living room that also makes an ideal home office or flex space. The kitchen is designed for both everyday living and entertaining, featuring granite countertops, Newer Stainless Steel Appliances and an open view to the family room so you'll never miss a moment with family or guests. Wood flooring enhances the main living areas, while all bathrooms feature tile flooring and granite countertops. Step outside to enjoy the long driveway and a secluded, tree-lined backyard offering a peaceful setting for relaxing or entertaining. An irrigation system helps maintain the landscaping, and an optional security system with cameras provides added peace of mind. Conveniently located just minutes from several parks, you'll also enjoy easy access to shopping, dining, and everyday conveniences. This is the kind of home that simply feels right the moment you walk through the door. Don't wait -schedule your private showing and experience everything this exceptional home has to offer before it's gone! Our preferred lender is offering up to $4,000 to help your buyers in lender credit, great for a 1-1 Buydown! Contact Benita Primus with Supreme Lending at 678-522-7602 for more information.
Active
$625,000
40 Village Green Ct SW, Lilburn, GA 30047
5beds
3,767sqft
Single Family Residence
Built in 2010
0.34 Acres Lot
$609,800 Zestimate®
$166/sqft
$67/mo HOA
What's special
Custom built-in shelvingSecluded tree-lined backyardNewer roofNewer stainless steel appliancesQuiet cul-de-sacGranite countertopsIrrigation system
- 88 days
- 788
- 34
Zillow last checked:
Listing updated:
Listed by:
LaToya Goodman 678-667-7132,
Keller Williams Realty Atl. Partners,
Bryan Goodman 678-907-2172,
Keller Williams Realty Atl. Partners
Source: GAMLS,MLS#: 10810394
Facts & features
Interior
Bedrooms & bathrooms
- Bedrooms: 5
- Bathrooms: 3
- Full bathrooms: 3
- Main level bathrooms: 1
- Main level bedrooms: 1
Rooms
- Room types: Family Room, Great Room, Laundry
Kitchen
- Features: Breakfast Area, Kitchen Island, Pantry
Heating
- Forced Air
Cooling
- Central Air
Appliances
- Included: Dishwasher, Gas Water Heater, Microwave, Refrigerator
- Laundry: In Hall
Features
- Bookcases, Double Vanity, Tray Ceiling(s), Vaulted Ceiling(s), Walk-In Closet(s)
- Flooring: Carpet, Hardwood
- Basement: None
- Number of fireplaces: 1
- Fireplace features: Gas Starter
- Common walls with other units/homes: No Common Walls
Interior area
- Total structure area: 3,767
- Total interior livable area: 3,767 sqft
- Finished area above ground: 3,767
- Finished area below ground: 0
Property
Parking
- Total spaces: 2
- Parking features: Garage, Kitchen Level, Side/Rear Entrance
- Has garage: Yes
Features
- Levels: Two
- Stories: 2
- Patio & porch: Patio
- Waterfront features: No Dock Or Boathouse
- Body of water: None
Lot
- Size: 0.34 Acres
- Features: Cul-De-Sac, Private
Details
- Parcel number: R6123 289
Construction
Type & style
- Home type: SingleFamily
- Architectural style: Brick 4 Side,Traditional,Tudor
- Property subtype: Single Family Residence
Materials
- Brick
- Roof: Composition
Condition
- Resale
- New construction: No
- Year built: 2010
Utilities & green energy
- Sewer: Public Sewer
- Water: Public
- Utilities for property: Cable Available, Electricity Available, High Speed Internet, Natural Gas Available, Phone Available, Sewer Available, Water Available
Green energy
- Energy efficient items: Appliances
Community & HOA
Community
- Features: Sidewalks, Street Lights, Walk To Schools, Near Shopping
- Security: Smoke Detector(s)
- Subdivision: Legends At Parkview
HOA
- Has HOA: Yes
- Services included: Maintenance Grounds, Security
- HOA fee: $800 annually
Location
- Region: Lilburn
Financial & listing details
- Price per square foot: $166/sqft
- Annual tax amount: $6,365
- Date on market: 7/22/2026
- Cumulative days on market: 88 days
- Listing agreement: Exclusive Agency
- Listing terms: Cash,Conventional,FHA,VA Loan
- Electric utility on property: Yes
Estimated market value
$609,800
$579,000 - $640,000
$3,409/mo
Price history
| Date | Event | Price |
|---|---|---|
| 7/22/2026 | Listed for sale | $625,000+2.1%$166/sqft |
Source:  FMLS GA #7788393 Report a problem FMLS GA #7788393 Report a problem | ||
| 10/7/2022 | Sold | $612,000-4.4%$162/sqft |
Source: FMLS GA #7093461 Report a problem | ||
| 10/6/2022 | Pending sale | $640,000$170/sqft |
Source:  GAMLS #20063415 Report a problem GAMLS #20063415 Report a problem | ||
| 9/7/2022 | Contingent | $640,000$170/sqft |
Source: GAMLS #20063415 Report a problem | ||
| 9/2/2022 | Price change | $640,000-4.2%$170/sqft |
Source: FMLS GA #7093461 Report a problem | ||
| 8/25/2022 | Price change | $668,000-1.8%$177/sqft |
Source: FMLS GA #7093461 Report a problem | ||
| 8/19/2022 | Price change | $680,000-2.2%$181/sqft |
Source: FMLS GA #7093461 Report a problem | ||
| 8/11/2022 | Listed for sale | $695,000$184/sqft |
Source: GAMLS #20063415 Report a problem | ||
Public tax history
Tax history is unavailable.
Monthly payment
Est. payment
Payment breakdown
Explore the cost of this home by adjusting the details. Changes won't be saved.Climate risks
Neighborhood: 30047
Nearby schools
Schools provided by the listing agent
- Elementary: Camp Creek
- Middle: Trickum
- High: Parkview
Source: GAMLS. This data may not be complete. We recommend contacting the local school district to confirm school assignments for this home.
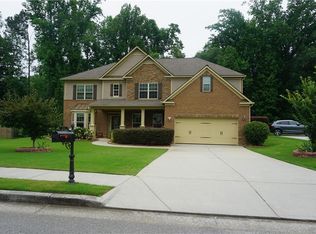
Similar homes
- $637,0005 bd4 ba4.5k sqft5332 Candleberry Dr SW, Lilburn, GA 30047Active
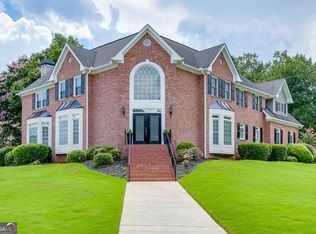
 MLS ID #10824319, Patti Martinez, Keller Williams Realty Atl. Partners. GAMLS
 - $525,0005 bd4 ba3.3k sqft2170 Thorndale Dr SW, Lilburn, GA 30047Active
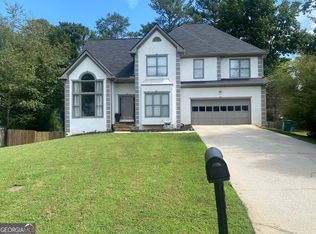 MLS ID #10761788, Cathy Marshall, HomeSmart. GAMLS
 - $699,0005 bd4 ba3.2k sqft2520 Northmont Pkwy, Duluth, GA 30097Active
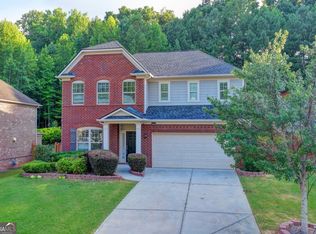 MLS ID #10853706, Rosy Lakhani, Virtual Properties Realty.com. GAMLS
 - $624,9005 bd4 ba3.1k sqft1772 Rivercreek Dr, Dacula, GA 30019Active
 MLS ID #10828292, Lele Richardson, Quantum Luxe Realty. GAMLS
 - $615,0006 bd3 ba3.1k sqft4207 Reynolds Pl, Buford, GA 30518ActiveMLS ID #10831803, Mark Spain, Mark Spain Real Estate. GAMLS
- $625,0005 bd4 ba3.5k sqft2985 Ivy Brook Ln, Buford, GA 30519ActiveMLS ID #10831388, Stephen Wilber, Virtual Properties Realty.com. GAMLS
- $629,9004 bd4 ba3.7k sqft3492 Mulberry Lane Way, Dacula, GA 30019ActiveMLS ID #10781537, Brenda B Knight, BHHS Georgia Properties. GAMLS
- $639,9004 bd4 ba4k sqft1017 Panoramic Pointe NE, Buford, GA 30518ActiveMLS ID #10809515, Amanda Ledbetter, The Connection Real Estate. GAMLS
- $575,0006 bd5 ba4.9k sqft7220 Glen Cove Ln, Stone Mountain, GA 30087ActiveMLS ID #10774050, Danielle Randolph, Dalton Wade, Inc.. GAMLS
- $595,0005 bd4 ba3.3k sqft1190 Lamont Cir, Dacula, GA 30019ActiveMLS ID #10808036, Ashley Rowlett, Heartland Real Estate. GAMLS
- $599,0005 bd4 ba4.6k sqft1664 Maes Overlook, Loganville, GA 30052ActiveMLS ID #10850767, Ashley Knight, Keller Williams Realty Atl. Partners. GAMLS
- $649,9005 bd4 ba4k sqft4573 River Vista Rd, Ellenwood, GA 30294ActiveMLS ID #10799402, Simone Gordon, Watch Realty Co. GAMLS
- $599,0005 bd3 ba3.1k sqft4299 Two Bridge Dr, Buford, GA 30518ActiveMLS ID #10821249, Jennifer K Lewis, PEND Realty, LLC. GAMLS
- $575,0006 bd6 ba5.5k sqft211 Graymist Path, Loganville, GA 30052ActiveMLS ID #10843301, Shermine A Khakiani, Keller Williams Realty Atl. Partners. GAMLS
- $690,0005 bd4 ba4k sqft455 Hillcrest View Dr, Suwanee, GA 30024ActiveMLS ID #10836735, Yan Zhao, Crye-Leike Commercial, Inc.. GAMLS
- $599,9004 bd3 ba3k sqft144 Chapel Ridge Dr, Ellenwood, GA 30294ActiveMLS ID #10852150, Jeill Howell, First United Realty, Inc.. GAMLS
- $579,9004 bd4 ba3.1k sqft3335 The Commons Dr, Cumming, GA 30041ActiveMLS ID #10849058, Gina Sharma Team, Keller Williams Realty North Atlanta. GAMLS
- $500,0005 bd6 ba3.8k sqft162 Oatgrass Dr, Grayson, GA 30017ActiveMLS ID #10848438, Tary Drouault, Keller Williams Realty Atl. Partners. GAMLS
- $475,0004 bd3 ba3.4k sqft705 Highbranch Cir, Lawrenceville, GA 30044ActiveMLS ID #10822766, Shannon Grandison, Keller Williams Realty First Atlanta. GAMLS
- $599,8004 bd3 ba2.9k sqft169 Eastham Ct, Suwanee, GA 30024ActiveMLS ID #10822025, O.Christy Akinropo, Leaders Realty, Inc.. GAMLS
