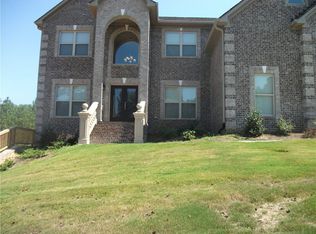
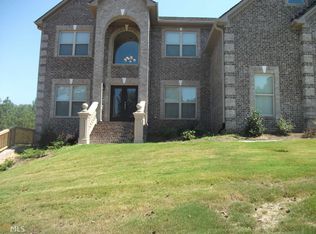
Some homes photograph beautifully. This one has to be experienced. From the moment you step inside, you'll notice the details that simply don't translate through a screen. The designer-inspired primary closet feels like a luxury boutique, while the backyard has been transformed with thousands of dollars in upgrades-featuring a stunning pergola, a fully equipped outdoor kitchen, and an outdoor living space made for unforgettable evenings. Every upgrade was chosen with intention, creating a home that offers far more than photos can capture. Schedule your private tour and see for yourself the worth that cannot be conveyed from a distance. Conveniently located 10 minutes from 1-20 and less then 30 minutes from Atlanta.
Active
Price cut: $30K (9/25)
$649,900
4573 River Vista Rd, Ellenwood, GA 30294
5beds
4,000sqft
Single Family Residence
Built in 2018
0.44 Acres Lot
$642,600 Zestimate®
$162/sqft
$46/mo HOA
What's special
Stunning pergolaFully equipped outdoor kitchenDesigner-inspired primary closet
- 90 days
- 567
- 22
Zillow last checked:
Listing updated:
Listed by:
Simone Gordon 914-255-6651,
Watch Realty Co
Source: GAMLS,MLS#: 10799402
Facts & features
Interior
Bedrooms & bathrooms
- Bedrooms: 5
- Bathrooms: 4
- Full bathrooms: 3
- 1/2 bathrooms: 1
- Main level bedrooms: 1
Rooms
- Room types: Office
Dining room
- Features: Separate Room
Heating
- Central
Cooling
- Ceiling Fan(s), Central Air
Appliances
- Included: Convection Oven, Cooktop, Dishwasher, Disposal, Dryer, Electric Water Heater, Microwave, Oven, Washer
- Laundry: Laundry Closet
Features
- Double Vanity, High Ceilings, Tray Ceiling(s), Entrance Foyer, Walk-In Closet(s)
- Flooring: Carpet, Laminate
- Basement: Unfinished
- Number of fireplaces: 1
Interior area
- Total structure area: 4,000
- Total interior livable area: 4,000 sqft
- Finished area above ground: 4,000
- Finished area below ground: 0
Property
Parking
- Parking features: Garage Door Opener
- Has garage: Yes
Features
- Levels: Three Or More
- Stories: 3
- Exterior features: Balcony, Garden
- Fencing: Back Yard
Lot
- Size: 0.44 Acres
- Features: Corner Lot
Details
- Additional structures: Garage(s), Gazebo, Outdoor Kitchen
- Parcel number: 16 016 02 036
Construction
Type & style
- Home type: SingleFamily
- Architectural style: Brick 4 Side
- Property subtype: Single Family Residence
Materials
- Brick
- Roof: Composition
Condition
- Resale
- New construction: No
- Year built: 2018
Utilities & green energy
- Sewer: Public Sewer
- Water: Public
- Utilities for property: Cable Available, Electricity Available, High Speed Internet, Natural Gas Available
Community & HOA
Community
- Features: None
- Subdivision: River Vista Estates
HOA
- Has HOA: Yes
- Services included: Management Fee
- HOA fee: $550 annually
Location
- Region: Ellenwood
Financial & listing details
- Price per square foot: $162/sqft
- Tax assessed value: $559,700
- Annual tax amount: $9,758
- Date on market: 7/6/2026
- Cumulative days on market: 91 days
- Listing agreement: Exclusive Right To Sell
- Electric utility on property: Yes
Estimated market value
$642,600
$610,000 - $675,000
$3,894/mo
Price history
| Date | Event | Price |
|---|---|---|
| 9/25/2026 | Price change | $649,900-4.4%$162/sqft |
Source:  GAMLS #10799402 Report a problem GAMLS #10799402 Report a problem | ||
| 8/5/2026 | Price change | $679,900-2.9%$170/sqft |
Source: GAMLS #10799402 Report a problem | ||
| 7/6/2026 | Listed for sale | $700,000$175/sqft |
Source: GAMLS #10799402 Report a problem | ||
| 3/12/2026 | Listing removed | $700,000$175/sqft |
Source: GAMLS #10631254 Report a problem | ||
| 11/5/2025 | Price change | $700,000+7.7%$175/sqft |
Source: GAMLS #10631254 Report a problem | ||
| 11/3/2025 | Listed for sale | $650,000+57.4%$163/sqft |
Source: GAMLS #10631254 Report a problem | ||
| 3/20/2018 | Sold | $412,900+1551.6%$103/sqft |
Source: Public Record Report a problem | ||
| 8/2/2016 | Sold | $25,000$6/sqft |
Source: Public Record Report a problem | ||
Public tax history
| Year | Property taxes | Tax assessment |
|---|---|---|
| 2025 | $10,174 +4.6% | $223,880 +5.1% |
| 2024 | $9,725 +2.4% | $213,080 +2.2% |
| 2023 | $9,496 -2.7% | $208,520 -2.5% |
| 2022 | $9,756 +19.1% | $213,960 +20% |
| 2021 | $8,192 +11.3% | $178,320 +11.9% |
| 2020 | $7,360 +0.3% | $159,360 +0.3% |
| 2019 | $7,337 +524.5% | $158,840 +763.3% |
| 2018 | $1,175 +28.9% | $18,400 |
| 2017 | $912 +5% | $18,400 -10% |
| 2016 | $868 | $20,440 -5.4% |
| 2014 | $868 | $21,600 -11.6% |
| 2013 | -- | $24,440 |
| 2012 | -- | $24,440 +172.3% |
| 2011 | -- | $8,976 -64.8% |
| 2010 | $1,122 | $25,480 |
| 2009 | $1,122 +3.5% | $25,480 |
| 2008 | $1,084 +1% | $25,480 |
| 2007 | $1,074 | $25,480 |
| 2006 | $1,074 | $25,480 |
Find assessor info on the county website
Monthly payment
Est. payment
Payment breakdown
Explore the cost of this home by adjusting the details. Changes won't be saved.Climate risks
Neighborhood: 30294
Nearby schools
Schools provided by the listing agent
- Elementary: Flat Rock
- Middle: Salem
- High: Martin Luther King Jr
Source: GAMLS. This data may not be complete. We recommend contacting the local school district to confirm school assignments for this home.
Similar homes
- $550,0005 bd4 ba4.2k sqft707 Corsica Ln, Stockbridge, GA 30281Active

 MLS ID #10801971, Mark Spain, Mark Spain Real Estate. GAMLS
 - $650,0005 bd4 ba4.5k sqft5332 Candleberry Dr SW, Lilburn, GA 30047Active
 MLS ID #10824319, Patti Martinez, Keller Williams Realty Atl. Partners. GAMLS
 - $330,0004 bd3 ba2.1k sqft4825 Carly Way, Lithonia, GA 30058Active Under Contract
 MLS ID #10844857, Brittania Dennard, HomeSmart. GAMLS
 - $555,0005 bd3 ba3.1k sqft3161 Jackson Creek Dr, Stockbridge, GA 30281Active
 MLS ID #10781982, John C Butler III, RE/MAX Advantage. GAMLS
 - $614,9005 bd4 ba4.6k sqft1664 Maes Overlook, Loganville, GA 30052ActiveMLS ID #10850767, Ashley Knight, Keller Williams Realty Atl. Partners. GAMLS
- $425,0004 bd3 ba2.5k sqft2724 Trey Ct, Ellenwood, GA 30294ActiveMLS ID #10835707, Steve Freeman The Homesource Group, Real Broker, LLC. GAMLS
- $352,9005 bd3 ba3.1k sqft3415 Ashford Loop, Ellenwood, GA 30294ActiveMLS ID #10835791, Michael A Nolan, eXp Realty. GAMLS
- $589,0005 bd3 ba3.6k sqft100 Westminster Way, McDonough, GA 30253ActiveMLS ID #10740899, Kaylee Walker, Dwelli. GAMLS
- $615,0005 bd3 ba3.4k sqft405 McDonough Rd, Fayetteville, GA 30214ActiveMLS ID #10823567, Rayshell Scott, BHGRE Metro Brokers. GAMLS
- $625,0005 bd3 ba3.7k sqft40 Village Green Ct SW, Lilburn, GA 30047ActiveMLS ID #10810394, LaToya Goodman, Keller Williams Realty Atl. Partners. GAMLS
- $525,0005 bd4 ba4.3k sqft2048 Reserve Pkwy, McDonough, GA 30253ActiveMLS ID #10855432, David D Wilkes, Keller Williams Realty Atl. Partners. GAMLS
- $639,9005 bd4 ba2.8k sqft2707 Glenrose Hl, Atlanta, GA 30341ActiveMLS ID #10790851, Vincent Giles, BHGRE Metro Brokers. GAMLS
- $509,0004 bd4 ba3.2k sqft3231 Ashmore Ct, Conyers, GA 30094ActiveMLS ID #10815343, Lucretia Ramsey, Ramsey Realty Service. GAMLS
- $480,0005 bd3 ba3.1k sqft1905 Buford Ct, Conyers, GA 30094ActiveMLS ID #10847143, Mark Spain, Mark Spain Real Estate. GAMLS
- $625,0004 bd3 ba3.9k sqft915 Magnolia Way, Hampton, GA 30228ActiveMLS ID #10757503, Charlie Aldridge, Keller Williams Realty Atl. Partners. GAMLS
- $685,0007 bd5 ba5k sqft221 Langshire Dr, McDonough, GA 30253ActiveMLS ID #10793929, Beverly J Hood, BHHS Georgia Properties. GAMLS
- $579,9005 bd5 ba4k sqft109 Faversham Dr, McDonough, GA 30252ActiveMLS ID #10825874, Mark Barlowe, eXp Realty. GAMLS
- $479,9006 bd5 ba4.6k sqft168 Melrose Creek Dr, Stockbridge, GA 30281ActiveMLS ID #10810308, Nakita Head, Keller Williams West Atlanta. GAMLS
- $539,9005 bd4 ba3.9k sqft179 Napa Dr, McDonough, GA 30253ActiveMLS ID #10775692, Malcolm D Hunter, Harry Norman Realtors. GAMLS
- $585,0004 bd4 ba4k sqft1132 Venetian Ln, Hampton, GA 30228ActiveMLS ID #10811960, Ann Sims, Watkins Real Estate Associates. GAMLS
