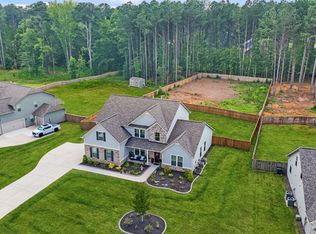
$10,000 Seller Concessions with Acceptable Offer. Welcome to 405 McDonough Road, a beautifully maintained modern residence in Fayetteville offering 5 bedrooms, 3 bathrooms, and approximately 3,416 sq. ft. of thoughtfully designed living space on over an acre of land-an increasingly rare and highly desirable feature. This home showcases an open-concept layout with hardwood floors and seamless flow throughout the main living areas. The chef's kitchen is designed for both function and style, featuring stainless steel smart appliances, an oversized island with bar seating, and direct access to the outdoor living space-perfect for entertaining indoors and out. Upstairs, a spacious loft provides exceptional flexibility for a media room, office, or additional lounge area. Secondary bedrooms are generously sized with well-appointed en-suite access. The expansive primary suite serves as a private retreat, complete with dual sitting areas, a spa-inspired bath, and a large walk-in closet. Additional highlights include a three-car garage, modern finishes throughout, and a layout designed for today's lifestyle with both openness and privacy. Located in a highly desirable Fayetteville area with access to top-rated schools, shopping, dining, and all the conveniences the city has to offer, this home delivers the perfect blend of space, luxury, and location.
Active
Price cut: $10K (8/19)
$615,000
405 McDonough Rd, Fayetteville, GA 30214
5beds
3,416sqft
Single Family Residence
Built in 2021
1.03 Acres Lot
$605,500 Zestimate®
$180/sqft
$42/mo HOA
What's special
Modern finishes throughoutThree-car garageHardwood floorsSpacious loftOpen-concept layoutLarge walk-in closetStainless steel smart appliances
- 51 days
- 280
- 20
Zillow last checked:
Listing updated:
Listed by:
Rayshell Scott 678-761-0949,
BHGRE Metro Brokers
Source: GAMLS,MLS#: 10823567
Facts & features
Interior
Bedrooms & bathrooms
- Bedrooms: 5
- Bathrooms: 3
- Full bathrooms: 3
- Main level bathrooms: 1
- Main level bedrooms: 1
Rooms
- Room types: Family Room, Foyer, Loft, Other
Dining room
- Features: Separate Room, Seats 12+
Kitchen
- Features: Kitchen Island, Pantry, Solid Surface Counters, Walk-in Pantry
Heating
- Forced Air, Electric, Natural Gas
Cooling
- Central Air
Appliances
- Included: Dishwasher, Disposal, Stainless Steel Appliance(s), Oven/Range (Combo), Microwave
- Laundry: Upper Level
Features
- Beamed Ceilings, Double Vanity, High Ceilings, Separate Shower, Tray Ceiling(s), Entrance Foyer, Vaulted Ceiling(s), Walk-In Closet(s)
- Flooring: Hardwood, Tile, Carpet
- Basement: None
- Number of fireplaces: 1
Interior area
- Total structure area: 3,416
- Total interior livable area: 3,416 sqft
- Finished area above ground: 3,416
- Finished area below ground: 0
Property
Parking
- Parking features: Carport
- Has carport: Yes
Features
- Levels: Two
- Stories: 2
Lot
- Size: 1.03 Acres
- Features: Level, Open Lot, Private
Details
- Parcel number: 053311004
Construction
Type & style
- Home type: SingleFamily
- Architectural style: Craftsman,Traditional
- Property subtype: Single Family Residence
Materials
- Brick, Wood Siding
- Roof: Composition
Condition
- Resale
- New construction: No
- Year built: 2021
Utilities & green energy
- Sewer: Septic Tank, Private Sewer
- Water: Public
- Utilities for property: Cable Available, Electricity Available, Natural Gas Available, Other
Community & HOA
Community
- Features: None
- Subdivision: RIVERBEND OVERLOOK
HOA
- Has HOA: Yes
- Services included: Other
- HOA fee: $500 annually
Location
- Region: Fayetteville
Financial & listing details
- Price per square foot: $180/sqft
- Tax assessed value: $565,870
- Annual tax amount: $6,200
- Date on market: 8/11/2026
- Cumulative days on market: 51 days
- Listing agreement: Exclusive Right To Sell
- Electric utility on property: Yes
Estimated market value
$605,500
$575,000 - $636,000
$4,186/mo
Price history
| Date | Event | Price |
|---|---|---|
| 8/19/2026 | Price change | $615,000-1.6%$180/sqft |
Source:  GAMLS #10823567 Report a problem GAMLS #10823567 Report a problem | ||
| 8/11/2026 | Listed for sale | $625,000+11.1%$183/sqft |
Source: GAMLS #10823567 Report a problem | ||
| 9/13/2022 | Sold | $562,705$165/sqft |
Source: Public Record Report a problem | ||
Public tax history
| Year | Property taxes | Tax assessment |
|---|---|---|
| 2025 | $6,200 +8% | $226,348 +7% |
| 2024 | $5,742 -0.8% | $211,540 +1.8% |
| 2023 | $5,787 | $207,700 +1522.7% |
| 2022 | -- | $12,800 |
| 2021 | $361 | $12,800 |
Find assessor info on the county website
Monthly payment
Est. payment
Payment breakdown
Explore the cost of this home by adjusting the details. Changes won't be saved.Climate risks
Neighborhood: 30214
Nearby schools
Schools provided by the listing agent
- Elementary: Inman
- Middle: Bennetts Mill
- High: Fayette
Source: GAMLS. This data may not be complete. We recommend contacting the local school district to confirm school assignments for this home.
Similar homes
- $675,0005 bd4 ba3.9k sqft220 Bre Dr, Fayetteville, GA 30215Active
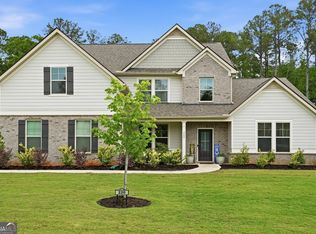
 MLS ID #10773034, Michelle Humes, Michelle Humes Real Estate. GAMLS
 - $439,5004 bd3 ba2.5k sqft120 Pye Lake Dr, Fayetteville, GA 30214Active
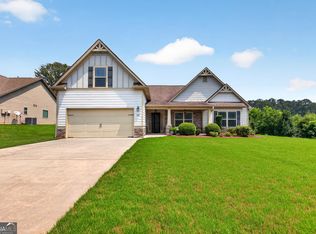 MLS ID #10816768, Becky Crawford, BHHS Georgia Properties. GAMLS
 - $815,0005 bd4 ba3.3k sqft115 Lapis Lake Point, Fayetteville, GA 30215Active
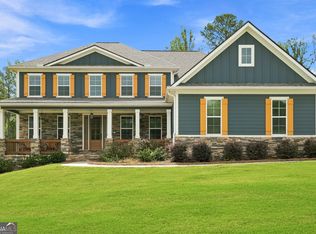 MLS ID #10812135, Danielle Alleyne, HomeSmart. GAMLS
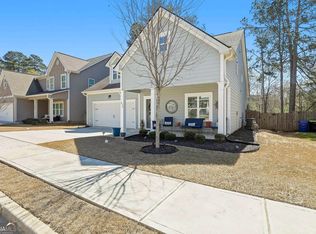
 - $400,0005 bd4 ba2.7k sqft475 Rabbits Run, Fayetteville, GA 30214Active
 MLS ID #10838592, Gilda B B Cheatham, Southern Classic Realtors. GAMLS
 - $615,0004 bd3 ba2.9k sqft250 Wet Stone Rd, Senoia, GA 30276ActiveMLS ID #10838995, Ben Dixon, Local Pros Real Estate Group. GAMLS
- $615,0005 bd4 ba3k sqft202 Roundwood Way, Peachtree City, GA 30269ActiveMLS ID #10737738, Nicole Odom, Keller Williams Realty Atl. Partners. GAMLS
- $494,9005 bd3 ba3.5k sqft384 Traditions Ln, Hampton, GA 30228ActiveMLS ID #10794455, Shenisa Ennis, eXp Realty. GAMLS
- $575,0005 bd5 ba3.8k sqft39 Hawthorne Pl, Sharpsburg, GA 30277Active Under ContractMLS ID #10779327, Matthew Dalke, Keller Williams Realty Atl. Partners. GAMLS
- $569,9005 bd4 ba3.8k sqft415 Traditions Ln, Hampton, GA 30228ActiveMLS ID #10789254, Jessica Strakose, Dwelli. GAMLS
- $700,0004 bd4 ba3.3k sqft181 Peppertree Dr, Newnan, GA 30265ActiveMLS ID #10839123, Mark Spain, Mark Spain Real Estate. GAMLS
- $614,9004 bd3 ba2.8k sqft208 Roundwood Way, Peachtree City, GA 30269ActiveMLS ID #10755505, Jacob V Mullins, Dwelli. GAMLS
- $565,0006 bd5 ba3.4k sqft105 Delamere Pl, Tyrone, GA 30290ActiveMLS ID #10768890, Michelle Humes, Michelle Humes Real Estate. GAMLS
- $470,0004 bd3 ba2.7k sqft3020 Greg Trl, Fayetteville, GA 30215ActiveMLS ID #10775129, Pamela Sippio-Cartwright, Desari Jabbar Realty Group. GAMLS
- $519,9005 bd3 ba3.3k sqft200 Darien Dr, Senoia, GA 30276ActiveMLS ID #10849326, Céline Higgins Evans, Simply List. GAMLS
- $499,9995 bd3 ba3.3k sqft1106 Edward Dr, McDonough, GA 30252ActiveMLS ID #10841828, Brannon Coble, Watkins Real Estate Associates. GAMLS
- $333,0004 bd3 ba2.9k sqft12911 Wyatt Cir, Hampton, GA 30228ActiveMLS ID #10834893, Mark Spain, Mark Spain Real Estate. GAMLS
- $655,0005 bd4 ba3.1k sqft103 Vivian Ln, Peachtree City, GA 30269ActiveMLS ID #10835910, Karen Kurtz, DeGolian Realty. GAMLS
- $599,0004 bd4 ba3.2k sqft518 Oak Dr, Atlanta, GA 30354ActiveMLS ID #10810689, Curt Kelliher, Ansley RE | Christie's Int'l RE. GAMLS
- $475,0005 bd3 ba3.7k sqft643 Patillo Rd, Stockbridge, GA 30281ActiveMLS ID #10824895, Mark Spain, Mark Spain Real Estate. GAMLS
- $495,0005 bd4 ba3.7k sqft110 Canal St, Hampton, GA 30228ActiveMLS ID #10717605, Mark Spain, Mark Spain Real Estate. GAMLS
