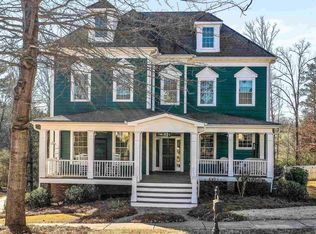
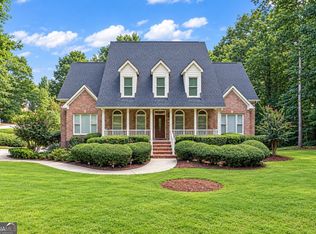
Come live in the best neighborhood in Henry County. This home is one of a kind and one of the largest in Brush Arbor. Walk in the front door to the tall ceilings, beautiful trim detail and the natural light throughout, enhanced by the above door transoms. Directly off the entryway, you will find formal dining room and charming butler pantry leading into the open kitchen. Traditional colors and tile add to the warmth of this updated period home. The kitchen has large center island, surrounded by warm, expansive cabinets throughout and an eat in area. Living area is airy and open with windows along the entire back of the home. Built-ins next to a beautiful, stacked stone fireplace set the stage for relaxed everyday living. A powder room and separate laundry room are tucked neatly behind the living area. You will also find the very large master with custom millwork surrounding the windows on the main level of the home. The master bathroom is large and inviting with separate shower and soaking tub. The second level of this beautiful home includes large loft area and 3 additional bedrooms. One bedroom has ensuite bath and walk-in closet while there is a charming jack and Jill bath separating the other two bedrooms. Home includes traditional hardwoods throughout with carpeted bedrooms. The basement level of the home has unfinished storage space as well as a stunning finished apartment with separate entrance. This space includes a small keeping room, a massive bedroom with very large walk-in closet and separate laundry. There is also a beautiful bathroom with tiled shower. Rounding out the space is a large living area and beautiful kitchen with stainless appliances and subway tiled backsplash and large corner pantry. Flooring is luxury LVP in common spaces and carpet in bedroom and keeping room. The outside of the home has 3 expansive porches - two across the front and one across the entire back. Brand new zoysia sod installed in front and back in 2025. Fenced backyard includes fire pit and natural wooded area that backs up to peaceful creek. Come enjoy the amenities of the neighborhood including tennis and pickleball courts as well as beautiful sparkling pool. Don't wait - this one will go fast!
Pending
$559,999
4013 Andover Cir, McDonough, GA 30252
5beds
4,430sqft
Single Family Residence
Built in 2005
0.5 Acres Lot
$550,700 Zestimate®
$126/sqft
$54/mo HOA
What's special
- 170 days
- 85
- 7
Likely to sell faster than
Zillow last checked:
Listing updated:
Listed by:
Terrell Tyson 404-991-0715,
Maximum One Realty Partners
Source: GAMLS,MLS#: 10736444
Facts & features
Interior
Bedrooms & bathrooms
- Bedrooms: 5
- Bathrooms: 5
- Full bathrooms: 4
- 1/2 bathrooms: 1
- Main level bathrooms: 1
- Main level bedrooms: 1
Rooms
- Room types: Foyer, Laundry
Heating
- Heat Pump
Cooling
- Central Air
Appliances
- Included: Microwave, Oven
- Laundry: In Basement, Laundry Closet
Features
- Bookcases, Double Vanity, Master On Main Level
- Flooring: Hardwood
- Basement: Bath Finished,Daylight,Exterior Entry,Finished
- Attic: Pull Down Stairs
- Number of fireplaces: 1
Interior area
- Total structure area: 4,430
- Total interior livable area: 4,430 sqft
- Finished area above ground: 3,230
- Finished area below ground: 1,200
Property
Parking
- Parking features: Garage, Garage Door Opener, Parking Pad
- Has garage: Yes
- Has uncovered spaces: Yes
Features
- Levels: Three Or More
- Stories: 3
Lot
- Size: 0.5 Acres
- Features: None
Details
- Parcel number: 105C01074000
Construction
Type & style
- Home type: SingleFamily
- Architectural style: Craftsman
- Property subtype: Single Family Residence
Materials
- Wood Siding
- Roof: Composition
Condition
- Resale
- New construction: No
- Year built: 2005
Utilities & green energy
- Sewer: Public Sewer
- Water: Public
- Utilities for property: Cable Available, Electricity Available, High Speed Internet, Natural Gas Available
Community & HOA
Community
- Features: Pool, Street Lights, Tennis Court(s)
- Subdivision: Brush Arbor
HOA
- Has HOA: Yes
- Services included: Swimming, Tennis
- HOA fee: $650 annually
Location
- Region: Mcdonough
Financial & listing details
- Price per square foot: $126/sqft
- Tax assessed value: $570,900
- Annual tax amount: $7,688
- Date on market: 4/19/2026
- Cumulative days on market: 117 days
- Listing agreement: Exclusive Right To Sell
- Listing terms: Cash,Conventional,VA Loan
- Electric utility on property: Yes
Estimated market value
$550,700
$523,000 - $578,000
$3,475/mo
Price history
| Date | Event | Price |
|---|---|---|
| 7/27/2026 | Pending sale | $559,999$126/sqft |
Source:  GAMLS #10736444 Report a problem GAMLS #10736444 Report a problem | ||
| 6/3/2026 | Price change | $559,999-0.9%$126/sqft |
Source: GAMLS #10736444 Report a problem | ||
| 5/21/2026 | Price change | $565,000-1.7%$128/sqft |
Source: GAMLS #10736444 Report a problem | ||
| 4/19/2026 | Listed for sale | $575,000+53.3%$130/sqft |
Source: GAMLS #10736444 Report a problem | ||
| 6/8/2018 | Sold | $375,000-1.2%$85/sqft |
Source:  FMLS GA #6002008 Report a problem FMLS GA #6002008 Report a problem | ||
| 5/3/2018 | Pending sale | $379,500$86/sqft |
Source: Crye-Leike, Realtors #8366780 Report a problem | ||
| 4/18/2018 | Price change | $379,500-2.1%$86/sqft |
Source: Crye-Leike, Realtors #8366780 Report a problem | ||
| 3/23/2018 | Price change | $387,500-0.6%$87/sqft |
Source: Crye-Leike, Realtors #8366780 Report a problem | ||
| 3/4/2018 | Price change | $389,900-2%$88/sqft |
Source: Owner Report a problem | ||
| 3/1/2018 | Listed for sale | $397,900+11.1%$90/sqft |
Source: Owner Report a problem | ||
| 3/10/2009 | Sold | $358,000-18.2%$81/sqft |
Source: Public Record Report a problem | ||
| 6/28/2008 | Listing removed | $437,800$99/sqft |
Source: NCI #2354848 Report a problem | ||
| 2/3/2008 | Listed for sale | $437,800$99/sqft |
Source: NCI #2354848 Report a problem | ||
Public tax history
| Year | Property taxes | Tax assessment |
|---|---|---|
| 2025 | $7,241 +1% | $228,360 +3.4% |
| 2024 | $7,167 +8.9% | $220,840 +1.4% |
| 2023 | $6,582 +2.7% | $217,720 +16.7% |
| 2022 | $6,410 +9.9% | $186,600 +16% |
| 2021 | $5,835 +1.2% | $160,920 +2.3% |
| 2020 | $5,764 +4.2% | $157,240 +9.5% |
| 2019 | $5,530 +3.3% | $143,600 +3.1% |
| 2018 | $5,353 +0.7% | $139,320 +15.1% |
| 2016 | $5,314 +13% | $121,040 +6.7% |
| 2015 | $4,702 +3.1% | $113,400 +0.5% |
| 2014 | $4,561 | $112,840 |
| 2013 | -- | -- |
| 2012 | -- | -- |
| 2011 | -- | -- |
| 2010 | -- | -- |
| 2009 | -- | -- |
| 2008 | $5,674 +0.6% | -- |
| 2007 | $5,642 +988.3% | $149,080 +2.8% |
| 2005 | $518 | $145,080 +936.3% |
| 2004 | $518 | $14,000 |
Find assessor info on the county website
Monthly payment
Est. payment
Payment breakdown
Explore the cost of this home by adjusting the details. Changes won't be saved.Climate risks
Neighborhood: 30252
Nearby schools
Schools provided by the listing agent
- Elementary: East Lake
- Middle: Union Grove
- High: Union Grove
Source: GAMLS. This data may not be complete. We recommend contacting the local school district to confirm school assignments for this home.

Similar homes
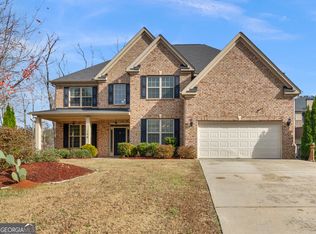
- $528,0005 bd5 ba3.4k sqft148 Delwood Dr, McDonough, GA 30252Active
 MLS ID #10855488, Christy Barnard, Watkins Real Estate Associates. GAMLS
 - $589,0005 bd5 ba3.8k sqft210 Enfield Ln, McDonough, GA 30252Active
 MLS ID #10790459, Robert E Jones, Offerpad Brokerage. GAMLS
 - $525,0005 bd4 ba3.9k sqft935 Woodland Brk, McDonough, GA 30253Active
 MLS ID #10843005, Chris Hunter, eXp Realty. GAMLS
 - $575,0005 bd4 ba4.1k sqft3112 Highway 81, McDonough, GA 30252Active
 MLS ID #10845166, Diane O'Cain, SouthSide, REALTORS. GAMLS
 - $585,0005 bd5 ba4.3k sqft80 Allie Dr, McDonough, GA 30252ActiveMLS ID #10788086, Jeri Maxedon, Georgia Real Estate Team. GAMLS
- $539,9005 bd4 ba3.9k sqft179 Napa Dr, McDonough, GA 30253ActiveMLS ID #10775692, Malcolm D Hunter, Harry Norman Realtors. GAMLS
- $515,0006 bd3 ba3.5k sqft795 Huiet Dr, McDonough, GA 30252ActiveMLS ID #10842037, Scott Patrick, Real Broker, LLC. GAMLS
- $531,9005 bd4 ba3.8k sqft141 Pinehaven Ct, McDonough, GA 30252ActiveMLS ID #10806318, Rachel Gibson, Seven Keys Realty LLC. GAMLS
- $580,0004 bd3 ba3.2k sqft297 Cotton Indian Creek Rd, McDonough, GA 30252Active Under ContractMLS ID #10810936, Heather Brannan, The Legacy Real Estate Group. GAMLS
- $499,9995 bd3 ba3.3k sqft1106 Edward Dr, McDonough, GA 30252ActiveMLS ID #10841828, Brannon Coble, Watkins Real Estate Associates. GAMLS
- $470,0005 bd4 ba4.1k sqft1620 Woodridge Bnd, McDonough, GA 30252ActiveMLS ID #10811803, Mahria Berkshire, BHHS Georgia Properties. GAMLS
- $519,9006 bd3 ba3.9k sqft178 Shoal Park Dr, McDonough, GA 30252ActiveMLS ID #10831303, Peter Ann Chin, Atlanta Communities. GAMLS
- $635,0004 bd4 ba4k sqft1168 King Mill Rd, McDonough, GA 30252ActiveMLS ID #10816660, The Glennie Group Inc, Keller Williams Realty Atl. Partners. GAMLS
- $517,5005 bd4 ba3.4k sqft114 Cleveland St, McDonough, GA 30253ActiveMLS ID #10837265, Raquel Lavender, Keller Williams Realty Atl. Partners. GAMLS
- $685,0005 bd4 ba3.4k sqft400 Countryside Dr, McDonough, GA 30252ActiveMLS ID #10835195, Cal Knecht, BHHS First Magnolia Realty. GAMLS
- $750,0005 bd5 ba5.1k sqft378 Clyde Ct, McDonough, GA 30252ActiveMLS ID #10765818, Rhonda Ross, RE/MAX SOUTHERN. GAMLS
- $504,9005 bd3 ba2.8k sqft656 E Lake Rd, McDonough, GA 30252ActiveMLS ID #10837301, Jose Manuel Moya Chavez, Virtual Properties Realty.com. GAMLS
- $475,0004 bd3 ba2.7k sqft873 Archie Dr, McDonough, GA 30252ActiveMLS ID #10819110, Keely McNeal, Century 21 Results. GAMLS
- $398,0004 bd3 ba3k sqft207 Arthur Dr, McDonough, GA 30252ActiveMLS ID #10856605, Aleaha Whitus, Chapman Group Realty, Inc.. GAMLS
- $525,0004 bd3 ba2.9k sqft146 Aubree Way, McDonough, GA 30252ActiveMLS ID #10785159, Amber Jones, Crye-Leike, Realtors. GAMLS
