Skip main navigation
Closed
  • $465,000

    4014 Andover Cir, McDonough, GA 30252

    4beds
    2,675sqft
    Single Family Residence
    Built in 2005
    0.27 Acres Lot
    $446,900 Zestimate®
    $174/sqft
    $2,541 Estimated rent

    Home value

    $446,900

    Estimated sales range

    Not available

    $2,541/mo

    Zestimate® history
    Loading
    Loading...

    Owner options

    List your home for rent

    $2,541/mo

    Rent Zestimate®

    Find your next renter with Zillow Rental Manager. Plus, with online applications, you can quickly screen prospective tenants – for free.

    Learn more

    $2,541/mo

    Rent Zestimate®

    Refinance and save

    $3,554/mo

    Est. payment

    Refinancing to a lower rate could help reduce your monthly payments and save thousands over the life of the loan.

    See today's rates

    $3,554/mo

    Est. payment

    Explore your selling options

    Work with a Zillow partner agent

    Leverage their expertise and Zillow's premium Showcase listings to get your home seen by more buyers.

    Get started

    List with your own agent

    Get your home in front of millions of buyers by listing it on Zillow.

    Learn how to do it

    Sell it yourself

    Take full control of how buyers see your home on Zillow by listing For Sale by Owner (FSBO).

    List your home

    What's special

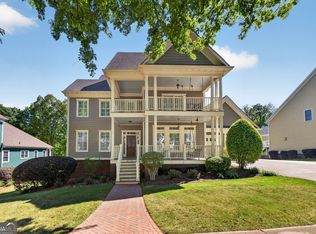
    Welcome to this meticulously maintained craftsman-style home located in the highly sought-after Brush Arbor community, known for its charm and vibrant atmosphere within the Union Grove School District. A true gem, this property showcases exemplary craftsmanship and a welcoming environment, making it perfect for both families and anyone seeking a tight-knit community. Upon arrival, you are greeted by an inviting rocking chair front porch, an ideal spot for enjoying a glass of sweet tea or lemonade while connecting with friendly neighbors. As you enter the home, the foyer leads into an elegantly designed formal dining room and a spacious eat-in kitchen. The kitchen features high-end stainless steel appliances, luxurious Cambria Quartz countertops and backsplash, and a farmhouse apron sink, all illuminated by stylish new light fixtures. The warm and inviting family room offers abundant natural light and cozy living, highlighted by a brick hearth fireplace and graceful trim work. The layout on the main floor includes a convenient half bathroom, a primary suite complete with a walk-in closet & ensuite bath with double vanity & oversized soaking tub/separate shower, and a generously sized laundry room. An attached two-car garage with rear alleyway driveway provides easy access and ample storage solutions. Upstairs, you will find two additional bedrooms sharing a well-appointed Jack and Jill bathroom, along with a versatile bonus room or fourth bedroom with an attached large space that serves as an ideal storage or office space. Step outside to the backyard, where a covered porch awaits, perfect for barbecues or peaceful evenings by the fire pit. The fully fenced yard offers an expansive area for entertaining guests or enjoying family time. As a part of the active Brush Arbor swim and tennis community, residents benefit from numerous family-oriented activities including an Easter egg hunt, cookies with Santa, bunco game nights, progressive dinners, and more. Your new home is situated on a tree-lined street with sidewalks and the community offers nature trails and a stocked pond, creating a serene environment for leisure and outdoor enjoyment. This property exemplifies the perfect blend of style, comfort, and community spirit, making it an exceptional choice in Henry County. Don't miss the opportunity to call this craftsman beauty your home!

    Zillow last checked:

    Listing updated:

    Listed by:

    Robert Payne 404-509-9033,

    Keller Williams Realty Atl. Partners

    Bought with:

    Rebekah Stephens, 333119

    BHGRE Metro Brokers

    Source: GAMLS,MLS#: 10443612MLS Logo

    Facts & features

    Interior

    Bedrooms & bathrooms
    • Bedrooms: 4
    • Bathrooms: 3
    • Full bathrooms: 2
    • 1/2 bathrooms: 1
    • Main level bathrooms: 1
    • Main level bedrooms: 1
    Rooms
    • Room types: Family Room, Foyer, Laundry, Media Room, Office
    Dining room
    • Features: Separate Room
    Kitchen
    • Features: Breakfast Area, Kitchen Island, Solid Surface Counters
    Heating
    • Central
    Cooling
    • Central Air
    Appliances
    • Included: Cooktop, Dishwasher, Microwave, Oven, Stainless Steel Appliance(s)
    • Laundry: Mud Room
    Features
    • Double Vanity, High Ceilings, Master On Main Level, Separate Shower, Soaking Tub, Tile Bath, Tray Ceiling(s), Walk-In Closet(s)
    • Flooring: Carpet, Hardwood, Tile
    • Basement: Crawl Space
    • Has fireplace: Yes
    • Fireplace features: Family Room
    Interior area
    • Total structure area: 2,675
    • Total interior livable area: 2,675 sqft
    • Finished area above ground: 2,675
    • Finished area below ground: 0

    Property

    Parking
    • Total spaces: 2
    • Parking features: Attached, Garage, Garage Door Opener, Kitchen Level, Side/Rear Entrance
    • Has attached garage: Yes
    Features
    • Levels: Two
    • Stories: 2
    • Patio & porch: Deck, Patio, Porch
    • Fencing: Back Yard
    Lot
    • Size: 0.27 Acres
    • Features: Level
    Details
    • Parcel number: 105C01116000

    Construction

    Type & style
    • Home type: SingleFamily
    • Architectural style: Cape Cod,Craftsman,Traditional
    • Property subtype: Single Family Residence
    Materials
    • Brick, Wood Siding
    • Roof: Composition
    Condition
    • Resale
    • New construction: No
    • Year built: 2005

    Utilities & green energy

    • Sewer: Public Sewer
    • Water: Public
    • Utilities for property: Cable Available, Electricity Available, High Speed Internet, Natural Gas Available, Phone Available, Sewer Connected, Underground Utilities, Water Available

    Community & HOA

    Community
    • Features: Pool, Sidewalks, Street Lights, Tennis Court(s)
    • Subdivision: Brush Arbor
    HOA
    • Has HOA: Yes
    • Services included: Facilities Fee, Management Fee, Reserve Fund, Swimming, Tennis
    • HOA fee: $650 annually
    Location
    • Region: Mcdonough

    Financial & listing details

    • Price per square foot: $174/sqft
    • Tax assessed value: $483,100
    • Annual tax amount: $6,692
    • Date on market: 1/20/2025
    • Cumulative days on market: 23 days
    • Listing agreement: Exclusive Right To Sell
    • Electric utility on property: Yes

    Price history

    DateEventPrice
    3/7/2025Sold$465,000-1%$174/sqft
    Source: GAMLS #10443612 Report a problem
    2/12/2025Pending sale$469,900$176/sqft
    Source: GAMLS #10443612 Report a problem
    1/21/2025Listed for sale$469,900+30.6%$176/sqft
    Source: GAMLS #10443612 Report a problem
    8/31/2020Sold$359,900$135/sqft
    Source: GAMLS #8825201 Report a problem
    8/7/2020Pending sale$359,900$135/sqft
    Source: Crye-Leike, Realtors #8825201 Report a problem
    7/21/2020Listed for sale$359,900+53.8%$135/sqft
    Source: Crye-Leike, Realtors #8825201 Report a problem
    7/12/2013Sold$234,000-6%$87/sqft
    Source: FMLS GA #5124602 Report a problem
    5/10/2013Pending sale$249,000$93/sqft
    Source: Duffy Realty of Atlanta #5124602 Report a problem
    4/27/2013Price change$249,000-4.2%$93/sqft
    Source: Duffy Realty of Atlanta #5124602 Report a problem
    3/30/2013Price change$260,000-5.5%$97/sqft
    Source: Duffy Realty of Atlanta #5124602 Report a problem
    3/22/2013Listed for sale$275,000-4.8%$103/sqft
    Source: Duffy Realty of Atlanta #5124602 Report a problem
    2/17/2006Sold$289,000$108/sqft
    Source: Public Record Report a problem

    Public tax history

    YearProperty taxesTax assessment
    2025$7,179 +4.5%$193,240 +5.1%
    2024$6,868 +2%$183,840 +2%
    2023$6,732 +10.6%$180,160 +13.1%
    2022$6,089 +13.7%$159,360 +16.1%
    2021$5,356 +23.6%$137,320 +9.7%
    2020$4,333 +4.4%$125,160 +8.6%
    2019$4,150 +4.3%$115,200 +6%
    2018$3,978 -2%$108,720 +12.1%
    2016$4,059 +9.8%$96,960 +2.8%
    2015$3,696 -7.9%$94,320 +5.5%
    2014$4,011 $89,440
    2013-- --
    2012-- --
    2011-- --
    2010-- --
    2009-- --
    2008$3,541 +1.3%--
    2007$3,497 +574.6%$106,640 +5.1%
    2005$518 $101,440 +624.6%
    2004$518 $14,000
    Find assessor info on the county website

    Neighborhood: 30252

    Nearby schools

    GreatSchools rating
    Schools provided by the listing agent
    • Elementary: East Lake
    • Middle: Union Grove
    • High: Union Grove

    Source: GAMLS. This data may not be complete. We recommend contacting the local school district to confirm school assignments for this home.

    Get a cash offer in 3 minutes
    Find out how much your home could sell for in as little as 3 minutes with a no-obligation cash offer.
    Estimated market value
    $446,900
    Get a cash offer in 3 minutes
    Find out how much your home could sell for in as little as 3 minutes with a no-obligation cash offer.
    Estimated market value
    $446,900