1085 Campground Rd, McDonough, GA 30252 - Enjoy privacy, acreage, lake views, and a separate guest residence all on 4.55 acres with access to a shared lake! Tucked away at the end of a long private driveway, the main home features 4 bedrooms, 2.5 bathrooms, an open-concept floor plan, and an attached 2-car carport. A spacious kitchen and living area create an inviting central gathering space, while the oversized primary suite includes a huge walk-in closet with plenty of storage. The home also offers a large laundry room and a fenced backyard. One of the standout features is the massive covered porch overlooking the lake, complete with a hot tub and plenty of room for outdoor entertaining, relaxing, or simply enjoying the peaceful setting. Adding even more versatility is a detached mother-in-law/guest house featuring 1 bedroom, 1 full bathroom, a full kitchen, living room, laundry area, and its own garage-ideal for extended family, guests, a private home office, or additional living space. With 4.55 acres, two separate living spaces, lake access, a private setting, and abundant indoor and outdoor space, 1085 Campground Rd offers a combination of features that can be difficult to find in McDonough.
Active
$579,900
1085 Campground Rd, McDonough, GA 30252
4beds
2,364sqft
Single Family Residence
Built in 1989
4.33 Acres Lot
$565,000 Zestimate®
$245/sqft
$-- HOA
What's special
Fenced backyardLake viewsSeparate guest residenceHot tubOpen-concept floor planSpacious kitchenInviting central gathering space
- 35 days
- 1,787
- 201
Likely to sell faster than
Zillow last checked:
Listing updated:
Listed by:
Ashley A Mullinax 678-758-4716,
Self Property Advisors
Source: GAMLS,MLS#: 10853679
Facts & features
Interior
Bedrooms & bathrooms
- Bedrooms: 4
- Bathrooms: 3
- Full bathrooms: 2
- 1/2 bathrooms: 1
- Main level bathrooms: 2
- Main level bedrooms: 4
Rooms
- Room types: Family Room, Laundry
Kitchen
- Features: Breakfast Bar, Kitchen Island, Solid Surface Counters, Walk-in Pantry
Heating
- Propane
Cooling
- Ceiling Fan(s), Electric
Appliances
- Included: Dishwasher, Oven/Range (Combo), Refrigerator, Stainless Steel Appliance(s)
- Laundry: Mud Room
Features
- Beamed Ceilings, Double Vanity, Master On Main Level, Separate Shower, Soaking Tub, Tile Bath, Walk-In Closet(s)
- Flooring: Carpet, Tile, Vinyl
- Basement: Crawl Space
- Number of fireplaces: 2
- Fireplace features: Family Room, Outside
Interior area
- Total structure area: 2,364
- Total interior livable area: 2,364 sqft
- Finished area above ground: 2,364
- Finished area below ground: 0
Property
Parking
- Total spaces: 4
- Parking features: Attached, Carport, Detached, Garage, Kitchen Level, RV/Boat Parking
- Has attached garage: Yes
- Has carport: Yes
Features
- Levels: One
- Stories: 1
- Patio & porch: Porch
- Fencing: Back Yard,Chain Link,Fenced
- Has view: Yes
- View description: Lake
- Has water view: Yes
- Water view: Lake
- Waterfront features: Pond
Lot
- Size: 4.33 Acres
- Features: Level, Open Lot
- Residential vegetation: Cleared, Grassed, Partially Wooded
Details
- Additional structures: Garage(s), Guest House
- Parcel number: 10402010000
Construction
Type & style
- Home type: SingleFamily
- Architectural style: Ranch
- Property subtype: Single Family Residence
Materials
- Aluminum Siding, Wood Siding
- Foundation: Block, Slab
- Roof: Composition,Metal
Condition
- Resale
- New construction: No
- Year built: 1989
Utilities & green energy
- Sewer: Septic Tank
- Water: Public
- Utilities for property: Cable Available, Electricity Available, Water Available
Community & HOA
Community
- Features: None
- Subdivision: None
HOA
- Has HOA: No
- Services included: None
Location
- Region: Mcdonough
Financial & listing details
- Price per square foot: $245/sqft
- Tax assessed value: $392,700
- Annual tax amount: $6,209
- Date on market: 9/25/2026
- Cumulative days on market: 35 days
- Listing agreement: Exclusive Right To Sell
- Listing terms: Cash,Conventional,FHA,VA Loan
- Electric utility on property: Yes
Estimated market value
$565,000
$537,000 - $593,000
$2,565/mo
Price history
| Date | Event | Price |
|---|---|---|
| 9/25/2026 | Listed for sale | $579,900+107.1%$245/sqft |
Source:  GAMLS #10853679 Report a problem | ||
| 7/29/2009 | Sold | $280,000$118/sqft |
Source: Public Record Report a problem | ||
Public tax history
| Year | Property taxes | Tax assessment |
|---|---|---|
| 2025 | $4,502 -2.2% | $157,080 +1.3% |
| 2024 | $4,601 +11.7% | $155,080 +0.8% |
| 2023 | $4,118 +0.1% | $153,840 +16.4% |
| 2022 | $4,113 +13.6% | $132,160 +18.8% |
| 2021 | $3,621 +7.5% | $111,280 +10.7% |
| 2020 | $3,369 +0.9% | $100,560 +1.3% |
| 2019 | $3,341 +9.7% | $99,280 +14.4% |
| 2018 | $3,047 +2.4% | $86,760 +5.6% |
| 2016 | $2,976 +1.9% | $82,160 -1.9% |
| 2015 | $2,921 -12.9% | $83,760 +9.8% |
| 2014 | $3,353 | $76,280 |
| 2013 | -- | -- |
| 2012 | -- | -- |
| 2011 | -- | -- |
| 2010 | -- | -- |
| 2009 | -- | -- |
| 2008 | $2,781 -2% | -- |
| 2007 | $2,837 +6.7% | $74,560 +3.7% |
| 2005 | $2,657 | $71,920 |
| 2004 | $2,657 +4.7% | $71,920 +3.3% |
| 2003 | $2,538 +8.1% | $69,640 +4.4% |
| 2002 | $2,347 +1.3% | $66,680 |
| 2001 | $2,317 +9.8% | $66,680 +9.8% |
| 2000 | $2,110 | $60,720 |
Find assessor info on the county website
Monthly payment
Est. payment
Payment breakdown
Explore the cost of this home by adjusting the details. Changes won't be saved.Climate risks
Neighborhood: 30252
Nearby schools
Schools provided by the listing agent
- Elementary: East Lake
- Middle: Union Grove
- High: Union Grove
Source: GAMLS. This data may not be complete. We recommend contacting the local school district to confirm school assignments for this home.

Similar homes
- $599,9005 bd4 ba2.9k sqft4027 Andover Cir, McDonough, GA 30252Active
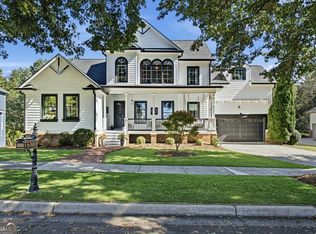
 MLS ID #10878822, Angie M Burdeshaw, SouthSide, REALTORS. GAMLS
- $499,9004 bd3 ba2.8k sqft1039 Brush Arbor Cir, McDonough, GA 30252Active Under Contract
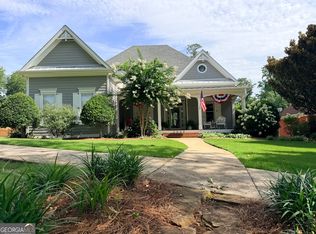 MLS ID #10717075, Melanie Henning, Magnolia Dwellings. GAMLS
- $599,9005 bd4 ba3.1k sqft308 Jericho Pass Ct, McDonough, GA 30252Active
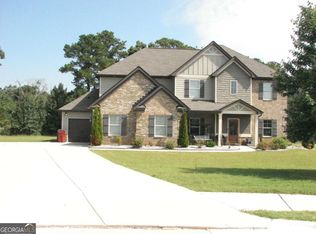 MLS ID #10849441, Kiran J Shah, HomeSmart. GAMLS
- $595,0004 bd4 ba3.4k sqft300 Rexmere Rd, McDonough, GA 30252Active
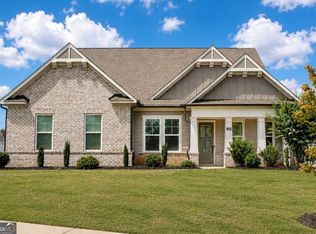 MLS ID #10836942, Josephine Hodge, Maximum One Realty Partners. GAMLS
- $409,9004 bd3 ba2.4k sqft760 Crumbley Rd, McDonough, GA 30252ActiveMLS ID #10876481, Joshua Murphy, Crye-Leike, Realtors. GAMLS
- $519,7254 bd4 ba2.4k sqft1081 E Lake Rd, McDonough, GA 30252ActiveMLS ID #10874855, Steven T Koleno, Beycome Brokerage Realty LLC. GAMLS
- $509,9994 bd3 ba2.3k sqft1060 Brush Arbor Cir, McDonough, GA 30252ActiveMLS ID #10710075, Greg Nobles, BHGRE Metro Brokers. GAMLS
- $424,9003 bd2 ba2.8k sqft234 Crumbley Rd, McDonough, GA 30252ActiveMLS ID #10854519, Latroshia N Bostic, Keller Williams West Atlanta. GAMLS
- $312,9953 bd2 ba1.6k sqft136 Thicket Trl, McDonough, GA 30252ActiveMLS ID #10811643, Kathy A Blalock, Keller Williams Realty Atl. Partners. GAMLS
- $455,5004 bd4 ba3k sqft1225 Bent Creek Dr, McDonough, GA 30252ActiveMLS ID #10843190, Timothy Gleaton, Keller Williams Realty Atl. Partners. GAMLS
- $589,0004 bd3 ba2.8k sqft4045 Andover Cir, McDonough, GA 30252ActiveMLS ID #10870617, Tara D Wilson, Steve Redding & Associates,LLC. GAMLS
- $425,0003 bd3 ba2.3k sqft1014 Clover Leaf Dr, McDonough, GA 30252ActiveMLS ID #10840617, Mark Spain, Mark Spain Real Estate. GAMLS
- $400,0003 bd3 ba2.2k sqft209 Ashley Dr, McDonough, GA 30252ActiveMLS ID #10853847, Charles Dyer, Dwayne Walker Realty. GAMLS
- $504,9005 bd3 ba2.8k sqft656 E Lake Rd, McDonough, GA 30252ActiveMLS ID #10837301, Jose Manuel Moya Chavez, Virtual Properties Realty.com. GAMLS
- $785,0004 bd2 ba2.5k sqft2534 Highway 155 N, McDonough, GA 30252ActiveMLS ID #10794569, Victoria DeRosa, Blue Door Associates, LLC. GAMLS
- $410,0004 bd3 ba2.1k sqft2075 Whispering Pines Ln, McDonough, GA 30253ActiveMLS ID #10800110, Mary Freeman, Keller Williams Realty Atl. Partners. GAMLS
- $449,9004 bd3 ba3.4k sqft2240 Whispering Pines Ln, McDonough, GA 30253ActiveMLS ID #10826113, Steven T Koleno, Beycome Brokerage Realty LLC. GAMLS
- $474,9503 bd3 ba2.1k sqft8290 Knollbrook Ln, McDonough, GA 30253ActiveMLS ID #10879049, Terry Connors, Meridian Reside LLC. GAMLS
