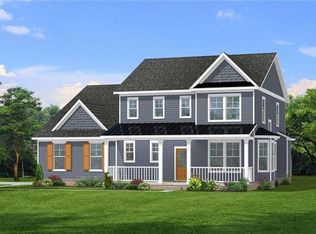
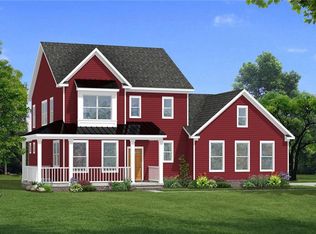
WELCOME HOME to this stunning Craftsman-style masterpiece nestled in the heart of the highly sought after Brush Arbor neighborhood! From the moment you arrive, the classic covered porch with beautiful curb appeal. Come inside to find GORGEOUS premium vinyl flooring, custom built ins and a cozy fireplace for those family gatherings. In this chef inspired kitchen you will find premium cabinetry, granite countertops with a spacious center island. Luxious owner's suite with steps away to your private backyard oasis for entertaining. Upstairs you will find 3 spacious bedrooms with your very own living room for more entertaining. ENJOY the premier community amenties and unbeatable convenience to great schools, dining and shopping. THIS BEAUTIFULLY DECORATED MASTERPIECE WON'T LAST LONG! SELLER/AGENT RELATIONSHIP
Active
$589,000
4045 Andover Cir, McDonough, GA 30252
4beds
2,802sqft
Single Family Residence
Built in 2024
-- sqft lot
$582,500 Zestimate®
$210/sqft
$-- HOA
What's special
Cozy fireplaceSpacious center islandGranite countertopsGorgeous premium vinyl flooringPremium cabinetryChef inspired kitchenCustom built ins
- 39 days
- 139
- 11
Zillow last checked:
Listing updated:
Listed by:
Tara D Wilson 404-787-0157,
Steve Redding & Associates,LLC
Source: GAMLS,MLS#: 10870617
Facts & features
Interior
Bedrooms & bathrooms
- Bedrooms: 4
- Bathrooms: 3
- Full bathrooms: 2
- 1/2 bathrooms: 1
- Main level bathrooms: 1
- Main level bedrooms: 1
Rooms
- Room types: Family Room, Foyer, Laundry
Dining room
- Features: Separate Room
Heating
- Central, Heat Pump, Propane
Cooling
- Ceiling Fan(s), Central Air, Electric
Appliances
- Included: Cooktop, Dishwasher, Disposal, Dryer, Electric Water Heater, Ice Maker, Microwave, Oven, Refrigerator, Stainless Steel Appliance(s), Washer
- Laundry: Laundry Closet
Features
- Double Vanity, High Ceilings, Master On Main Level, Separate Shower, Soaking Tub, Tile Bath, Walk-In Closet(s)
- Flooring: Carpet, Laminate, Tile
- Basement: None
- Attic: Pull Down Stairs
- Number of fireplaces: 1
Interior area
- Total structure area: 2,802
- Total interior livable area: 2,802 sqft
- Finished area above ground: 2,802
- Finished area below ground: 0
Property
Parking
- Parking features: Attached, Garage, Garage Door Opener
- Has attached garage: Yes
Features
- Levels: Two
- Stories: 2
Lot
- Features: Open Lot, Sloped
Details
- Parcel number: 105C01089000
Construction
Type & style
- Home type: SingleFamily
- Architectural style: Craftsman
- Property subtype: Single Family Residence
Materials
- Brick, Wood Siding
- Foundation: Slab
- Roof: Composition
Condition
- Resale
- New construction: No
- Year built: 2024
Utilities & green energy
- Sewer: Public Sewer
- Water: Public
- Utilities for property: Cable Available, Electricity Available, High Speed Internet, Sewer Available, Sewer Connected, Underground Utilities, Water Available
Community & HOA
Community
- Features: Clubhouse, Pool, Sidewalks, Street Lights
- Subdivision: BRUSH ARBOR
HOA
- Has HOA: Yes
- Services included: Facilities Fee, Swimming, Tennis
Location
- Region: Mcdonough
Financial & listing details
- Price per square foot: $210/sqft
- Tax assessed value: $568,200
- Annual tax amount: $2,700
- Date on market: 10/9/2026
- Cumulative days on market: 39 days
- Listing agreement: Exclusive Right To Sell
- Electric utility on property: Yes
Estimated market value
$582,500
$553,000 - $612,000
$2,994/mo
Price history
| Date | Event | Price |
|---|---|---|
| 10/9/2026 | Listed for sale | $589,000+28%$210/sqft |
Source:  GAMLS #10870617 Report a problem | ||
| 6/10/2025 | Sold | $460,000-5.2%$164/sqft |
Source: Public Record Report a problem | ||
| 5/14/2025 | Pending sale | $484,993$173/sqft |
Source: GAMLS #10478947 Report a problem | ||
| 3/14/2025 | Listed for sale | $484,993-3%$173/sqft |
Source:  FMLS GA #7541198 Report a problem | ||
| 3/12/2025 | Listing removed | $499,993$178/sqft |
Source: GAMLS #10425730 Report a problem | ||
| 1/6/2025 | Price change | $499,993-2.9%$178/sqft |
Source: GAMLS #10425730 Report a problem | ||
| 12/11/2024 | Listed for sale | $514,993-2.4%$184/sqft |
Source: GAMLS #10425730 Report a problem | ||
| 12/11/2024 | Listing removed | $527,830$188/sqft |
Source: FMLS GA #7490642 Report a problem | ||
| 11/25/2024 | Listed for sale | $527,830-1.4%$188/sqft |
Source: FMLS GA #7490642 Report a problem | ||
| 11/22/2024 | Listing removed | $535,210$191/sqft |
Source: FMLS GA #7473055 Report a problem | ||
| 11/13/2024 | Price change | $535,210+1.4%$191/sqft |
Source: FMLS GA #7473055 Report a problem | ||
| 10/17/2024 | Listed for sale | $527,830$188/sqft |
Source: FMLS GA #7473055 Report a problem | ||
Public tax history
| Year | Property taxes | Tax assessment |
|---|---|---|
| 2025 | $8,436 +773.5% | $227,280 +774.2% |
| 2024 | $966 +30% | $26,000 +30% |
| 2023 | $743 -2.1% | $20,000 |
| 2022 | $759 +3.4% | $20,000 +5.4% |
| 2021 | $734 +12.4% | $18,968 +12.9% |
| 2020 | $654 -2.8% | $16,800 |
| 2019 | $673 +7.8% | $16,800 +7.7% |
| 2018 | $624 -1.1% | $15,600 +163.5% |
| 2016 | $631 +163.7% | $5,920 |
| 2015 | $239 -17.1% | $5,920 -9.2% |
| 2014 | $289 | $6,520 |
| 2013 | -- | -- |
| 2012 | -- | -- |
| 2011 | -- | -- |
| 2010 | -- | -- |
| 2009 | -- | -- |
| 2008 | $687 +1.5% | -- |
| 2007 | $676 | $18,000 |
Find assessor info on the county website
Monthly payment
Est. payment
Payment breakdown
Explore the cost of this home by adjusting the details. Changes won't be saved.Climate risks
Neighborhood: 30252
Nearby schools
Schools provided by the listing agent
- Elementary: East Lake
- Middle: Union Grove
- High: Union Grove
Source: GAMLS. This data may not be complete. We recommend contacting the local school district to confirm school assignments for this home.

Similar homes
- $584,9934 bd3 ba2.8k sqft4113 Valleyview Ct, McDonough, GA 30252Active
 GAMLS
- $554,0604 bd3 ba2.7k sqft4114 Valleyview Ct, McDonough, GA 30252New Construction
 FMLS GA
- $584,0005 bd4 ba3.6k sqft167 Classica Dr, McDonough, GA 30252Active
 MLS ID #10772359, Eddie Dunston II, Hester Group, REALTORS. GAMLS
- $514,9005 bd5 ba3.8k sqft517 Redchurch Dr, McDonough, GA 30252Active
 MLS ID #10853493, Ron Minnifield, Atlanta's Upscale Properties LLC. GAMLS
- $499,8215 bd4 ba3.6k sqft136 Aj Welch Jr Way, McDonough, GA 30252ActiveMLS ID #10871248, Jaymie Dimbath, Pulte Realty of Georgia, Inc. GAMLS
- $569,9935 bd4 ba3.8k sqft213 Delta Dr, McDonough, GA 30253New ConstructionFMLS GA
- $429,9004 bd2 ba2.2k sqft4149 Alayna Lee Cir, McDonough, GA 30252ActiveMLS ID #10885454, Angela J Moss, BHGRE Metro Brokers. GAMLS
- $459,9904 bd3 ba2.9k sqft312 Sundown Trl, McDonough, GA 30252New ConstructionFMLS GA
- $479,9905 bd3 ba2.9k sqft128 Serenade Creek Rd, McDonough, GA 30252ActiveMLS ID #10847938, Curtis C Mack, CCG Realty Group LLC. GAMLS
- $549,9935 bd4 ba3.6k sqft412 Hartsfield Rd, McDonough, GA 30253New ConstructionFMLS GA
- $534,9935 bd4 ba3.4k sqft621 Continental Dr, McDonough, GA 30253New ConstructionFMLS GA
- $455,0004 bd3 ba3.4k sqft256 Suffolk Way, McDonough, GA 30252ActiveMLS ID #10776488, Marshall Wagner, Rock River Realty LLC. GAMLS
- $549,9935 bd4 ba3.6k sqft408 Sheridan Dr, Stockbridge, GA 30281ActiveGAMLS
- $454,9974 bd3 ba3k sqft516 Dahlia St, McDonough, GA 30253New ConstructionFMLS GA
- $529,9006 bd4 ba3.8k sqft525 Gregs Pl, McDonough, GA 30253ActiveMLS ID #10793067, Dionne Small, Small & Co. Realty Group. GAMLS
- $389,0004 bd3 ba2.2k sqft273 Summit View Dr, McDonough, GA 30253ActiveMLS ID #10882719, Brandy Mowery, The Legacy Real Estate Group. GAMLS
- $573,5354 bd4 ba2.8k sqft105 Southview Dr, Ellenwood, GA 30294ActiveMLS ID #10867203, Hummel Group, Keller Williams Realty. GAMLS
- $519,9935 bd5 ba3.6k sqft186 Buffalo Trce, Stockbridge, GA 30281ActiveMLS ID #10842452, DRB Team Listings, DRB Group Georgia LLC. GAMLS
- $594,6255 bd4 ba2.9k sqft109 Southveiw Dr, Ellenwood, GA 30294ActiveMLS ID #10867247, Hummel Group, Keller Williams Realty. GAMLS
