The Grayson plan built by Create Homes, you can imagine coming home to in comfort, style, and space in this beautifully appointed 4-bedroom, 3.5-bath home nestled in a quiet, intimate community in Ellenwood, GA. Master on the Main! With 9-foot ceilings and luxury vinyl flooring, the open layout feels bright, airy, and welcoming from the moment you step inside. The gourmet kitchen is designed for gathering, featuring a spacious center island, granite countertops, and a designer tile backsplash, all overlooking the family room so you're always part of the conversation. Thoughtful finishes like Carrara-style interior doors, brushed nickel fixtures, an oak handrail with sleek aluminum balusters, and ceiling fans in the owner's retreat and family room elevate the everyday living experience. Upstairs, retreat to your private owner's suite while three additional bedrooms provide space for family, guests, or a home office. Outside, enjoy the oversized lot and the added convenience of a 3-car garage. Located just minutes from the interstate, shopping, and dining, this home offers the perfect balance of peaceful neighborhood living with easy access to everything you need. Live comfortably. Entertain effortlessly. Love where you live.
Active
$549,900
105 Southview Dr, Ellenwood, GA 30294
4beds
2,800sqft
:
Get pre-qualified$3,689/mo
Single Family Residence
Built in 2026
0.69 Acres Lot
$548,200 Zestimate®
$196/sqft
$63/mo HOA
What's special
Carrara-style interior doorsMaster on the mainOversized lotSpacious center islandGranite countertopsDesigner tile backsplashBrushed nickel fixtures
- 33 days |
- 196 |
- 12 |
Zillow last checked:
Listing updated:
Listed by:
Tamra J Wade 770-502-6230,
Re/Max Tru, Inc.,
Sonjia Williams 404-569-2040,
Re/Max Tru, Inc.
Source: GAMLS,MLS#: 10795887
Facts & features
Interior
Bedrooms & bathrooms
- Bedrooms: 4
- Bathrooms: 4
- Full bathrooms: 3
- 1/2 bathrooms: 1
- Main level bathrooms: 1
- Main level bedrooms: 1
Rooms
- Room types: Family Room, Foyer, Loft
Dining room
- Features: Seats 12+, Separate Room
Kitchen
- Features: Breakfast Area, Kitchen Island, Walk-in Pantry
Heating
- Central, Hot Water
Cooling
- Ceiling Fan(s), Central Air, Electric
Appliances
- Included: Cooktop, Dishwasher, Microwave, Stainless Steel Appliance(s)
- Laundry: Other
Features
- Double Vanity, High Ceilings, Master On Main Level, Separate Shower, Soaking Tub, Tile Bath, Walk-In Closet(s)
- Flooring: Carpet, Vinyl
- Windows: Double Pane Windows
- Basement: None
- Number of fireplaces: 1
- Fireplace features: Factory Built, Family Room
- Common walls with other units/homes: No Common Walls
Interior area
- Total structure area: 2,800
- Total interior livable area: 2,800 sqft
- Finished area above ground: 2,800
- Finished area below ground: 0
Property
Parking
- Parking features: Garage, Garage Door Opener, Kitchen Level
- Has garage: Yes
Features
- Levels: Two
- Stories: 2
- Patio & porch: Patio
- Has view: Yes
- View description: Seasonal View
- Body of water: None
Lot
- Size: 0.69 Acres
- Features: Other
- Residential vegetation: Grassed
Details
- Parcel number: 06302018000
Construction
Type & style
- Home type: SingleFamily
- Architectural style: Brick 4 Side,Traditional
- Property subtype: Single Family Residence
Materials
- Brick
- Foundation: Slab
- Roof: Composition
Condition
- New Construction
- New construction: Yes
- Year built: 2026
Details
- Warranty included: Yes
Utilities & green energy
- Electric: 220 Volts
- Sewer: Public Sewer
- Water: Public
- Utilities for property: Cable Available, Electricity Available, High Speed Internet, Phone Available, Sewer Available, Sewer Connected, Water Available
Green energy
- Energy efficient items: Water Heater
Community & HOA
Community
- Features: Walk To Schools, Near Shopping
- Subdivision: Palm Springs Manor
HOA
- Has HOA: Yes
- Services included: Private Roads
- HOA fee: $750 annually
Location
- Region: Ellenwood
Financial & listing details
- Price per square foot: $196/sqft
- Date on market: 6/30/2026
- Cumulative days on market: 33 days
- Listing agreement: Exclusive Right To Sell
- Listing terms: Cash,Conventional,FHA,VA Loan
- Electric utility on property: Yes
Estimated market value
$548,200
$521,000 - $576,000
$2,693/mo
Price history
| Date | Event | Price |
|---|---|---|
| 6/30/2026 | Listed for sale | $549,900$196/sqft |
Source:  FMLS GA #7794538 Report a problem FMLS GA #7794538 Report a problem | ||
| 6/30/2026 | Listing removed | $549,900$196/sqft |
Source:  GAMLS #10694094 Report a problem GAMLS #10694094 Report a problem | ||
| 6/25/2026 | Listed for sale | $549,900$196/sqft |
Source: GAMLS #10694094 Report a problem | ||
| 6/10/2026 | Pending sale | $549,900$196/sqft |
Source: GAMLS #10694094 Report a problem | ||
| 3/12/2026 | Price change | $549,900+3.8%$196/sqft |
Source: GAMLS #10694094 Report a problem | ||
| 2/18/2026 | Listed for sale | $529,900$189/sqft |
Source: GAMLS #10694094 Report a problem | ||
Public tax history
Tax history is unavailable.
Monthly payment
Est. payment
Payment breakdown
Explore the cost of this home by adjusting the details. Changes won't be saved.Climate risks
Neighborhood: 30294
Nearby schools
GreatSchools rating
- 4/10Fairview Elementary SchoolGrades: PK-5Distance: 2.8 mi
- 7/10Austin Road Middle SchoolGrades: 6-8Distance: 5 mi
- 2/10Stockbridge High SchoolGrades: 9-12Distance: 6.1 mi
Schools provided by the listing agent
- Elementary: Austin Road
- Middle: Austin Road
- High: Woodland
Source: GAMLS. This data may not be complete. We recommend contacting the local school district to confirm school assignments for this home.
- $576,6205 bd4 ba2.9k sqft109 Southview Dr, Ellenwood, GA 30294New Construction

- $547,5205 bd3 ba2.7k sqft113 Southview Dr, Ellenwood, GA 30294New Construction

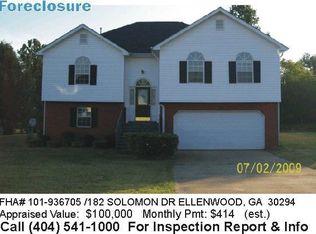
- $305,2004 bd3 ba2.8k sqft182 Solomon Dr, Ellenwood, GA 30294Off Market
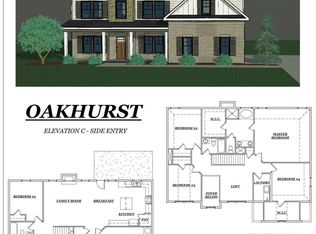
- $414,3405 bd3 ba2.8k sqft999 Austin Rd LOT 1, Ellenwood, GA 30294Sold
- $155,00010.12 Acres0 Austin Rd, Ellenwood, GA 30294Sold
- $283,0003 bd2 ba2.1k sqft178 Solomon Dr, Ellenwood, GA 30294Off Market
- $281,8003 bd2 ba2.1k sqft186 Solomon Dr, Ellenwood, GA 30294Off Market
- $319,1004 bd3 ba2.8k sqft174 Solomon Dr, Ellenwood, GA 30294Off Market
A local agent can set up tours, give advice and negotiate with sellers.
Similar homes
- $547,5205 bd3 ba2.7k sqft113 Southview Dr, Ellenwood, GA 30294Active
 MLS ID #10776335, Tamra J Wade, Re/Max Tru, Inc.. GAMLS
 - $434,9004 bd3 ba2.2k sqft112 Tuxedo Rd, Union City, GA 30291Active
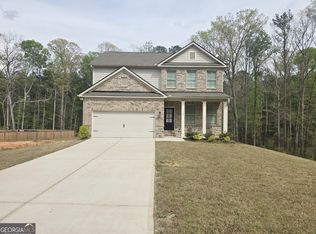 MLS ID #10727229, Jared Martz, Woodforest Realty LLC. GAMLS
 - $469,9004 bd3 ba2.8k sqft5545 Highway 155 Lot 2-N, Stockbridge, GA 30281Active
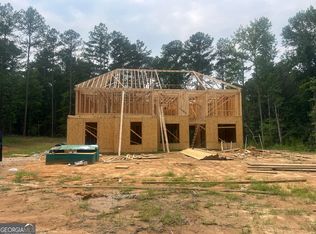 MLS ID #10815165, Amy Mick, Southern Classic Realtors. GAMLS
 - $474,9005 bd3 ba2.8k sqft5535 Highway 155 Lot 3-N, Stockbridge, GA 30281Active
 MLS ID #10815172, Amy Mick, Southern Classic Realtors. GAMLS
 - $375,0004 bd3 ba2.6k sqft4026 Villagewood Ln, Ellenwood, GA 30294ActiveMLS ID #10738044, Samuel Chatman, Maximum One Platinum Realtors. GAMLS
- $595,7074 bd3 ba2.7k sqft132 Patillo Mnr #8, Stockbridge, GA 30281ActiveMLS ID #10711597, Donna Robinson, PBG Built Realty. GAMLS
- $614,6215 bd4 ba2.9k sqft120 Patillo Mnr #5, Stockbridge, GA 30281ActiveMLS ID #10727824, Donna Robinson, PBG Built Realty. GAMLS
- $289,0003 bd3 ba2k sqft4335 Traipse Path, Ellenwood, GA 30294Active Under ContractMLS ID #10720819, Leiming Zhang, Vistaray USA Inc. GAMLS
- $549,9006 bd4 ba3.7k sqft301 Lowell St, Atlanta, GA 30331ActiveMLS ID #10792710, Evelyn Cook, Virtual Properties Realty.com. GAMLS
- $489,5004 bd4 ba2.5k sqft2537 Adair Ridge Ct, Decatur, GA 30034New Construction
 MLS ID #7734505, Jennifer Paquin Murphy, JP Murphy Realty. FMLS GA
 - $529,1115 bd3 ba3k sqft164 Dalston Cv, Stockbridge, GA 30281ActiveGAMLS
- $479,9995 bd4 ba3.7k sqft3426 Brook Rose Ln, Lithonia, GA 30038ActiveMLS ID #10809401, Candace Files, Maximum One Realtor Partners. GAMLS
- from $535,0004 bd4 ba3.6k sqftHenry II Plan, Grandview at Millers Mill, Stockbridge, GA 30281New ConstructionDRB Homes
- $571,8004 bd3 ba3.4k sqft608 Button Grv, Hampton, GA 30228ActiveGAMLS
- $474,5004 bd4 ba2.8k sqft340 Grady Ave, Fayetteville, GA 30214ActiveMLS ID #10790316, Stephen P Walker, BHHS Georgia Properties. GAMLS
- $498,5005 bd3 ba2.7k sqft175 Moss Dr, McDonough, GA 30252ActiveMLS ID #10718980, Steven T Koleno, Beycome Brokerage Realty LLC. GAMLS
- $477,9904 bd3 ba2.6k sqft397 Enchanted Springs Ct, McDonough, GA 30253ActiveGAMLS
- $570,5555 bd5 ba3.6k sqft186 Buffalo Trce, Stockbridge, GA 30281ActiveGAMLS
- $594,9935 bd5 ba3.8k sqft101 Haverling Pass, Hampton, GA 30228ActiveGAMLS
- $469,9005 bd3 ba2.8k sqft8939 Blackhall Lot 9, Jonesboro, GA 30236ActiveMLS ID #10757315, Christy Mehring, Southern Classic Realtors. GAMLS
