The Katherine Plan built by Create Homes. Discover exceptional living in the exclusive Palms Springs Manor in Ellenwood, Ga an intimate enclave of only 19 homes. Nestled near the beauty of Panola Mountain State Park and convenient to local golf courses, this stunning new construction home offers the perfect blend, luxury, space and convenience. The Katherine Plan is designed to impress from the moment you enter its dramatic two-story foyer. This spacious 5-bedroom, 3-bath residence features a highly desirable guest bedroom on the main level, making it ideal for multi-generational living, guest, or private home office. The heart of the hoe is the gourmet kitchen, showcasing a cooktop, oversized island, elegant tile backsplash, granite counters, and abundant of cabinetry perfect for entertaining family and friends. Enjoy 9-foot ceilings and luxury vinyl plank, flooring throughout the main level, creating and open and sophisticated atmosphere. Finishes continue with beautiful oak handrails accepted by modern aluminum balusters, ceilings fans in the owner suite and family room, with secondary spacious bedrooms. This striking 4 sides brick exterior delivers a timeless curb appeal, while the rare 3 car garage provides ample space for vehicles. storage and hobbies.
Active
$547,520
113 Southview Dr, Ellenwood, GA 30294
5beds
2,726sqft
:
Get pre-qualified$3,675/mo
Single Family Residence
Built in 2026
-- sqft lot
$545,600 Zestimate®
$201/sqft
$63/mo HOA
What's special
Oversized islandTimeless curb appealDramatic two-story foyerGranite countersElegant tile backsplashGourmet kitchenSecondary spacious bedrooms
- 63 days |
- 137 |
- 13 |
Zillow last checked:
Listing updated:
Listed by:
Tamra J Wade 770-502-6230,
Re/Max Tru, Inc.,
Sonjia Williams 404-569-2040,
Re/Max Tru, Inc.
Source: GAMLS,MLS#: 10776335
Facts & features
Interior
Bedrooms & bathrooms
- Bedrooms: 5
- Bathrooms: 3
- Full bathrooms: 3
- Main level bathrooms: 1
- Main level bedrooms: 1
Rooms
- Room types: Foyer
Dining room
- Features: Separate Room
Kitchen
- Features: Breakfast Bar, Kitchen Island, Pantry
Heating
- Central, Electric
Cooling
- Ceiling Fan(s), Central Air, Electric
Appliances
- Included: Convection Oven, Cooktop, Dishwasher, Disposal, Microwave, Stainless Steel Appliance(s)
- Laundry: Upper Level
Features
- Double Vanity, High Ceilings, Separate Shower, Soaking Tub, Walk-In Closet(s)
- Flooring: Carpet, Vinyl
- Basement: None
- Attic: Pull Down Stairs
- Has fireplace: Yes
- Fireplace features: Factory Built, Family Room
- Common walls with other units/homes: No Common Walls
Interior area
- Total structure area: 2,726
- Total interior livable area: 2,726 sqft
- Finished area above ground: 2,726
- Finished area below ground: 0
Property
Parking
- Parking features: Garage, Garage Door Opener
- Has garage: Yes
Features
- Levels: Two
- Stories: 2
- Patio & porch: Patio
- Body of water: None
Lot
- Features: Level
- Residential vegetation: Partially Wooded
Details
- Parcel number: 0.0
Construction
Type & style
- Home type: SingleFamily
- Architectural style: Brick 4 Side,Traditional
- Property subtype: Single Family Residence
Materials
- Brick
- Foundation: Slab
- Roof: Composition
Condition
- New Construction
- New construction: Yes
- Year built: 2026
Details
- Warranty included: Yes
Utilities & green energy
- Electric: 220 Volts
- Sewer: Septic Tank
- Water: Private
- Utilities for property: Cable Available, Electricity Available, Underground Utilities
Community & HOA
Community
- Features: Sidewalks, Street Lights
- Security: Smoke Detector(s)
- Subdivision: Palm Springs Manor
HOA
- Has HOA: Yes
- Services included: Maintenance Grounds, Management Fee
- HOA fee: $750 annually
Location
- Region: Ellenwood
Financial & listing details
- Price per square foot: $201/sqft
- Date on market: 6/2/2026
- Cumulative days on market: 64 days
- Listing agreement: Exclusive Right To Sell
- Listing terms: 1031 Exchange,Cash,Conventional,FHA,VA Loan
- Electric utility on property: Yes
Estimated market value
$545,600
$518,000 - $573,000
$2,639/mo
Price history
| Date | Event | Price |
|---|---|---|
| 6/2/2026 | Listed for sale | $547,520$201/sqft |
Source:  GAMLS #10776335 Report a problem GAMLS #10776335 Report a problem | ||
Public tax history
Tax history is unavailable.
Monthly payment
Est. payment
Payment breakdown
Explore the cost of this home by adjusting the details. Changes won't be saved.Climate risks
Neighborhood: 30294
Nearby schools
GreatSchools rating
- 4/10Fairview Elementary SchoolGrades: PK-5Distance: 2.8 mi
- 7/10Austin Road Middle SchoolGrades: 6-8Distance: 5 mi
- 2/10Stockbridge High SchoolGrades: 9-12Distance: 6.1 mi
Schools provided by the listing agent
- Elementary: Austin Road
- Middle: Austin Road
- High: Woodland
Source: GAMLS. This data may not be complete. We recommend contacting the local school district to confirm school assignments for this home.
- $549,9004 bd4 ba2.8k sqft105 Southview Dr, Ellenwood, GA 30294New Construction
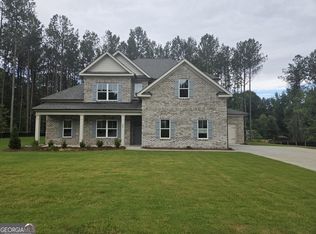
- $576,6205 bd4 ba2.9k sqft109 Southview Dr, Ellenwood, GA 30294New Construction

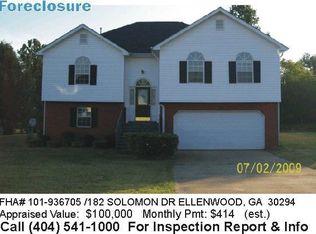
- $311,2004 bd3 ba2.8k sqft182 Solomon Dr, Ellenwood, GA 30294Off Market
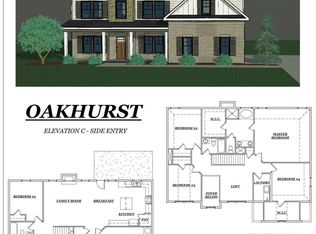
- $414,3405 bd3 ba2.8k sqft999 Austin Rd LOT 1, Ellenwood, GA 30294Sold
- $155,00010.12 Acres0 Austin Rd, Ellenwood, GA 30294Sold
- $283,0003 bd2 ba2.1k sqft178 Solomon Dr, Ellenwood, GA 30294Off Market
- $280,6003 bd2 ba2.1k sqft186 Solomon Dr, Ellenwood, GA 30294Off Market
- $325,7004 bd3 ba2.8k sqft174 Solomon Dr, Ellenwood, GA 30294Off Market
A local agent can set up tours, give advice and negotiate with sellers.
Similar homes
- $550,0005 bd5 ba3k sqft277 E Knight Rd, McDonough, GA 30252Active

 MLS ID #10817099, Amy Scott, The Legacy Real Estate Group. GAMLS
 - $595,7074 bd3 ba2.7k sqft132 Patillo Mnr #8, Stockbridge, GA 30281Active
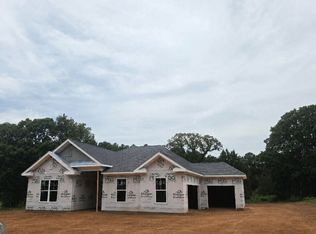 MLS ID #10711597, Donna Robinson, PBG Built Realty. GAMLS
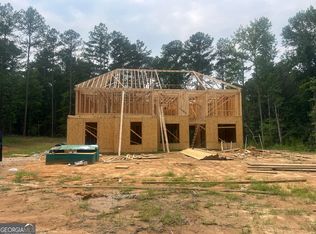
 - $469,9004 bd3 ba2.8k sqft5545 Highway 155 Lot 2-N, Stockbridge, GA 30281Active
 MLS ID #10815165, Amy Mick, Southern Classic Realtors. GAMLS
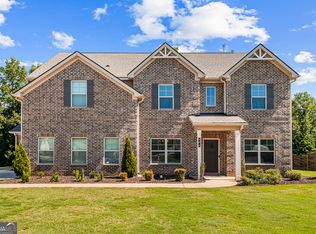
 - $494,9005 bd3 ba3.3k sqft384 Traditions Ln, Hampton, GA 30228Active
 MLS ID #10794455, Shenisa Ennis, eXp Realty. GAMLS
 - $539,0005 bd4 ba3.3k sqft591 Saltbox Ln, McDonough, GA 30252ActiveMLS ID #10784351, Amber C Cochran, Investment Realty Group. GAMLS
- $699,9855 bd5 ba3.5k sqft2580 Oneal Rd SW, Conyers, GA 30094ActiveGAMLS
- $469,9005 bd3 ba2.8k sqft8939 Blackhall Lot 9, Jonesboro, GA 30236ActiveMLS ID #10757315, Christy Mehring, Southern Classic Realtors. GAMLS
- $601,6675 bd3 ba2.8k sqft112 Patillo Mnr #3, Stockbridge, GA 30281ActiveMLS ID #10713178, Donna Robinson, PBG Built Realty. GAMLS
- $510,0005 bd3 ba2.8k sqft656 E Lake Rd, McDonough, GA 30252ActiveMLS ID #10704160, Jose Manuel Moya Chavez, Virtual Properties Realty.com. GAMLS
- $531,7905 bd4 ba3.4k sqft5590 Rosehall Pl S, Atlanta, GA 30349New ConstructionCentury Communities
- $529,1205 bd4 ba3.4k sqft5598 Rosehall Pl S, Atlanta, GA 30349New ConstructionCentury Communities
- $479,9995 bd4 ba3.7k sqft3426 Brook Rose Ln, Lithonia, GA 30038ActiveMLS ID #10809401, Candace Files, Maximum One Realtor Partners. GAMLS
- $465,0005 bd3 ba3k sqft324 Conley Ave, Hampton, GA 30228ActiveMLS ID #10765468, Stacey Thompson, STR Legacy Group. GAMLS
- $616,5025 bd4 ba2.9k sqft108 Patillo Mnr #2, Stockbridge, GA 30281ActiveMLS ID #10713170, Donna Robinson, PBG Built Realty. GAMLS
- $457,0005 bd3 ba3.1k sqft3256 Alhambra Cir, Hampton, GA 30228ActiveMLS ID #10791117, Tonya Byrd, Keller Williams Realty Atl. Partners. GAMLS
- $580,8004 bd4 ba2.5k sqft1888 Weston Ln, Tucker, GA 30084ActiveMLS ID #10693554, Mark Spain, Mark Spain Real Estate. GAMLS
- $625,9905 bd4 ba3.3k sqft140 Wilson Dr, McDonough, GA 30252ActiveMLS ID #10808298, Rochelle Moultrie, eXp Realty. GAMLS
- $594,9004 bd4 ba3.2k sqft125 Seymour Pl, Fayetteville, GA 30214ActiveMLS ID #10711163, Jodi Johnston, BHHS Georgia Properties. GAMLS
- $474,5004 bd4 ba2.8k sqft340 Grady Ave, Fayetteville, GA 30214ActiveMLS ID #10790316, Stephen P Walker, BHHS Georgia Properties. GAMLS
- from $535,0004 bd4 ba3.6k sqftHenry II Plan, Grandview at Millers Mill, Stockbridge, GA 30281New ConstructionDRB Homes
