Welcome to an exceptional custom-built residence nestled in the heart of Fayetteville amid a canopy of mature oaks, where comfort, elegance, and thoughtful design come together beautifully. And if that wasn't enough, this property is a great value priced $67,000 under the 2025 tax assessment of $542,469. Truly a number too hard to overlook - check this out. From the moment you enter the circular drive, offering ample additional parking, and approach the spacious two-car garage, there's an undeniable sense that you've arrived somewhere truly special. A charming sidewalk leads you to the inviting front porch, setting the tone for what awaits inside. Step through the front door into a warm and welcoming foyer, where craftsmanship and attention to detail immediately shine. The open-concept floor plan offers incredible versatility, allowing you to design and arrange your living spaces to perfectly suit your lifestyle. The spacious family room is the heart of the home, featuring a stunning stone-surround fireplace and soaring vaulted ceilings that create an airy, yet cozy atmosphere. Just beyond, the formal dining room is adorned with elegant frame molding-ideal for hosting memorable dinners and celebrations. The kitchen is a true showstopper-bright, open, and designed for both everyday living and entertaining. It boasts abundant cabinetry, beautiful quartz countertops, a stylish tile backsplash, stainless-steel appliances, a built-in microwave, and an expansive island perfect for gathering. A pantry, built-in desk with additional cabinetry, and a sunny breakfast area complete this impressive space. Flowing seamlessly from both the kitchen and family room is a delightful sunroom-your personal retreat for relaxing and enjoying views of the beautifully landscaped backyard. Step outside to the covered patio with stone pavers, an ideal setting for outdoor dining, birdwatching, or quiet evenings by the firepit. The primary suite offers a peaceful escape with a tray ceiling, complete with a cozy sitting area or an office featuring built-in bookshelves and added storage. The luxurious primary bathroom includes custom cabinetry with quartz counters, a dressing mirror, a walk-in shower with a niche, a linen closet, and a spacious walk-in closet. Down the hall, you'll find two additional bedrooms with ceiling fans and a well-appointed full bathroom featuring quartz countertops, a shower/tub combination, and stylish floating shelves. A functional laundry room with a washer/dryer combo along with a free-standing sink adds everyday convenience. Upstairs, a private fourth bedroom or suite awaits, complete with a walk-in closet, ceiling fan, and its own full bathroom-perfect for guests or a flexible living space. This remarkable home is filled with thoughtful extras, including a security system, lots of storage areas throughout the home, water filtration system, outbuilding, and inviting outdoor spaces designed for both relaxation and entertaining with firepit and a corn hole court. This home is located to everything for the most convenience: New Kiwanis Park Recreation Center, Restaurants, Shopping, Hospital, Trilith Studios, Arthur M. Blank U.S. Soccer National Training Center, and so much more. This is more than a home - it's a lifestyle.
Active
$474,500
340 Grady Ave, Fayetteville, GA 30214
4beds
2,880sqft
:
Get pre-qualified$3,006/mo
Single Family Residence
Built in 2018
0.69 Acres Lot
$523,500 Zestimate®
$165/sqft
$-- HOA
What's special
Stunning stone-surround fireplaceOpen-concept floor planInviting front porchSpacious family roomSunny breakfast areaStainless-steel appliancesSpacious walk-in closet
- 49 days |
- 684 |
- 45 |
Likely to sell faster than
Zillow last checked:
Listing updated:
Listed by:
Stephen P Walker 678-758-7389,
BHHS Georgia Properties
Source: GAMLS,MLS#: 10790316
Facts & features
Interior
Bedrooms & bathrooms
- Bedrooms: 4
- Bathrooms: 4
- Full bathrooms: 3
- 1/2 bathrooms: 1
- Main level bathrooms: 2
- Main level bedrooms: 3
Rooms
- Room types: Family Room, Foyer, Laundry
Dining room
- Features: Separate Room
Kitchen
- Features: Breakfast Area, Kitchen Island, Pantry, Solid Surface Counters
Heating
- Central, Electric, Heat Pump
Cooling
- Ceiling Fan(s), Central Air, Electric
Appliances
- Included: Dishwasher, Disposal, Electric Water Heater, Microwave, Refrigerator, Stainless Steel Appliance(s)
- Laundry: In Hall
Features
- Bookcases, Double Vanity, High Ceilings, Master On Main Level, Separate Shower, Soaking Tub, Tile Bath, Tray Ceiling(s), Walk-In Closet(s)
- Flooring: Carpet, Hardwood
- Windows: Double Pane Windows
- Basement: None
- Attic: Pull Down Stairs
- Number of fireplaces: 1
- Fireplace features: Factory Built, Family Room
Interior area
- Total structure area: 2,880
- Total interior livable area: 2,880 sqft
- Finished area above ground: 2,880
- Finished area below ground: 0
Video & virtual tour
Property
Parking
- Total spaces: 2
- Parking features: Attached, Garage, Garage Door Opener, Parking Pad
- Has attached garage: Yes
- Has uncovered spaces: Yes
Features
- Levels: One and One Half
- Stories: 1
- Patio & porch: Patio, Porch
Lot
- Size: 0.69 Acres
- Features: Level
- Residential vegetation: Grassed
Details
- Additional structures: Outbuilding
- Parcel number: 0523 110
Construction
Type & style
- Home type: SingleFamily
- Architectural style: Ranch,Traditional
- Property subtype: Single Family Residence
Materials
- Concrete, Stone
- Foundation: Slab
- Roof: Composition
Condition
- Resale
- New construction: No
- Year built: 2018
Utilities & green energy
- Electric: 220 Volts
- Sewer: Public Sewer
- Water: Public
- Utilities for property: Cable Available, Electricity Available, High Speed Internet, Phone Available, Sewer Available, Sewer Connected, Underground Utilities, Water Available
Community & HOA
Community
- Features: Sidewalks, Street Lights, Walk To Schools
- Security: Carbon Monoxide Detector(s), Security System, Smoke Detector(s)
- Subdivision: NONE
HOA
- Has HOA: No
- Services included: None
Location
- Region: Fayetteville
Financial & listing details
- Price per square foot: $165/sqft
- Tax assessed value: $542,469
- Annual tax amount: $4,838
- Date on market: 6/23/2026
- Cumulative days on market: 44 days
- Listing agreement: Exclusive Right To Sell
- Listing terms: Cash,Conventional,FHA,VA Loan
- Electric utility on property: Yes
Estimated market value
$523,500
$497,000 - $550,000
$3,394/mo
Price history
| Date | Event | Price |
|---|---|---|
| 6/23/2026 | Listed for sale | $474,500-3.1%$165/sqft |
Source:  GAMLS #10790316 Report a problem GAMLS #10790316 Report a problem | ||
| 6/15/2026 | Listing removed | $489,900$170/sqft |
Source: GAMLS #10712554 Report a problem | ||
| 5/22/2026 | Price change | $489,900-2%$170/sqft |
Source: GAMLS #10712554 Report a problem | ||
| 4/13/2026 | Price change | $499,900-2.9%$174/sqft |
Source: GAMLS #10712554 Report a problem | ||
| 3/20/2026 | Listed for sale | $514,900+5.5%$179/sqft |
Source: GAMLS #10712554 Report a problem | ||
| 6/6/2024 | Sold | $488,000-1.4%$169/sqft |
Source: GAMLS #10284711 Report a problem | ||
| 5/16/2024 | Pending sale | $495,000$172/sqft |
Source: GAMLS #10284711 Report a problem | ||
| 5/2/2024 | Price change | $495,000-2.4%$172/sqft |
Source:  FMLS GA #7372077 Report a problem FMLS GA #7372077 Report a problem | ||
| 4/19/2024 | Listed for sale | $507,000+74.8%$176/sqft |
Source: GAMLS #10284711 Report a problem | ||
| 11/21/2018 | Sold | $290,000$101/sqft |
Source:  GAMLS #8421636 Report a problem GAMLS #8421636 Report a problem | ||
Public tax history
| Year | Property taxes | Tax assessment |
|---|---|---|
| 2025 | $1,704 -58.2% | $216,988 +33.3% |
| 2024 | $4,081 +12.8% | $162,800 |
| 2023 | $3,618 +7.1% | $162,800 -4.8% |
| 2022 | $3,378 -11.5% | $170,960 +20.2% |
| 2021 | $3,819 -7.1% | $142,280 +5.4% |
| 2020 | $4,112 +15.6% | $135,040 +16.4% |
| 2019 | $3,558 +1046% | $116,000 +1078.9% |
| 2018 | $310 | $9,840 |
Find assessor info on the county website
Monthly payment
Est. payment
Payment breakdown
Explore the cost of this home by adjusting the details. Changes won't be saved.Climate risks
Neighborhood: 30214
Nearby schools
GreatSchools rating
- 9/10Spring Hill Elementary SchoolGrades: PK-5Distance: 0.4 mi
- 7/10Bennett's Mill Middle SchoolGrades: 6-8Distance: 2.8 mi
- 5/10Fayette County High SchoolGrades: 9-12Distance: 0.9 mi
Schools provided by the listing agent
- Elementary: Spring Hill
- Middle: Bennetts Mill
- High: Fayette
Source: GAMLS. This data may not be complete. We recommend contacting the local school district to confirm school assignments for this home.
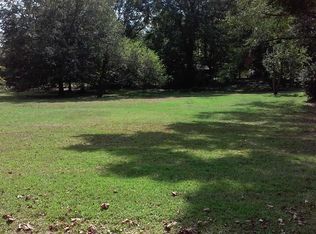
- $--0.69 acres340 Grady Ave #2, Fayetteville, GA 30214Off Market
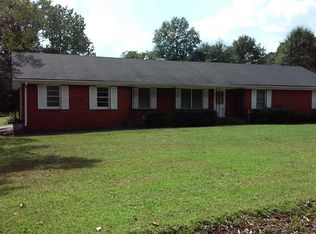
- $346,8003 bd2 ba1.6k sqft350 Grady Ave, Fayetteville, GA 30214Off Market
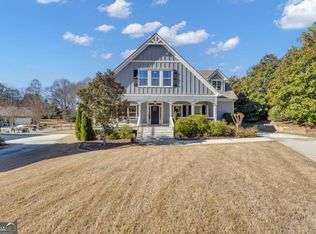
- $545,0004 bd4 ba2.8k sqft110 Sparrows Cv, Fayetteville, GA 30215For Sale
- $503,2004 bd4 ba2.7k sqft120 Sparrows Cv, Fayetteville, GA 30215Off Market

- $508,0004 bd2 ba2.9k sqft230 Earley Ct, Fayetteville, GA 30215Off Market
- $536,3004 bd4 ba3.1k sqft210 Earley Ct, Fayetteville, GA 30215Off Market
- $538,6003 bd4 ba3k sqft220 Earley Ct, Fayetteville, GA 30215Off Market
- $307,700-- bd-- ba1.5k sqft135 Walker Ave, Fayetteville, GA 30215Off Market
A local agent can set up tours, give advice and negotiate with sellers.
Similar homes
- $484,6005 bd3 ba2.8k sqft120 Treeside Ter, Fayetteville, GA 30214Active

 MLS ID #10758541, Kay Fulp, Local Realty. GAMLS
 - $439,9004 bd3 ba2.1k sqft103 Linda Way Lot 4, Fayetteville, GA 30215Active
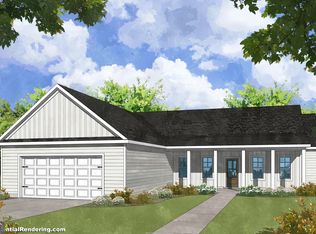 MLS ID #10811440, Taylor Knight, Chisel Mill Realty. GAMLS
 - $373,0004 bd3 ba4k sqft140 Millwood Ln, Fayetteville, GA 30214Active
 MLS ID #10772847, April M Lloyd, eXp Realty. GAMLS
 - $420,0004 bd3 ba2.8k sqft6740 Oak Hill Pl, Fairburn, GA 30213Active
 MLS ID #10818975, Jeff Peargin, HomeSmart. GAMLS
 - $445,0004 bd3 ba2k sqft1359 Fischer Rd, Sharpsburg, GA 30277ActiveMLS ID #10803202, Tammy Soulakos, Keller Williams Realty Atl. Partners. GAMLS
- $594,9004 bd4 ba3.2k sqft125 Seymour Pl, Fayetteville, GA 30214ActiveMLS ID #10711163, Jodi Johnston, BHHS Georgia Properties. GAMLS
- $455,9004 bd3 ba2.5k sqft1024 Yorkshire Dr, Griffin, GA 30223ActiveMLS ID #10790580, Krista Morin, Keller Williams Realty Atl. Partners. GAMLS
- $474,0004 bd3 ba2.7k sqft92 Old Bailey Farms Dr, Senoia, GA 30276ActiveMLS ID #10755674, Mark Spain, Mark Spain Real Estate. GAMLS
- $494,9005 bd3 ba3.3k sqft384 Traditions Ln, Hampton, GA 30228ActiveMLS ID #10794455, Shenisa Ennis, eXp Realty. GAMLS
- $700,0005 bd4 ba3.9k sqft135 Jessica Ct, Fayetteville, GA 30215ActiveMLS ID #10798403, Tonya Jones Group, BHHS Georgia Properties. GAMLS
- $444,9004 bd2 ba1.8k sqft365 New Morn Dr, McDonough, GA 30253ActiveMLS ID #10797456, Jordan Freeman, Welcome Home Real Estate Group. GAMLS
- $489,0004 bd3 ba2.8k sqft245 Southridge, Senoia, GA 30276ActiveMLS ID #10800610, Bernadette Dubose, eXp Realty. GAMLS
- $424,9004 bd3 ba2.8k sqft140 Heritage Cir, McDonough, GA 30253ActiveMLS ID #10801631, Kennedy Brooks, NorthGroup Real Estate Inc. GAMLS
- $471,0004 bd3 ba1.9k sqft1788 Standing Rock Rd, Senoia, GA 30276ActiveMLS ID #10672024, Hilary De Puy, Lindsey's Inc., Realtors. GAMLS
- $461,0004 bd4 ba3.7k sqft7112 Treveno Pl, Locust Grove, GA 30248ActiveMLS ID #10777057, Tanya Pickens, Opendoor Brokerage. GAMLS
- $499,0004 bd2 ba2.2k sqft37 Forest Point, Newnan, GA 30265ActiveMLS ID #10781401, Kim Armistead, Southern Real Estate Properties. GAMLS
- $429,9003 bd3 ba2.4k sqft275 Mosby Woods Dr, Newnan, GA 30265ActiveMLS ID #10796732, Tom W Barron, Lindsey's Inc., Realtors. GAMLS
- $409,9004 bd2 ba2k sqft174 Rock House Rd, Senoia, GA 30276ActiveMLS ID #10811876, Grant Jones, Georgia Real Estate Team. GAMLS
- $324,0004 bd3 ba2.2k sqft6506 Beaver Creek Trl, Atlanta, GA 30349ActiveMLS ID #10820194, Mark Spain, Mark Spain Real Estate. GAMLS
- $425,0004 bd4 ba2.8k sqft4950 Zoya Ct SW, Atlanta, GA 30331ActiveMLS ID #10778461, Nicholas Dixon, Atlanta Communities. GAMLS
