Beautiful two-story John Weiland home located in the established Brandon Mill subdivision. This traditional-style residence offers four bedrooms and two and one-half bathrooms with a functional floor plan designed for everyday living and entertaining. Interior features include separate living and family rooms, an additional sitting area, judges paneling, and a fireplace in the family room. The kitchen includes granite countertops, stainless steel appliances, ample cabinet and counter space, a pantry, and an adjacent laundry room. The eat-in kitchen provides access to a large extended deck overlooking a private wooded view and includes a gazebo, creating additional outdoor living space. The owner's suite features vaulted ceilings, dual closets, double vanities, a garden tub, and a separate shower. Additional highlights include fresh interior paint, new carpet, and a daylight unfinished basement offering potential for storage or future expansion. Conveniently located near Fayette Pavilion shopping, dining, entertainment, Trilith Studios, and major transportation routes with access to Hartsfield-Jackson Atlanta International Airport. Some images have been virtually staged. Annual HOA fee of $450 is optional and applies only for use of community amenities.
Active
Price cut: $10K (8/20)
$363,000
140 Millwood Ln, Fayetteville, GA 30214
4beds
4,064sqft
Single Family Residence
Built in 1985
4,268 Square Feet Lot
$359,500 Zestimate®
$89/sqft
$-- HOA
What's special
Additional sitting areaStainless steel appliancesDual closetsSeparate showerGranite countertopsEat-in kitchenDaylight unfinished basement
- 85 days |
- 974 |
- 126 |
Zillow last checked:
Listing updated:
Listed by:
April M Lloyd 404-414-1629,
eXp Realty
Source: GAMLS,MLS#: 10772847
Facts & features
Interior
Bedrooms & bathrooms
- Bedrooms: 4
- Bathrooms: 3
- Full bathrooms: 2
- 1/2 bathrooms: 1
Rooms
- Room types: Great Room, Family Room
Kitchen
- Features: Breakfast Room, Pantry, Solid Surface Counters
Heating
- Central
Cooling
- Central Air
Appliances
- Included: Dishwasher, Microwave, Other, Refrigerator
- Laundry: Other
Features
- Bookcases, Other
- Flooring: Carpet, Hardwood, Laminate
- Basement: Full
- Number of fireplaces: 1
- Fireplace features: Family Room
- Common walls with other units/homes: No Common Walls
Interior area
- Total structure area: 4,064
- Total interior livable area: 4,064 sqft
- Finished area above ground: 2,720
- Finished area below ground: 1,344
Video & virtual tour
Property
Parking
- Total spaces: 2
- Parking features: Garage
- Has garage: Yes
Features
- Levels: Three Or More
- Stories: 3
- Patio & porch: Patio
- Exterior features: Other
Lot
- Size: 4,268 Square Feet
- Features: Other, Private
Details
- Additional structures: Other
- Parcel number: 053712017
Construction
Type & style
- Home type: SingleFamily
- Architectural style: Colonial
- Property subtype: Single Family Residence
Materials
- Other
- Foundation: Block
- Roof: Composition
Condition
- Resale
- New construction: No
- Year built: 1985
Utilities & green energy
- Sewer: Septic Tank
- Water: Public
- Utilities for property: Cable Available, Electricity Available, Natural Gas Available, Phone Available, Water Available, Other
Community & HOA
Community
- Features: Pool
- Security: Smoke Detector(s)
- Subdivision: BRANDON MILL
HOA
- Has HOA: Yes
- Services included: None
Location
- Region: Fayetteville
Financial & listing details
- Price per square foot: $89/sqft
- Tax assessed value: $326,225
- Annual tax amount: $3,631
- Date on market: 5/27/2026
- Cumulative days on market: 84 days
- Listing agreement: Exclusive Right To Sell
- Electric utility on property: Yes
Estimated market value
$359,500
$342,000 - $377,000
$3,519/mo
Price history
| Date | Event | Price |
|---|---|---|
| 8/20/2026 | Price change | $363,000-2.7%$89/sqft |
Source:  GAMLS #10772847 Report a problem GAMLS #10772847 Report a problem | ||
| 7/31/2026 | Price change | $373,000-2.6%$92/sqft |
Source: GAMLS #10772847 Report a problem | ||
| 6/24/2026 | Price change | $383,000-2.5%$94/sqft |
Source: GAMLS #10772847 Report a problem | ||
| 5/28/2026 | Listed for sale | $393,000+55%$97/sqft |
Source: GAMLS #10772847 Report a problem | ||
| 2/4/2025 | Listing removed | $2,489$1/sqft |
Source: Zillow Rentals Report a problem | ||
| 1/21/2025 | Listed for rent | $2,489+8.5%$1/sqft |
Source: Zillow Rentals Report a problem | ||
| 6/10/2024 | Listing removed | -- |
Source: Zillow Rentals Report a problem | ||
| 5/30/2024 | Price change | $2,295-6.3%$1/sqft |
Source: Zillow Rentals Report a problem | ||
| 5/4/2024 | Listed for rent | $2,450+10.1%$1/sqft |
Source: Zillow Rentals Report a problem | ||
| 4/4/2024 | Listing removed | -- |
Source: Zillow Rentals Report a problem | ||
| 2/22/2024 | Price change | $2,225-4.3%$1/sqft |
Source: Zillow Rentals Report a problem | ||
| 2/16/2024 | Price change | $2,325-4.9%$1/sqft |
Source: Zillow Rentals Report a problem | ||
| 2/3/2024 | Price change | $2,445-5%$1/sqft |
Source: Zillow Rentals Report a problem | ||
| 1/18/2024 | Listed for rent | $2,575$1/sqft |
Source: Zillow Rentals Report a problem | ||
| 1/18/2024 | Listing removed | -- |
Source: Zillow Rentals Report a problem | ||
| 1/17/2024 | Price change | $2,575-3.7%$1/sqft |
Source: Zillow Rentals Report a problem | ||
| 1/10/2024 | Price change | $2,675-3.6%$1/sqft |
Source: Zillow Rentals Report a problem | ||
| 12/12/2023 | Listed for rent | $2,775$1/sqft |
Source: Zillow Rentals Report a problem | ||
| 9/13/2019 | Sold | $253,500-2.5%$62/sqft |
Source:  FMLS GA #6592722 Report a problem FMLS GA #6592722 Report a problem | ||
| 8/23/2019 | Pending sale | $260,000$64/sqft |
Source: Keller Williams Realty Cityside #6592722 Report a problem | ||
| 8/23/2019 | Listed for sale | $260,000$64/sqft |
Source: Keller Williams Realty Cityside #6592722 Report a problem | ||
| 8/23/2019 | Pending sale | $260,000$64/sqft |
Source: Keller Williams Realty Cityside #6592722 Report a problem | ||
| 8/1/2019 | Listed for sale | $260,000+28.1%$64/sqft |
Source: Keller Williams Rlty Cityside #8632736 Report a problem | ||
| 11/5/2002 | Sold | $203,000$50/sqft |
Source: Public Record Report a problem | ||
Public tax history
| Year | Property taxes | Tax assessment |
|---|---|---|
| 2025 | $3,631 -3.3% | $130,490 -4.2% |
| 2024 | $3,753 -2.5% | $136,200 -4.2% |
| 2023 | $3,851 +9.4% | $142,200 +1% |
| 2022 | $3,521 +15.8% | $140,760 +33% |
| 2021 | $3,041 +4.4% | $105,840 +5% |
| 2020 | $2,912 +13.7% | $100,840 +11.7% |
| 2019 | $2,560 -2.8% | $90,240 -1.6% |
| 2018 | $2,635 | $91,720 +11.8% |
| 2017 | $2,635 +21.9% | $82,040 +11.4% |
| 2016 | $2,162 | $73,640 +18.5% |
| 2015 | $2,162 +26.7% | $62,120 +9.8% |
| 2014 | $1,707 | $56,560 +7.4% |
| 2013 | $1,707 +5.1% | $52,680 -1.8% |
| 2012 | $1,624 -24.1% | $53,640 -24.3% |
| 2011 | $2,141 -9.3% | $70,880 -11.5% |
| 2010 | $2,360 -18.9% | $80,120 -13.8% |
| 2009 | $2,908 +6.7% | $92,992 |
| 2008 | $2,726 +5.9% | $92,992 |
| 2007 | $2,573 | $92,992 +2.9% |
| 2006 | -- | $90,356 +4.7% |
| 2005 | -- | $86,296 +4% |
| 2004 | $2,351 | $82,976 +3.4% |
| 2003 | -- | $80,276 +5% |
| 2002 | $1,361 -36.5% | $76,460 +3.1% |
| 2001 | $2,146 -4.4% | $74,168 +3% |
| 2000 | $2,245 | $72,000 |
Find assessor info on the county website
Monthly payment
Est. payment
Payment breakdown
Explore the cost of this home by adjusting the details. Changes won't be saved.Climate risks
Neighborhood: 30214
Getting around
0 / 100
Car-DependentNearby schools
GreatSchools rating
- 8/10Fayetteville Elementary SchoolGrades: PK-5Distance: 1.7 mi
- 7/10Bennett's Mill Middle SchoolGrades: 6-8Distance: 3.6 mi
- 5/10Fayette County High SchoolGrades: 9-12Distance: 1.8 mi
Schools provided by the listing agent
- Elementary: Fayetteville
- Middle: Bennetts Mill
- High: Fayette
Source: GAMLS. This data may not be complete. We recommend contacting the local school district to confirm school assignments for this home.
- $386,9004 bd3 ba3.3k sqft130 Millwood Ln, Fayetteville, GA 30214Off Market

- $381,1004 bd2 ba2.8k sqft150 Millwood Ln, Fayetteville, GA 30214Off Market
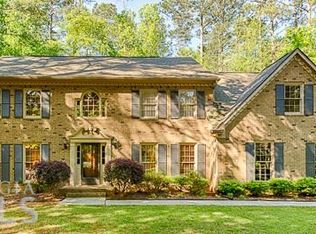
- $427,1004 bd2 ba2.9k sqft135 Millwood Ln, Fayetteville, GA 30214Off Market
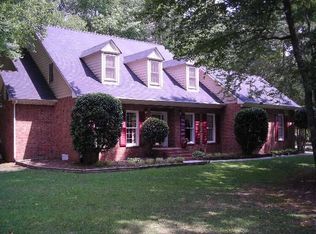
- $---- bd-- ba-- sqft135 Mill Wood Ln #17, Fayetteville, GA 30214Off Market
- $428,3004 bd3 ba2.7k sqft145 Millwood Ln, Fayetteville, GA 30214Off Market
- $402,4004 bd3 ba2.9k sqft120 Millwood Ln, Fayetteville, GA 30214Off Market
- $382,6006 bd3 ba4.2k sqft285 Brandon Mill Cir, Fayetteville, GA 30214Off Market
- $428,6004 bd3 ba3k sqft155 Millwood Ln, Fayetteville, GA 30214Off Market
A local agent can set up tours, give advice and negotiate with sellers.
Similar homes
- $400,0004 bd3 ba2.3k sqft120 Heritage Ct, Fayetteville, GA 30214Active

 MLS ID #10821534, Tiana Artis, Redfin Corporation. GAMLS
 - $410,0004 bd3 ba3.2k sqft290 Brandon Mill Cir, Fayetteville, GA 30214Active
 MLS ID #10765819, Steve Freeman The Homesource Group, Real Broker, LLC. GAMLS
 - $425,0004 bd3 ba2.6k sqft105 Walden Way, Fayetteville, GA 30214Active
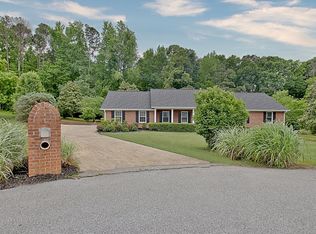 MLS ID #10800875, James Lester, Tri-City Realty. GAMLS
 - $389,9993 bd2 ba2.2k sqft235 Devilla Ct, Fayetteville, GA 30214Active
 MLS ID #10807197, Alaina L Curtis, Duffey Realty. GAMLS
 - $439,9004 bd3 ba2.9k sqft130 S Shore Ter, Fayetteville, GA 30214ActiveMLS ID #10808342, Lauren Pearson, Chitwood Pearson Mgmt & Brokerage. GAMLS
- $379,0004 bd3 ba2k sqft105 Apple Blossom Ln, Fayetteville, GA 30215ActiveMLS ID #10800293, Tyler Christiansen, Southern Classic Realtors. GAMLS
- $490,0004 bd4 ba3.5k sqft195 Blackberry Run, Fayetteville, GA 30214ActiveMLS ID #10800843, Merry S Holley, BHHS Georgia Properties. GAMLS
- $388,0004 bd3 ba2.6k sqft105 Gantt Ln, Fayetteville, GA 30215ActiveMLS ID #10777253, Mark Spain, Mark Spain Real Estate. GAMLS
- $325,0003 bd2 ba2.4k sqft592 Henderson Rd, Jonesboro, GA 30238ActiveMLS ID #10782606, Kelley Kesterson, Pathfinder Realty. GAMLS
- $330,0004 bd3 ba2.3k sqft7300 Buck Creek Dr, Fairburn, GA 30213ActiveMLS ID #10790006, John Petersen, Southern Classic Realtors. GAMLS
- $399,9003 bd2 ba2.5k sqft145 Stoneridge Way, Fayetteville, GA 30215ActiveMLS ID #10812712, Linda Bell, Bell Realty & Co.. GAMLS
- $349,0003 bd2 ba2k sqft150 Brooks Dr, Fayetteville, GA 30290ActiveMLS ID #10760982, The Glennie Group Inc, Keller Williams Realty Atl. Partners. GAMLS
- $470,0004 bd3 ba2.1k sqft175 Old Mill Point, Fayetteville, GA 30214ActiveMLS ID #10813601, Natalie Stampfly, Southern Classic Realtors. GAMLS
- $535,0004 bd4 ba4k sqft115 Majesty Ln, Fayetteville, GA 30215ActiveMLS ID #10780063, Steve Freeman The Homesource Group, Real Broker, LLC. GAMLS
- $349,0004 bd3 ba2.4k sqft1837 Coventry Way, Jonesboro, GA 30236ActiveMLS ID #10778519, Phi V Nguyen, Ascend Realty Group. GAMLS
- $345,0004 bd3 ba3k sqft7392 Poppy Way, Union City, GA 30291ActiveMLS ID #10812826, Mark Spain, Mark Spain Real Estate. GAMLS
- $339,9004 bd3 ba2.4k sqft7646 Crawford Ct, Fairburn, GA 30213ActiveMLS ID #10798412, April M Lloyd, eXp Realty. GAMLS
- $474,9004 bd4 ba2.9k sqft241 Otter Cir, Fayetteville, GA 30215ActiveMLS ID #10740769, Heather Jenkins, Keller Williams Realty Atl. Partners. GAMLS
- $374,9003 bd3 ba2.5k sqft8409 Waverly Dr, Jonesboro, GA 30236ActiveMLS ID #10787304, Letrissa B Frieson, Keller Williams West Atlanta. GAMLS
- $375,0004 bd4 ba3.8k sqft151 Highwoods Pkwy, Newnan, GA 30265ActiveMLS ID #10824375, Kelley Kesterson, Pathfinder Realty. GAMLS
