Welcome to Bowers Farm by DRB Homes featuring the stunning Wynwood Floorplan! A Gorgeous Corner-lot on Homesite 111 ideally located in the highly sought-after Henry County area is showcasing an exceptional 4-bedroom, 3-bath luxury residence thoughtfully designed with elevated finishes and sophisticated living spaces throughout. From the moment you enter, you are greeted by elegant Luxury Vinyl Plank flooring extending throughout the entire main level and staircase, creating a seamless and refined aesthetic. The gourmet chef's kitchen is the heart of the home, showcasing an oversized luxury quartz center island and matching quartz countertops, soft-close shaker-style cabinetry, built-in wall oven and microwave, stainless-steel vent hood, dishwasher, and sleek flat-top cooktop - perfectly blending functionality with modern elegance. The main floor also features a private secondary bedroom with a full bath and stand up shower, perfect for guests or multigenerational living, a formal dining room adorned with coffered ceilings, and a spacious family room designed for both entertaining and everyday comfort. Step outside to the 10X12 covered patio complete with a ceiling fan, offering the ideal outdoor retreat for relaxing during warm summer evenings. Upstairs, a generously sized central loft provides versatile living space, while all four spacious bedrooms feature walk-in closets and access to beautifully appointed full bathrooms with quartz countertops and LVP flooring. The luxurious primary suite serves as a true sanctuary, featuring dual walk-in closets, a spa-inspired tiled shower, double vanity with quartz countertops, and designer finishes throughout. Homesite 112 offers the perfect combination of luxury, comfort, and timeless design - a remarkable opportunity to own a truly exceptional home. Please note: If the buyer is represented by a broker/agent, DRB REQUIRES the buyer's broker/agent to be present during the initial meeting with DRB's sales personnel to ensure proper representation. Please note: If the buyer is represented by a broker/agent, DRB REQUIRES the buyer's broker/agent to be present during the initial meeting with DRB's sales personnel to ensure proper representation.
Active
Price cut: $20K (9/25)
$439,993
397 Enchanted Springs Ct, McDonough, GA 30253
4beds
2,692sqft
Single Family Residence
Built in 2026
8,276 Square Feet Lot
$439,800 Zestimate®
$163/sqft
$135/mo HOA
What's special
- 107 days
- 51
- 5
Zillow last checked:
Listing updated:
Listed by:
DRB Team Listings 770-647-8483,
DRB Group Georgia LLC
Source: GAMLS,MLS#: 10815021
Facts & features
Interior
Bedrooms & bathrooms
- Bedrooms: 4
- Bathrooms: 3
- Full bathrooms: 3
- Main level bathrooms: 1
- Main level bedrooms: 1
Rooms
- Room types: Laundry, Loft
Dining room
- Features: Seats 12+
Kitchen
- Features: Breakfast Area, Kitchen Island, Pantry, Solid Surface Counters, Walk-in Pantry
Heating
- Central, Electric, Hot Water, Zoned
Cooling
- Central Air, Zoned
Appliances
- Included: Dishwasher, Disposal, Electric Water Heater, Microwave
- Laundry: Upper Level
Features
- Double Vanity, High Ceilings, Walk-In Closet(s)
- Flooring: Carpet
- Windows: Double Pane Windows
- Basement: None
- Number of fireplaces: 1
- Fireplace features: Family Room
- Common walls with other units/homes: No Common Walls
Interior area
- Total structure area: 2,692
- Total interior livable area: 2,692 sqft
- Finished area above ground: 2,692
- Finished area below ground: 0
Property
Parking
- Total spaces: 2
- Parking features: Garage, Garage Door Opener, Kitchen Level
- Has garage: Yes
Features
- Levels: Two
- Stories: 2
- Patio & porch: Patio
- Waterfront features: No Dock Or Boathouse
- Body of water: None
Lot
- Size: 8,276 Square Feet
- Features: Other
- Residential vegetation: Wooded
Details
- Parcel number: 0.0
Construction
Type & style
- Home type: SingleFamily
- Architectural style: Brick 4 Side,Traditional
- Property subtype: Single Family Residence
Materials
- Brick
- Foundation: Slab
- Roof: Composition
Condition
- New Construction
- New construction: Yes
- Year built: 2026
Details
- Warranty included: Yes
Utilities & green energy
- Sewer: Public Sewer
- Water: Public
- Utilities for property: Electricity Available, Sewer Available, Underground Utilities, Water Available
Community & HOA
Community
- Features: Clubhouse, Playground, Pool, Sidewalks, Street Lights, Near Shopping
- Security: Carbon Monoxide Detector(s), Smoke Detector(s)
- Subdivision: Bowers Farm
HOA
- Has HOA: Yes
- Services included: Maintenance Grounds, Reserve Fund, Swimming
- HOA fee: $1,620 annually
Location
- Region: Mcdonough
Financial & listing details
- Price per square foot: $163/sqft
- Annual tax amount: $1
- Date on market: 7/29/2026
- Cumulative days on market: 100 days
- Listing agreement: Exclusive Right To Sell
- Electric utility on property: Yes
Estimated market value
$439,800
$418,000 - $462,000
$2,750/mo
Price history
| Date | Event | Price |
|---|---|---|
| 9/25/2026 | Price change | $439,993-4.3%$163/sqft |
Source:  GAMLS #10815021 Report a problem | ||
| 8/24/2026 | Price change | $459,993-3.8%$171/sqft |
Source: GAMLS #10815021 Report a problem | ||
| 7/29/2026 | Listed for sale | $477,990$178/sqft |
Source:  FMLS GA #7812594 Report a problem | ||
Public tax history
Tax history is unavailable.
Monthly payment
Est. payment
Payment breakdown
Explore the cost of this home by adjusting the details. Changes won't be saved.Climate risks
Neighborhood: 30253
Nearby schools
Schools provided by the listing agent
- Elementary: Walnut Creek
- Middle: Eagles Landing
- High: Eagles Landing
Source: GAMLS. This data may not be complete. We recommend contacting the local school district to confirm school assignments for this home.


Similar homes
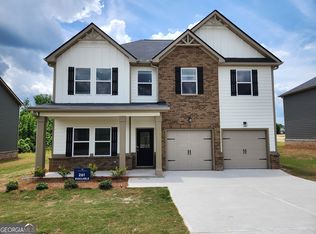
- $456,9104 bd3 ba2.1k sqft1548 Sungrown Way, McDonough, GA 30253Active

 MLS ID #10887783, Samuel D Bass, DFH Realty Georgia. GAMLS
- $424,9934 bd4 ba2.9k sqft668 Leafy Branch Way, McDonough, GA 30253New Construction
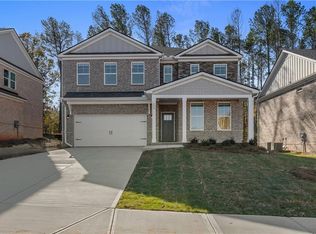
 FMLS GA
- $344,9004 bd3 ba2.2k sqft1146 E Shoreview Rd, McDonough, GA 30253Active
 MLS ID #10831065, Robert E Salmons Jr., Entera Realty. GAMLS
- $456,9105 bd4 ba3.1k sqft1547 Sungrown Way, McDonough, GA 30253Active
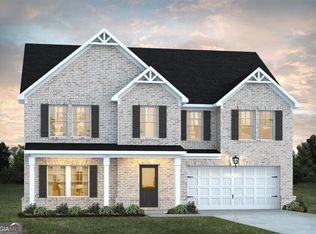 GAMLS
- $380,0004 bd3 ba2.6k sqft344 Mango Ct, McDonough, GA 30253ActiveMLS ID #10858115, Fritz Simeon, Coldwell Banker Realty. GAMLS
- $459,9935 bd3 ba3k sqft648 Leafy Branch Way, McDonough, GA 30253ActiveGAMLS
- $469,9935 bd3 ba3k sqft672 Leafy Branch Way, McDonough, GA 30253ActiveGAMLS
- $295,0004 bd3 ba2k sqft601 Monticello Ln, McDonough, GA 30253Active Under ContractMLS ID #10877374, Tia Abraham, Compass. GAMLS
- $451,0004 bd3 ba3.1k sqft1105 Alaska St, Hampton, GA 30228ActiveMLS ID #10881256, Melanie Darden, Epique Realty. GAMLS
- $524,9005 bd4 ba3.5k sqft113 Himalaya Way, McDonough, GA 30253ActiveMLS ID #10866476, Mike Price, eXp Realty. GAMLS
- $479,9935 bd3 ba3k sqft239 Arnewood Cir, McDonough, GA 30253ActiveGAMLS
- $475,0006 bd4 ba3.9k sqft520 Coventry Way, McDonough, GA 30252ActiveMLS ID #10843365, Heather Sabb, Coldwell Banker Realty. GAMLS
- $290,0003 bd2 ba1.7k sqft421 Bedford Xing, McDonough, GA 30253ActiveMLS ID #10872146, Penny Brown, Orchard Brokerage, LLC. GAMLS
- $449,3285 bd3 ba2.6k sqft275 Nesta Grove Dr, Locust Grove, GA 30248ActiveGAMLS
