Skip main navigation
Pending
  • $429,861

    1405 Leafar Way, McDonough, GA 30253

    5beds
    2,500sqft
    : 
    Loading
    Get pre-qualified
    Single Family Residence
    Built in 2026
    0.3 Acres Lot
    $428,900 Zestimate®
    $172/sqft
    $53/mo HOA

    What's special

    Modern welcoming designLuxurious primary suiteLarge islandOpen loft areaOpen-concept living spaceCup washing stationBeautifully tiled shower
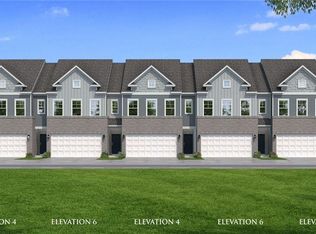
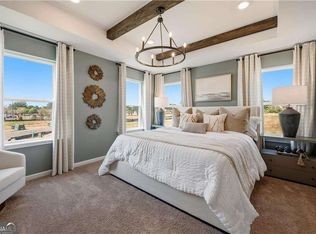
    he Hemingway Plan offers a modern, welcoming design with thoughtful functionality throughout. On the main level, a bedroom and full bath are conveniently situated within view of the open-concept living space. The gourmet kitchen overlooks the dining area and spacious great room, highlighted by a stunning 50-inch fireplace. Designed for both everyday living and entertaining, the kitchen features a large island, double ovens, cooktop, cup washing station, and built-in microwave. Located at the rear of the home, the staircase leads to a spacious second level featuring an open loft area and secondary bedrooms connected by a shared full bath with double granite vanities and a tub/shower combination with a rain shower head. The luxurious primary suite offers a spacious retreat complete with a spa-inspired bath featuring vessel sinks, LED mirrors with Bluetooth technology, a smart toilet, tile flooring, a beautifully tiled shower, and a stand-alone soaking tub. Southern Hills is a swim community conveniently located minutes away from I-75, Tanger Outlet, and surrounded by plenty of options for dining and shopping. Exterior photos are actual photos. Interior photos are stock photos; colors and options may vary. Be sure to ask about current buyer incentives available with our preferred lender.
    66 days
    |
    109
    |
    5
    |

    Zillow last checked:

    Listing updated:

    Listed by:

    Samuel D Bass 404-647-0596,

    DFH Realty Georgia

    Source: GAMLS,MLS#: 10761271MLS Logo

      Facts & features

      Interior

      Bedrooms & bathrooms
      • Bedrooms: 5
      • Bathrooms: 3
      • Full bathrooms: 3
      • Main level bathrooms: 1
      • Main level bedrooms: 1
      Rooms
      • Room types: Bonus Room, Family Room, Laundry, Loft
      Dining room
      • Features: Dining Rm/Living Rm Combo
      Kitchen
      • Features: Kitchen Island, Pantry, Solid Surface Counters
      Heating
      • Central, Electric
      Cooling
      • Ceiling Fan(s), Central Air, Electric
      Appliances
      • Included: Cooktop, Double Oven, Electric Water Heater, Microwave, Stainless Steel Appliance(s)
      • Laundry: In Hall, Laundry Closet, Upper Level
      Features
      • Double Vanity, High Ceilings, Separate Shower, Soaking Tub, Tile Bath, Walk-In Closet(s)
      • Flooring: Carpet, Tile, Vinyl
      • Windows: Window Treatments
      • Basement: None
      • Attic: Pull Down Stairs
      • Number of fireplaces: 1
      • Fireplace features: Factory Built, Family Room
      • Common walls with other units/homes: No Common Walls
      Interior area
      • Total structure area: 2,500
      • Total interior livable area: 2,500 sqft
      • Finished area above ground: 2,500
      • Finished area below ground: 0

      Property

      Parking
      • Total spaces: 2
      • Parking features: Attached, Garage, Kitchen Level
      • Has attached garage: Yes
      Features
      • Levels: Two
      • Stories: 2
      • Patio & porch: Patio, Porch
      Lot
      • Size: 0.3 Acres
      • Features: Level
      Details
      • Parcel number: 078I01261000

      Construction

      Type & style
      • Home type: SingleFamily
      • Architectural style: Traditional
      • Property subtype: Single Family Residence
      Materials
      • Brick, Vinyl Siding
      • Foundation: Slab
      • Roof: Composition
      Condition
      • New Construction
      • New construction: Yes
      • Year built: 2026
      Details
      • Warranty included: Yes

      Utilities & green energy

      • Sewer: Public Sewer
      • Water: Public
      • Utilities for property: Cable Available, Electricity Available, High Speed Internet, Phone Available, Sewer Connected, Underground Utilities, Water Available

      Community & HOA

      Community
      • Features: Playground, Pool, Sidewalks, Street Lights, Walk To Schools
      • Security: Carbon Monoxide Detector(s), Security System, Smoke Detector(s)
      • Subdivision: Southern Hills
      HOA
      • Has HOA: Yes
      • Services included: Maintenance Grounds, Management Fee, Swimming
      • HOA fee: $630 annually
      Location
      • Region: Mcdonough

      Financial & listing details

      • Price per square foot: $172/sqft
      • Tax assessed value: $75,000
      • Annual tax amount: $1,210
      • Date on market: 5/9/2026
      • Cumulative days on market: 65 days
      • Listing agreement: Exclusive Right To Sell
      • Listing terms: Cash,Conventional,FHA,USDA Loan,VA Loan
      • Electric utility on property: Yes

        Estimated market value

        $428,900

        $407,000 - $450,000

        $2,662/mo

        Price history

        DateEventPrice
        7/8/2026Pending sale$429,861+0%$172/sqft
        Source: GAMLS #10761271 Report a problem
        6/26/2026Price change$429,8600%$172/sqft
        Source: Dream Finders Homes Report a problem
        6/24/2026Price change$429,861-1.1%$172/sqft
        Source: GAMLS #10761271 Report a problem
        6/19/2026Price change$434,860+0.5%$174/sqft
        Source: Dream Finders Homes Report a problem
        6/16/2026Price change$432,710-0.9%$173/sqft
        Source: Dream Finders Homes Report a problem
        6/9/2026Price change$436,711+0.8%$175/sqft
        Source: Dream Finders Homes Report a problem
        5/9/2026Price change$433,210+0.3%$173/sqft
        Source: GAMLS #10761271 Report a problem
        5/3/2026Price change$431,710+0.2%$173/sqft
        Source: Dream Finders Homes Report a problem
        4/17/2026Price change$430,710-0.6%$172/sqft
        Source: Dream Finders Homes Report a problem
        4/16/2026Listed for sale$433,210$173/sqft
        Source: Dream Finders Homes Report a problem
        3/1/2026Listing removed$433,210$173/sqft
        Source: FMLS GA #7695156 Report a problem
        12/22/2025Listed for sale$433,210$173/sqft
        Source: FMLS GA #7695156 Report a problem

        Public tax history

        YearProperty taxesTax assessment
        2025$1,210 $30,000
        Find assessor info on the county website

        Monthly payment

        Est. payment

        Payment breakdown

        Explore the cost of this home by adjusting the details. Changes won't be saved.
        All calculations are estimates and provided by Zillow, Inc. for informational purposes only. Actual amounts may vary.
        HOA fees may include property taxes on listings classified as Co-Ops. Contact the listing agent and/or owner for fee details.
        Mortgage interest rates are dependent on a number of factors, including credit score, down payment, and repayment length. Interest rate data provided by Zillow Group Marketplace, Inc. as of 1/1/1970 from various mortgage lenders with which we have lead or other similar arrangements; the Estimated Payment is an average of those rates.
        See how much you could borrow to make a competitive offer.

        Climate risks

        Neighborhood: 30253

        Getting around

        23 / 100
        Car-Dependent
        23 / 100
        Somewhat Bikeable

        Nearby schools

        GreatSchools rating
        Schools provided by the listing agent
        • Elementary: Luella
        • Middle: Luella
        • High: Luella

        Source: GAMLS. This data may not be complete. We recommend contacting the local school district to confirm school assignments for this home.

        A local agent can set up tours, give advice and negotiate with sellers.

        Browse local experts

        Similar homes