*Pre-Design Center Pricing*The West Point is an expansive two-story home offering 3,965 square feet of refined living space. With 5 bedrooms, 4 bathrooms, and a 2-car garage, this thoughtfully designed plan blends elegance, comfort, and functionality. A welcoming covered porch leads into a grand foyer, where a private study sits just off to the left, perfect for working from home. Further inside, a formal dining room on the right connects seamlessly to the open-concept family room and kitchen, creating an ideal layout for both everyday living and entertaining. The main level also features a convenient fifth bedroom and full bathroom, along with a mudroom just off the garage for added organization. Upstairs, the home continues to impress with a spacious loft that serves as a central gathering area. The luxurious primary suite occupies one side of the upper level, offering a private retreat complete with a generous bedroom, a cozy sitting area, and a spa-inspired bathroom featuring a standalone soaking tub, LED mirrors, and a large walk-in closet. On the opposite side, three additional bedrooms and two full bathrooms provide plenty of space for family or guests. A spacious upstairs laundry room adds everyday convenience. Located in the vibrant and growing city of McDonough, GA, the West Point offers homeowners the opportunity to enjoy upscale living in a welcoming community. McDonough is known for its charming downtown square, diverse dining and shopping options, beautiful parks, and family-friendly events held throughout the year. Convenient access to Interstate 75 makes commuting to Atlanta and surrounding areas simple, while still allowing residents to enjoy the peace and comfort of suburban living. With its strong sense of community, excellent amenities, and blend of modern convenience and Southern charm, McDonough is a wonderful place to call home. The West Point delivers a perfect balance of style and space, designed to fit the needs of modern living.
Pending
$653,190
673 Darkwood Ln, McDonough, GA 30253
5beds
3,965sqft
:
Get pre-qualified$4,392/mo
Single Family Residence
Built in 2026
0.47 Acres Lot
$654,000 Zestimate®
$165/sqft
$83/mo HOA
What's special
- 80 days |
- 3 |
- 0 |
Zillow last checked:
Listing updated:
Listed by:
Samuel D Bass 404-647-0596,
DFH Realty Georgia
Source: GAMLS,MLS#: 10771192
Facts & features
Interior
Bedrooms & bathrooms
- Bedrooms: 5
- Bathrooms: 4
- Full bathrooms: 4
- Main level bathrooms: 1
- Main level bedrooms: 1
Rooms
- Room types: Den, Laundry, Loft
Dining room
- Features: Dining Rm/Living Rm Combo
Kitchen
- Features: Kitchen Island, Solid Surface Counters, Walk-in Pantry
Heating
- Central, Electric
Cooling
- Central Air, Electric
Appliances
- Included: Dishwasher, Disposal, Microwave, Oven/Range (Combo)
- Laundry: Laundry Closet, Upper Level
Features
- Double Vanity, Separate Shower, Soaking Tub, Split Bedroom Plan, Walk-In Closet(s)
- Flooring: Carpet, Tile, Vinyl
- Basement: None
- Has fireplace: No
- Common walls with other units/homes: No Common Walls
Interior area
- Total structure area: 3,965
- Total interior livable area: 3,965 sqft
- Finished area above ground: 3,965
- Finished area below ground: 0
Property
Parking
- Total spaces: 4
- Parking features: Attached, Garage, Garage Door Opener, Kitchen Level
- Has attached garage: Yes
Features
- Levels: Two
- Stories: 2
- Patio & porch: Patio, Porch
Lot
- Size: 0.47 Acres
- Features: Level
Details
- Parcel number: 088G01060000
Construction
Type & style
- Home type: SingleFamily
- Architectural style: Brick 4 Side
- Property subtype: Single Family Residence
Materials
- Brick, Press Board, Rough-Sawn Lumber
- Foundation: Slab
- Roof: Composition
Condition
- New Construction
- New construction: Yes
- Year built: 2026
Details
- Warranty included: Yes
Utilities & green energy
- Sewer: Public Sewer
- Water: Public
- Utilities for property: Electricity Available, Underground Utilities, Water Available
Community & HOA
Community
- Features: Park, Playground, Pool, Sidewalks, Street Lights
- Security: Carbon Monoxide Detector(s), Smoke Detector(s)
- Subdivision: Reserve at Hickory Hills
HOA
- Has HOA: Yes
- Services included: Swimming
- HOA fee: $1,000 annually
Location
- Region: Mcdonough
Financial & listing details
- Price per square foot: $165/sqft
- Date on market: 5/24/2026
- Cumulative days on market: 76 days
- Listing agreement: Exclusive Right To Sell
- Listing terms: Cash,Conventional,FHA,VA Loan
- Electric utility on property: Yes
Estimated market value
$654,000
$621,000 - $687,000
$3,564/mo
Price history
| Date | Event | Price |
|---|---|---|
| 5/25/2026 | Pending sale | $653,190$165/sqft |
Source:  GAMLS #10771192 Report a problem GAMLS #10771192 Report a problem | ||
| 5/25/2026 | Listed for sale | $653,190$165/sqft |
Source: GAMLS #10771192 Report a problem | ||
Public tax history
Tax history is unavailable.
Monthly payment
Est. payment
Payment breakdown
Explore the cost of this home by adjusting the details. Changes won't be saved.Climate risks
Neighborhood: 30253
Nearby schools
GreatSchools rating
- 4/10Wesley Lakes Elementary SchoolGrades: PK-5Distance: 0.6 mi
- 5/10Henry County Middle SchoolGrades: 6-8Distance: 2.9 mi
- 2/10McDonough High SchoolGrades: 9-12Distance: 2.8 mi
Schools provided by the listing agent
- Elementary: East Lake
- Middle: Union Grove
- High: Union Grove
Source: GAMLS. This data may not be complete. We recommend contacting the local school district to confirm school assignments for this home.
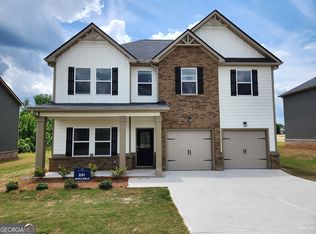
- $429,8605 bd3 ba2.5k sqft1405 Leafar Way, McDonough, GA 30253Sold
- $637,3355 bd4 ba3.7k sqft389 Mistwood Ct, McDonough, GA 30253Sold

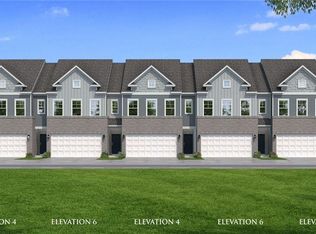
- $311,8053 bd3 ba1.8k sqft521 Darlington Ct, McDonough, GA 30253New Construction
- $310,9053 bd3 ba1.8k sqft513 Darlington Ct, McDonough, GA 30253Pending
- $304,9403 bd3 ba1.8k sqft509 Darlington Ct, McDonough, GA 30253Pending
- $604,4905 bd4 ba3.9k sqft132 Arcadia Ln, McDonough, GA 30253Pending
- $648,1905 bd4 ba3.7k sqft248 Arcadia Ln, McDonough, GA 30253Pending
- $477,9904 bd3 ba2.6k sqft397 Enchanted Springs Ct, McDonough, GA 30253New Construction
A local agent can set up tours, give advice and negotiate with sellers.
Similar homes
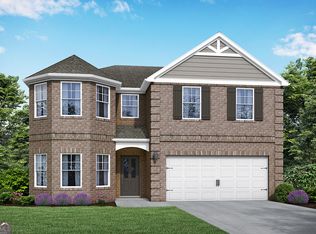
- $561,3505 bd4 ba3.4k sqft124 Silver Birch Rd, McDonough, GA 30253Active
 GAMLS
GAMLS - $645,8415 bd5 ba3.1k sqft252 Kilmington Ct, McDonough, GA 30253New Construction
 Pulte
Pulte - $629,3765 bd4 ba3.1k sqft384 Mistwood Ct, McDonough, GA 30253New Construction
 Dream Finders Homes
 - $432,8595 bd3 ba2.6k sqft804 Oleander Ct, McDonough, GA 30253Active
 GAMLS
GAMLS - $429,6475 bd3 ba2.6k sqft813 Oleander Ct, McDonough, GA 30253New Construction
 FMLS GA
 - from $595,9905 bd4 ba3.7k sqftChesapeake Plan, Reserve at Hickory Hills, McDonough, GA 30253New ConstructionDream Finders Homes
- from $585,9905 bd4 ba3.3k sqftWalker Platinum Plan, Reserve at Hickory Hills, McDonough, GA 30253New ConstructionDream Finders Homes
- $501,8505 bd4 ba2.7k sqft112 Silver Birch Rd, McDonough, GA 30253ActiveGAMLS
- $537,3456 bd4 ba3.9k sqft306 Wilton St, McDonough, GA 30252ActiveMLS ID #10801135, Jaymie Dimbath, Pulte Realty of Georgia, Inc. GAMLS
- from $575,9905 bd4 ba3.1k sqftDouglas Plan, Reserve at Hickory Hills, McDonough, GA 30253New ConstructionDream Finders Homes
- from $539,8505 bd4 ba3.4k sqftAspen Plan, Calverton, McDonough, GA 30253New ConstructionValor Communities
- $587,3906 bd6 ba3.8k sqft320 Sundown Trl, McDonough, GA 30252ActiveGAMLS
- $592,7006 bd6 ba3.8k sqft120 Serenade Creek Rd, McDonough, GA 30252ActiveGAMLS
- $561,9405 bd4 ba3.4k sqft317 Sundown Trl, McDonough, GA 30252ActiveGAMLS
- $599,9004 bd4 ba3k sqft195 Eskew Rd, McDonough, GA 30252ActiveMLS ID #10710735, Carla Daniel, Franks & White LLC. GAMLS
- from $565,9904 bd4 ba2.9k sqftJuliette Plan, Reserve at Hickory Hills, McDonough, GA 30253New ConstructionDream Finders Homes
- $383,5004 bd3 ba2k sqft609 Lipari Ct, McDonough, GA 30253New ConstructionStarlight Homes
- from $523,8505 bd4 ba3k sqftCahaba Plan, Calverton, McDonough, GA 30253New ConstructionValor Communities
- $560,6724 bd3 ba2.9k sqft244 Kilmington Ct, McDonough, GA 30253New ConstructionPulte
- $459,9105 bd4 ba3.1k sqft715 Coneflower Way, McDonough, GA 30253New ConstructionDream Finders Homes
