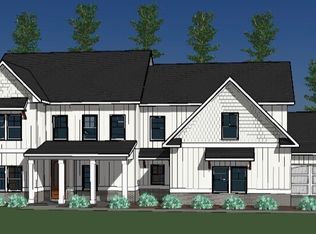
Life Built Homes presents The Greenbriar on 3.5 acres!! This functional floor plan has everything you'll need. Dedicated office with fireplace on the main -. open concept family breakfast and kitchen great for entertaining with a separate dining room. Guest bedroom on the main. Upstairs you will find a sprawling owner suite with a private en suite with a walk thru shower and soaking tub also his/hers walk-in closets. You will also find 2 other spacious bedrooms with private baths - a loft area and media room!
Pending
$599,900
195 Eskew Rd, McDonough, GA 30252
4beds
3,057sqft
Single Family Residence
Built in 2026
3.53 Acres Lot
$599,100 Zestimate®
$196/sqft
$-- HOA
What's special
- 199 days
- 278
- 15
Zillow last checked:
Listing updated:
Listed by:
Carla Daniel 678-409-2542,
Franks & White LLC
Source: GAMLS,MLS#: 10710735
Facts & features
Interior
Bedrooms & bathrooms
- Bedrooms: 4
- Bathrooms: 4
- Full bathrooms: 4
- Main level bathrooms: 1
- Main level bedrooms: 1
Rooms
- Room types: Bonus Room, Foyer, Laundry, Loft, Office
Heating
- Central, Electric, Heat Pump
Cooling
- Central Air, Electric, Heat Pump
Appliances
- Included: Cooktop, Dishwasher, Double Oven, Electric Water Heater, Ice Maker, Microwave, Oven
- Laundry: In Hall, Upper Level
Features
- Double Vanity, High Ceilings, Separate Shower, Soaking Tub, Tile Bath, Tray Ceiling(s), Walk-In Closet(s)
- Flooring: Carpet, Tile, Vinyl
- Basement: None
- Attic: Pull Down Stairs
- Number of fireplaces: 2
Interior area
- Total structure area: 3,057
- Total interior livable area: 3,057 sqft
- Finished area above ground: 3,057
- Finished area below ground: 0
Property
Parking
- Parking features: Attached, Garage, Garage Door Opener, Kitchen Level
- Has attached garage: Yes
Features
- Levels: Two
- Stories: 2
Lot
- Size: 3.53 Acres
- Features: Level
Details
- Parcel number: 15501015058
Construction
Type & style
- Home type: SingleFamily
- Architectural style: Craftsman
- Property subtype: Single Family Residence
Materials
- Brick, Concrete
- Roof: Composition
Condition
- New Construction
- New construction: Yes
- Year built: 2026
Details
- Warranty included: Yes
Utilities & green energy
- Sewer: Septic Tank
- Water: Public
- Utilities for property: Electricity Available, High Speed Internet, Propane, Underground Utilities, Water Available
Community & HOA
Community
- Features: None
- Subdivision: NONE
HOA
- Has HOA: No
- Services included: None
Location
- Region: Mcdonough
Financial & listing details
- Price per square foot: $196/sqft
- Date on market: 3/15/2026
- Cumulative days on market: 192 days
- Listing agreement: Exclusive Right To Sell
- Electric utility on property: Yes
Estimated market value
$599,100
$569,000 - $629,000
$3,308/mo
Price history
| Date | Event | Price |
|---|---|---|
| 9/22/2026 | Pending sale | $599,900$196/sqft |
Source:  GAMLS #10710735 Report a problem GAMLS #10710735 Report a problem | ||
| 3/15/2026 | Listed for sale | $599,900$196/sqft |
Source: GAMLS #10710735 Report a problem | ||
Public tax history
Tax history is unavailable.
Monthly payment
Est. payment
Payment breakdown
Explore the cost of this home by adjusting the details. Changes won't be saved.Climate risks
Neighborhood: 30252
Nearby schools
Schools provided by the listing agent
- Elementary: Ola
- Middle: Ola
- High: Ola
Source: GAMLS. This data may not be complete. We recommend contacting the local school district to confirm school assignments for this home.
Similar homes
- $550,0005 bd5 ba3.2k sqft4120 Alayna Lee Cir, McDonough, GA 30252Active

 MLS ID #10836041, Ana Cajamarca, La Rosa Realty Georgia LLC. GAMLS
 - $565,8905 bd4 ba2.9k sqft313 Sundown Trl, McDonough, GA 30252Active
 GAMLS
GAMLS - $562,9055 bd3 ba2.9k sqft128 Serenade Creek Rd, McDonough, GA 30252Active
 GAMLS
GAMLS - $564,3904 bd3 ba2.9k sqft312 Sundown Trl, McDonough, GA 30252New Construction

 FMLS GA
 - $419,9004 bd3 ba2.4k sqft363 Laney Rd, McDonough, GA 30252ActiveMLS ID #10836019, Beau J Kelley, Buddy Kelley Properties. GAMLS
- $616,0204 bd3 ba2.8k sqft4113 Valleyview Ct, McDonough, GA 30252ActiveGAMLS
- $469,9905 bd3 ba2.9k sqft136 Serenade Creek Rd, McDonough, GA 30252New ConstructionFMLS GA
- $501,2906 bd6 ba3.8k sqft320 Sundown Trl, McDonough, GA 30252ActiveGAMLS
- $589,9004 bd4 ba3k sqft330 Colvin Dr, Locust Grove, GA 30248ActiveMLS ID #10816433, Amber Jones, Crye-Leike, Realtors. GAMLS
- $395,9004 bd3 ba2k sqft373 Laney Rd, McDonough, GA 30252ActiveMLS ID #10805631, Beau J Kelley, Buddy Kelley Properties. GAMLS
- $509,9006 bd4 ba4k sqft253 Aylesbury Blvd, McDonough, GA 30252ActiveMLS ID #10801724, Brenda L Lindsey, Vylla Home. GAMLS
- $409,9004 bd3 ba2k sqft871 Honey Creek Rd, McDonough, GA 30252ActiveMLS ID #10834001, Jordan Freeman, Welcome Home Real Estate Group. GAMLS
- $549,9004 bd4 ba2.8k sqft320 Colvin Dr, Locust Grove, GA 30248ActiveMLS ID #10793866, Amber Jones, Crye-Leike, Realtors. GAMLS
- $589,9004 bd4 ba2.6k sqft145 Twin Oaks Dr, Hampton, GA 30228ActiveMLS ID #10782750, Amber Jones, Crye-Leike, Realtors. GAMLS
- $579,9004 bd4 ba2.4k sqft149 Twin Oaks Dr, Hampton, GA 30228ActiveMLS ID #10799203, Amber Jones, Crye-Leike, Realtors. GAMLS
- $339,9004 bd3 ba1.9k sqft326 Dylan Way, McDonough, GA 30252ActiveMLS ID #10822378, Heidi Baxter, Keller Williams Realty Atl. Partners. GAMLS
- $569,0005 bd5 ba3.7k sqft161 Donovan Ave, Locust Grove, GA 30248ActiveMLS ID #10846038, Monek Harris, HomeSmart. GAMLS
- $652,5004 bd5 ba3.1k sqft1001 Moseley Rd, Stockbridge, GA 30281ActiveMLS ID #10843650, Tyra S Connor, Samone Elite Realty Group LLC. GAMLS
- $539,9004 bd3 ba2.8k sqft295 Sims Rd, Covington, GA 30016ActiveMLS ID #10824532, Jason T Strantz, Summit Realty Group. GAMLS
