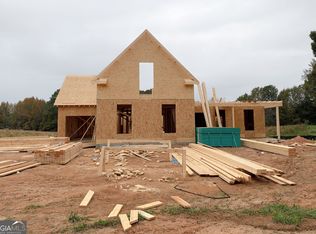
New home under construction! Estimated completion January/February 2027! $8,000 builder closing cost contribution! If you are seeking a home with a bedroom and bathroom on the main floor, this one is a great option. Quality 5 bedroom, 3 bathroom home with Hardie Board siding and front brick accents! +/- 2,792 square feet. Approximate 2 acre lot! No HOA! The main floor also features a living room (or den/office), great room with fireplace, and a sunroom! The kitchen includes stainless steel appliance package. Kitchen features a pantry, granite counters, an island with breakfast bar, and breakfast/dining area! The upstairs features a tray ceiling primary bedroom with primary bathroom that includes double sink vanity, shower, soaking tub and a large walk-in closet. Front porch and rear patio. Brushed nickel door hardware, cabinet hardware, and lighting fixtures. LVP and carpet floors. Rock Spring/Ola schools! One year home warranty. ***Preferred lenders offer additional closing cost incentives! ask for details.***I have 3 New Homes at this location.***
Active
$454,900
918 Mount Bethel Rd, McDonough, GA 30252
5beds
2,792sqft
Single Family Residence
Built in 2026
2 Acres Lot
$-- Zestimate®
$163/sqft
$-- HOA
What's special
Front porchIsland with breakfast barLarge walk-in closetFront brick accentsHardie board sidingGranite countersRear patio
- 1 day
- 8
- 2
Zillow last checked:
Listing updated:
Listed by:
Beau J Kelley 404-392-5371,
Buddy Kelley Properties
Source: GAMLS,MLS#: 10885243
Facts & features
Interior
Bedrooms & bathrooms
- Bedrooms: 5
- Bathrooms: 3
- Full bathrooms: 3
- Main level bathrooms: 1
- Main level bedrooms: 1
Rooms
- Room types: Den, Family Room, Sun Room, Office
Kitchen
- Features: Breakfast Area, Breakfast Bar, Kitchen Island, Pantry, Solid Surface Counters
Heating
- Central, Electric
Cooling
- Ceiling Fan(s), Central Air, Electric
Appliances
- Included: Electric Water Heater, Dishwasher, Microwave, Oven/Range (Combo), Stainless Steel Appliance(s)
- Laundry: In Hall, Upper Level
Features
- Double Vanity, Separate Shower, Soaking Tub, Tray Ceiling(s), Walk-In Closet(s)
- Flooring: Carpet, Vinyl
- Windows: Double Pane Windows
- Basement: None
- Attic: Pull Down Stairs
- Number of fireplaces: 1
- Fireplace features: Factory Built
Interior area
- Total structure area: 2,792
- Total interior livable area: 2,792 sqft
- Finished area above ground: 2,792
- Finished area below ground: 0
Property
Parking
- Parking features: Attached, Garage Door Opener, Kitchen Level
- Has attached garage: Yes
Features
- Levels: Two
- Stories: 2
- Patio & porch: Patio, Porch
Lot
- Size: 2 Acres
- Features: Level
Details
- Parcel number: 16701004023
Construction
Type & style
- Home type: SingleFamily
- Architectural style: Craftsman,Traditional
- Property subtype: Single Family Residence
Materials
- Brick, Concrete
- Foundation: Slab
- Roof: Composition
Condition
- Under Construction
- New construction: Yes
- Year built: 2026
Details
- Warranty included: Yes
Utilities & green energy
- Sewer: Septic Tank
- Water: Public
- Utilities for property: Underground Utilities, Cable Available, Electricity Available, High Speed Internet, Phone Available, Water Available
Community & HOA
Community
- Features: None
- Subdivision: None
HOA
- Has HOA: No
- Services included: None
Location
- Region: Mcdonough
Financial & listing details
- Price per square foot: $163/sqft
- Date on market: 11/4/2026
- Cumulative days on market: 2 days
- Listing agreement: Exclusive Right To Sell
- Listing terms: Cash,Conventional,FHA,VA Loan
- Electric utility on property: Yes
Estimated market value
Not available
Estimated sales range
Not available
Not available
Price history
| Date | Event | Price |
|---|---|---|
| 11/5/2026 | Listed for sale | $454,900$163/sqft |
Source:  GAMLS #10885243 Report a problem | ||
Public tax history
Tax history is unavailable.
Monthly payment
Est. payment
Payment breakdown
Explore the cost of this home by adjusting the details. Changes won't be saved.Climate risks
Neighborhood: 30252
Nearby schools
Schools provided by the listing agent
- Elementary: Rock Spring
- Middle: Ola
- High: Ola
Source: GAMLS. This data may not be complete. We recommend contacting the local school district to confirm school assignments for this home.
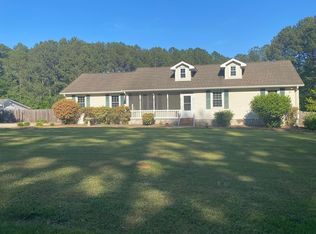
Similar homes
- $469,9005 bd3 ba2.7k sqft930 Mount Bethel Rd, McDonough, GA 30252Active
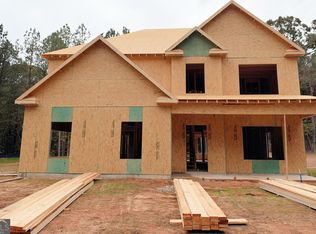
 MLS ID #10885218, Beau J Kelley, Buddy Kelley Properties. GAMLS
- $409,9004 bd3 ba2k sqft924 Mount Bethel Rd, McDonough, GA 30252Active
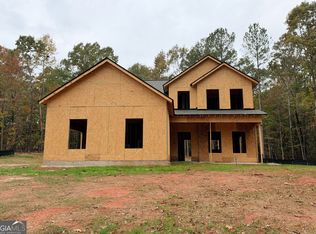 MLS ID #10885227, Beau J Kelley, Buddy Kelley Properties. GAMLS
- $--4 bd3 ba3.2k sqft1645 Butler Bridge Rd, McDonough, GA 30252Auction
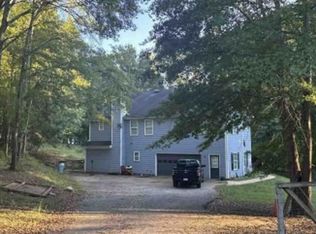 Xome
- $479,9005 bd4 ba2.7k sqft204 Keys Ferry Rd, McDonough, GA 30252Active
 MLS ID #10885283, Beau J Kelley, Buddy Kelley Properties. GAMLS
- $449,9005 bd4 ba3k sqft462 Sylvie Dr, McDonough, GA 30252ActiveMLS ID #10885332, Jessica Pedreira, Virtual Properties Realty.com. GAMLS
- $485,9005 bd4 ba2.8k sqft224 Keys Ferry Rd, McDonough, GA 30252ActiveMLS ID #10885295, Beau J Kelley, Buddy Kelley Properties. GAMLS
- $489,9005 bd4 ba2.8k sqft214 Keys Ferry Rd, McDonough, GA 30252ActiveMLS ID #10885290, Beau J Kelley, Buddy Kelley Properties. GAMLS
- $435,0005 bd3 ba2.6k sqft452 Trousseau Ln, McDonough, GA 30252ActiveMLS ID #10883024, Charles Terrell, Joe Stockdale Real Estate. GAMLS
- $505,0005 bd3 ba3.3k sqft152 Coldwater Creek Dr, McDonough, GA 30252ActiveMLS ID #10881248, Kyle Elston, The Legacy Real Estate Group. GAMLS
- $475,0005 bd3 ba3.2k sqft545 Barhams Ridge Dr, McDonough, GA 30252ActiveMLS ID #10852727, Georgia Perimeter Homes, Keller Williams Realty Atl. Partners. GAMLS
- $429,9004 bd4 ba2.4k sqft55 Sandy Ridge Rd, McDonough, GA 30252ActiveMLS ID #10880965, Jamar Reid, Watkins Real Estate Associates. GAMLS
- $499,9004 bd3 ba2.9k sqft146 Aubree Way, McDonough, GA 30252ActiveMLS ID #10873248, Amber Jones, Crye-Leike, Realtors. GAMLS
- $419,9004 bd3 ba2.6k sqft156 Fishers Mill Dr, McDonough, GA 30252ActiveMLS ID #10848128, Wendy Morris, SouthSide Realty. GAMLS
- $429,9005 bd3 ba3.1k sqft209 Suffolk Way, McDonough, GA 30252ActiveMLS ID #10852011, Tim Tracy, SouthSide, REALTORS. GAMLS
- $499,9005 bd3 ba3.3k sqft233 Arborview Dr, McDonough, GA 30252ActiveMLS ID #10871650, Raquel Lavender, Keller Williams Realty Atl. Partners. GAMLS
- $445,0003 bd4 ba2.4k sqft2109 Post Oak Ct, McDonough, GA 30252ActiveMLS ID #10881814, Christy Barnard, Watkins Real Estate Associates. GAMLS
- $455,9005 bd3 ba3.3k sqft129 Coldwater Creek Dr, McDonough, GA 30252ActiveMLS ID #10845471, Wesley Sumpter, BHHS Georgia Properties. GAMLS
- $469,9005 bd4 ba2.8k sqft4323 Gladys Ct, McDonough, GA 30252ActiveMLS ID #10874271, Robert Negrin, Century 21 Results. GAMLS
- $475,0004 bd3 ba3.2k sqft266 Jester Ct, McDonough, GA 30252ActiveMLS ID #10868928, Steven T Koleno, Beycome Brokerage Realty LLC. GAMLS
- $479,9005 bd3 ba3.1k sqft197 Nobility Ln, McDonough, GA 30252ActiveMLS ID #10773933, Fallon Birch, Maximum One Platinum Realtors. GAMLS
