Welcome to this stunning new construction home perfectly situated on 1.5 beautiful acres, offering the ideal blend of modern design and peaceful country living. This spacious 4-bedroom home features an open-concept layout that seamlessly connects the living, dining, and kitchen areas-creating a bright and inviting space perfect for entertaining or family gatherings. The kitchen is designed to impress with beautiful cabinetry, a large center island, and sleek finishes. The primary suite offers a private retreat with a luxurious bath and generous walk-in closet. Enjoy the tranquility of your surroundings from the covered patio, with plenty of room to add a pool, workshop, or garden. With its thoughtful design, quality craftsmanship, and serene setting, this home delivers the perfect combination of comfort, style, and space. Secondary photos are stock!
Active
$550,000
546 Harbour Shrs, Jackson, GA 30233
4beds
3,030sqft
Single Family Residence
Built in 2026
1.56 Acres Lot
$548,200 Zestimate®
$182/sqft
$-- HOA
What's special
Sleek finishesLarge center islandOpen-concept layoutBright and inviting spaceBeautiful cabinetrySerene settingCovered patio
- 24 days
- 477
- 45
Zillow last checked:
Listing updated:
Listed by:
Amy Scott 404-805-3029,
The Legacy Real Estate Group
Source: GAMLS,MLS#: 10836880
Facts & features
Interior
Bedrooms & bathrooms
- Bedrooms: 4
- Bathrooms: 5
- Full bathrooms: 4
- 1/2 bathrooms: 1
- Main level bathrooms: 1
- Main level bedrooms: 1
Rooms
- Room types: Family Room, Laundry
Heating
- Electric
Cooling
- Ceiling Fan(s), Central Air, Electric
Appliances
- Included: Cooktop, Dishwasher, Electric Water Heater, Microwave, Oven, Stainless Steel Appliance(s)
- Laundry: Mud Room
Features
- Double Vanity, Master On Main Level, Separate Shower, Tile Bath, Walk-In Closet(s)
- Flooring: Carpet, Tile, Vinyl
- Basement: None
- Number of fireplaces: 1
- Fireplace features: Family Room
Interior area
- Total structure area: 3,030
- Total interior livable area: 3,030 sqft
- Finished area above ground: 3,030
- Finished area below ground: 0
Property
Parking
- Parking features: Attached, Garage
- Has attached garage: Yes
Features
- Levels: Two
- Stories: 2
Lot
- Size: 1.56 Acres
- Features: Level
Details
- Parcel number: 012F020
Construction
Type & style
- Home type: SingleFamily
- Architectural style: Craftsman
- Property subtype: Single Family Residence
Materials
- Concrete
- Foundation: Slab
- Roof: Composition
Condition
- New Construction
- New construction: Yes
- Year built: 2026
Details
- Warranty included: Yes
Utilities & green energy
- Sewer: Septic Tank
- Water: Public
- Utilities for property: Cable Available, Electricity Available, Phone Available, Water Available
Community & HOA
Community
- Features: Lake, Shared Dock
- Subdivision: Harbour Shores
HOA
- Has HOA: Yes
- Services included: Maintenance Grounds
Location
- Region: Jackson
Financial & listing details
- Price per square foot: $182/sqft
- Annual tax amount: $300
- Date on market: 9/1/2026
- Cumulative days on market: 24 days
- Listing agreement: Exclusive Right To Sell
- Electric utility on property: Yes
Estimated market value
$548,200
$521,000 - $576,000
$2,789/mo
Price history
| Date | Event | Price |
|---|---|---|
| 9/1/2026 | Listed for sale | $550,000$182/sqft |
Source:  GAMLS #10836880 Report a problem GAMLS #10836880 Report a problem | ||
| 9/1/2026 | Listing removed | $550,000$182/sqft |
Source: GAMLS #10817101 Report a problem | ||
| 8/28/2026 | Price change | $550,000-4.3%$182/sqft |
Source: GAMLS #10817101 Report a problem | ||
| 4/1/2026 | Listed for sale | $575,000$190/sqft |
Source: GAMLS #10722264 Report a problem | ||
| 4/1/2026 | Listing removed | $575,000$190/sqft |
Source: GAMLS #10711034 Report a problem | ||
| 3/16/2026 | Listed for sale | $575,000$190/sqft |
Source: GAMLS #10711034 Report a problem | ||
Public tax history
Tax history is unavailable.
Monthly payment
Est. payment
Payment breakdown
Explore the cost of this home by adjusting the details. Changes won't be saved.Climate risks
Neighborhood: 30233
Nearby schools
Schools provided by the listing agent
- Elementary: Hubbard
- Middle: Monroe
- High: Mary Persons
Source: GAMLS. This data may not be complete. We recommend contacting the local school district to confirm school assignments for this home.

Similar homes
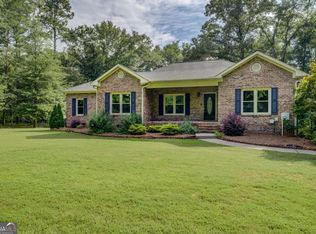
- $599,9004 bd3 ba2.5k sqft109 Dub Walker Rd, Jackson, GA 30233Active

 MLS ID #10836840, Brian O'Neal, SouthSide, REALTORS. GAMLS
 - $472,1904 bd3 ba2.5k sqft302 Hudson Ct, Jackson, GA 30233Active
 GAMLS
GAMLS - $469,9004 bd3 ba2.1k sqft333 High Falls Rd, Jackson, GA 30233Active
 MLS ID #10843921, Jordan Chandler West, Dwelli. GAMLS
 - $499,9994 bd4 ba3.2k sqft397 Oak Grove Path, Griffin, GA 30224Active
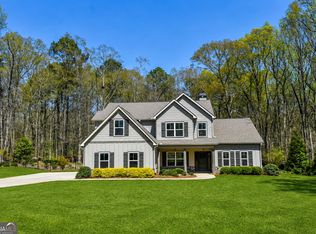 MLS ID #10852111, Susannah Thompson, McLeRoy Realty. GAMLS
 - $500,0005 bd4 ba3.2k sqft90 Timber Dr, Forsyth, GA 31029ActiveMLS ID #10838121, Elnora Linton, Keller Williams Realty Atl. Partners. GAMLS
- $424,9005 bd3 ba3k sqft231 Homestead Cir, Forsyth, GA 31029ActiveMLS ID #10834559, Erin Hicks, The Legacy Real Estate Group. GAMLS
- $549,9005 bd4 ba3.2k sqft61 Triple Crown Way, Forsyth, GA 31029ActiveMLS ID #10787315, Parker Moore, Rivoli Realty. GAMLS
- $480,0004 bd4 ba2.4k sqft202 River Point Way, Jackson, GA 30233ActiveMLS ID #10763711, Caelyn Tackett, Georgia Real Estate Team. GAMLS
- $549,0003 bd3 ba2.3k sqft1050 Morgan Dairy Rd, Milner, GA 30257ActiveMLS ID #10824426, The Sims Team, Georgia Hometown Realty. GAMLS
- $549,9003 bd3 ba2.1k sqft300 Cook Rd, Griffin, GA 30224ActiveMLS ID #10832642, Staci Donaldson, HR Heritage Realty, Inc.. GAMLS
- $544,9004 bd3 ba2.8k sqft210 Hidden Falls Walk, Griffin, GA 30224ActiveMLS ID #10823231, Lora W Ballard, Murray Company, Realtors. GAMLS
- $544,9004 bd3 ba2.6k sqft21 Oak Grove Trl, Griffin, GA 30224ActiveMLS ID #10805183, Lora W Ballard, Murray Company, Realtors. GAMLS
- $719,9994 bd4 ba3.2k sqft381 Preakness Way, Forsyth, GA 31029ActiveMLS ID #10845419, Mary Gregory, Atlanta Communities. GAMLS
- $619,9004 bd3 ba2.4k sqft195 Keys Ferry Rd, Jackson, GA 30233ActiveMLS ID #10798913, Allison Elliott, Real Broker, LLC. GAMLS
- $455,0003 bd3 ba2.2k sqft1577 Stark Rd, Jackson, GA 30233ActiveMLS ID #10783252, Krystal East, The Legacy Real Estate Group. GAMLS
- $525,0004 bd3 ba2.9k sqft146 Aubree Way, McDonough, GA 30252ActiveMLS ID #10785159, Amber Jones, Crye-Leike, Realtors. GAMLS
- $367,5003 bd2 ba1.7k sqft293 High Falls Rd, Jackson, GA 30233ActiveMLS ID #10817835, Amy Folsom, BHHS Georgia Properties. GAMLS
- $539,9005 bd3 ba2.7k sqft88 Conner Ln, Williamson, GA 30292ActiveMLS ID #10847852, Tonya Jones Group, BHHS Georgia Properties. GAMLS
- $674,9005 bd3 ba2.8k sqft305 Preakness Way, Forsyth, GA 31029ActiveMLS ID #10802054, Lindsey White, Franks & White LLC. GAMLS
