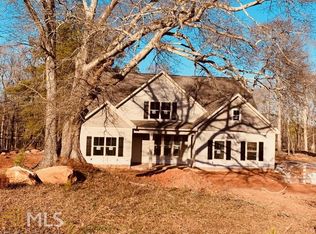
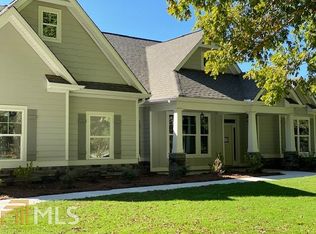
Welcome to the Grove Park Plan, one of Dustin Shaw Homes' most sought-after designs, combining timeless craftsman style with modern elegance. Features You'll Love: Hardwood Floors throughout the foyer, kitchen, dining, and great room. DSH Signature Windows that flood the home with natural light. High Ceilings & Crown Molding for a touch of sophistication. Main Level Highlights: Spacious Master Suite with trey ceilings, a luxurious soaking tub, separate shower, double vanities, and extra-large his and her closets. An additional bedroom and full bath on the main level, perfect for guests or an office space. Upper Level Comfort: Two additional bedrooms, each with its own full bath and double vanities. A versatile bonus room with endless possibilities-game room, home office, or playroom! This stunning home blends functionality with style, offering plenty of space for your lifestyle needs. And add 5.99% 30 year with qualifying buyer
Active
$544,900
21 Oak Grove Trl, Griffin, GA 30224
4beds
2,643sqft
Single Family Residence
Built in 2023
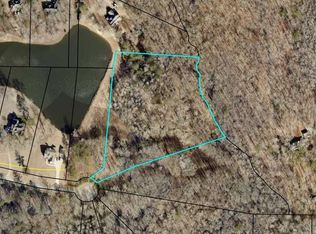
2.79 Acres Lot
$543,200 Zestimate®
$206/sqft
$60/mo HOA
What's special
Separate showerLuxurious soaking tubDouble vanities
- 92 days
- 171
- 14
Likely to sell faster than
Zillow last checked:
Listing updated:
Listed by:
Lora W Ballard 770-468-0029,
Murray Company, Realtors
Source: GAMLS,MLS#: 10805183
Facts & features
Interior
Bedrooms & bathrooms
- Bedrooms: 4
- Bathrooms: 3
- Full bathrooms: 3
- Main level bathrooms: 2
- Main level bedrooms: 2
Rooms
- Room types: Foyer, Laundry, Bonus Room, Family Room
Dining room
- Features: Separate Room
Kitchen
- Features: Breakfast Bar, Breakfast Room, Kitchen Island, Pantry, Solid Surface Counters
Heating
- Electric, Central, Heat Pump, Zoned
Cooling
- Electric, Ceiling Fan(s), Central Air, Heat Pump, Zoned
Appliances
- Included: Electric Water Heater, Microwave, Oven/Range (Combo), Stainless Steel Appliance(s)
- Laundry: Other
Features
- Tray Ceiling(s), Vaulted Ceiling(s), High Ceilings, Double Vanity, Soaking Tub, Separate Shower, Tile Bath, Walk-In Closet(s), Master On Main Level
- Flooring: Hardwood, Tile, Carpet
- Basement: None
- Number of fireplaces: 1
- Fireplace features: Family Room
Interior area
- Total structure area: 2,643
- Total interior livable area: 2,643 sqft
- Finished area above ground: 2,643
- Finished area below ground: 0
Property
Parking
- Parking features: Attached, Garage Door Opener, Garage, Kitchen Level, Side/Rear Entrance
- Has attached garage: Yes
Features
- Levels: Two
- Stories: 2
- Patio & porch: Porch, Patio
Lot
- Size: 2.79 Acres
- Features: Private
Details
- Parcel number: 086 201
Construction
Type & style
- Home type: SingleFamily
- Architectural style: Craftsman
- Property subtype: Single Family Residence
Materials
- Concrete
- Foundation: Slab
- Roof: Composition
Condition
- New Construction
- New construction: Yes
- Year built: 2023
Details
- Warranty included: Yes
Utilities & green energy
- Sewer: Septic Tank
- Water: Public
- Utilities for property: Underground Utilities, Electricity Available, Water Available
Community & HOA
Community
- Features: Lake, Playground, Street Lights
- Subdivision: Oak Grove
HOA
- Has HOA: Yes
- Services included: Swimming, Tennis
- HOA fee: $720 annually
Location
- Region: Griffin
Financial & listing details
- Price per square foot: $206/sqft
- Tax assessed value: $515,216
- Annual tax amount: $500
- Date on market: 7/14/2026
- Cumulative days on market: 92 days
- Listing agreement: Exclusive Right To Sell
- Electric utility on property: Yes
Estimated market value
$543,200
$516,000 - $570,000
$2,899/mo
Price history
| Date | Event | Price |
|---|---|---|
| 7/14/2026 | Listed for sale | $544,900-1.8%$206/sqft |
Source:  GAMLS #10805183 Report a problem GAMLS #10805183 Report a problem | ||
| 6/25/2026 | Listing removed | $554,700$210/sqft |
Source: GAMLS #10766156 Report a problem | ||
| 5/16/2026 | Listed for sale | $554,700$210/sqft |
Source: GAMLS #10766156 Report a problem | ||
| 5/16/2026 | Listing removed | $554,700$210/sqft |
Source: GAMLS #10664711 Report a problem | ||
| 4/13/2026 | Listed for sale | $554,700$210/sqft |
Source: GAMLS #10664711 Report a problem | ||
| 1/28/2026 | Pending sale | $554,700$210/sqft |
Source: GAMLS #10664711 Report a problem | ||
| 1/3/2026 | Listed for sale | $554,700$210/sqft |
Source: GAMLS #10664711 Report a problem | ||
| 12/30/2025 | Listing removed | $554,700$210/sqft |
Source: GAMLS #10576093 Report a problem | ||
| 10/16/2025 | Price change | $554,7000%$210/sqft |
Source: GAMLS #10626510 Report a problem | ||
| 8/1/2025 | Listed for sale | $554,701+0%$210/sqft |
Source: GAMLS #10576093 Report a problem | ||
| 8/1/2025 | Listing removed | $554,700$210/sqft |
Source: GAMLS #10535510 Report a problem | ||
| 6/3/2025 | Listed for sale | $554,700$210/sqft |
Source: GAMLS #10535510 Report a problem | ||
| 5/30/2025 | Listing removed | $554,700$210/sqft |
Source: GAMLS #10488251 Report a problem | ||
| 3/28/2025 | Listed for sale | $554,700$210/sqft |
Source: GAMLS #10488251 Report a problem | ||
| 3/27/2025 | Listing removed | $554,700$210/sqft |
Source: GAMLS #10432661 Report a problem | ||
| 3/23/2025 | Price change | $554,700-1.8%$210/sqft |
Source: GAMLS #10432661 Report a problem | ||
| 3/17/2025 | Price change | $564,700-1.8%$214/sqft |
Source: GAMLS #10432661 Report a problem | ||
| 1/1/2025 | Listed for sale | $574,900$218/sqft |
Source: GAMLS #10432661 Report a problem | ||
| 11/5/2024 | Listing removed | $574,900$218/sqft |
Source: GAMLS #10400352 Report a problem | ||
| 10/23/2024 | Listed for sale | $574,900$218/sqft |
Source: GAMLS #10400352 Report a problem | ||
| 9/8/2024 | Listing removed | $574,900$218/sqft |
Source: GAMLS #10364935 Report a problem | ||
| 8/25/2024 | Listed for sale | $574,900$218/sqft |
Source: GAMLS #10364935 Report a problem | ||
| 8/15/2024 | Listing removed | -- |
Source: GAMLS #20178688 Report a problem | ||
| 4/11/2024 | Listed for sale | $574,900+35.3%$218/sqft |
Source: GAMLS #20178688 Report a problem | ||
| 10/12/2007 | Sold | $425,000$161/sqft |
Source: Public Record Report a problem | ||
Public tax history
| Year | Property taxes | Tax assessment |
|---|---|---|
| 2025 | $4,815 +8.9% | $206,086 +14.8% |
| 2024 | $4,422 +1073.7% | $179,440 +1080.5% |
| 2023 | $377 -14.6% | $15,200 |
| 2022 | $441 -3.4% | $15,200 |
| 2021 | $456 -13% | $15,200 |
| 2020 | $525 +89.8% | $15,200 +90% |
| 2019 | $276 +0.8% | $8,000 |
| 2018 | $274 +7.8% | $8,000 |
| 2017 | $254 -7.2% | $8,000 |
| 2016 | $274 +7.8% | $8,000 |
| 2015 | $254 +5% | $8,000 |
| 2014 | $242 -1.4% | $8,000 |
| 2013 | $246 | $8,000 |
| 2012 | -- | -- |
| 2011 | -- | -- |
| 2010 | -- | -- |
| 2009 | $734 -1.9% | $27,200 |
| 2008 | $748 | $27,200 |
| 2006 | -- | $27,200 |
Find assessor info on the county website
Monthly payment
Est. payment
Payment breakdown
Explore the cost of this home by adjusting the details. Changes won't be saved.Climate risks
Neighborhood: 30224
Nearby schools
Schools provided by the listing agent
- Elementary: Pike
- Middle: Pike
- High: Pike
Source: GAMLS. This data may not be complete. We recommend contacting the local school district to confirm school assignments for this home.
Similar homes
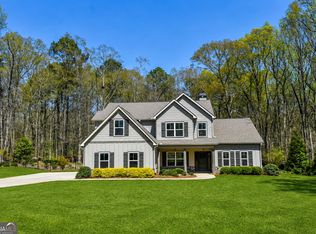
- $499,9994 bd4 ba3.2k sqft397 Oak Grove Path, Griffin, GA 30224Active
 MLS ID #10852111, Susannah Thompson, McLeRoy Realty. GAMLS
 - $543,0004 bd3 ba2.8k sqft210 Hidden Falls Walk, Griffin, GA 30224Active
 MLS ID #10823231, Lora W Ballard, Murray Company, Realtors. GAMLS
 - $499,5004 bd3 ba2.8k sqft1112 Sage Dr #7, Griffin, GA 30224Active
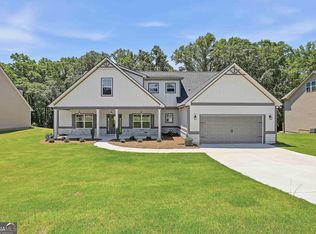 MLS ID #10710826, Sharon Ryals, Lindsey Marketing Group. GAMLS
 - $390,0004 bd2 ba2.7k sqft43 Wellington Dr, Griffin, GA 30224Active
 MLS ID #10840190, Mark Spain, Mark Spain Real Estate. GAMLS
 - $409,0005 bd3 ba3k sqft2018 Emily Jane Dr, Griffin, GA 30224ActiveMLS ID #10853092, Deanna Crawford, RE/MAX SOUTHERN. GAMLS
- $659,0005 bd3 ba3.1k sqft2002 Millstream Ct, Griffin, GA 30224ActiveMLS ID #10835086, Lora W Ballard, Murray Company, Realtors. GAMLS
- $334,9004 bd3 ba2.7k sqft1202 Coldwater Ct, Griffin, GA 30224ActiveMLS ID #10853767, Ivette R Tillman, Keller Williams Realty Atl. Partners. GAMLS
- $474,9004 bd4 ba2.8k sqft1838 Highway 362 W, Williamson, GA 30292ActiveMLS ID #10854634, Tommy Allen Jr., Jason Mitchell Real Estate Georgia. GAMLS
- $544,9004 bd4 ba2.9k sqft360 Cammie Way, Williamson, GA 30292ActiveMLS ID #10847796, Tonya Jones Group, BHHS Georgia Properties. GAMLS
- $389,9004 bd4 ba2.7k sqft1232 Buttermilk Ln, Griffin, GA 30224ActiveMLS ID #10847441, Kathy Slade, Murray Company, Realtors. GAMLS
- $535,0006 bd4 ba3.4k sqft245 Westchester Dr, Griffin, GA 30223ActiveMLS ID #10833935, Kim Diamond, Joe Stockdale Real Estate. GAMLS
- $495,0004 bd3 ba2.9k sqft130 Maple Ln, Williamson, GA 30292ActiveMLS ID #10824060, Philip Corley, Keller Williams Realty Atl. Partners. GAMLS
- $539,9005 bd3 ba2.7k sqft88 Conner Ln, Williamson, GA 30292ActiveMLS ID #10847852, Tonya Jones Group, BHHS Georgia Properties. GAMLS
- $549,0003 bd3 ba2.3k sqft1050 Morgan Dairy Rd, Milner, GA 30257ActiveMLS ID #10824426, The Sims Team, Georgia Hometown Realty. GAMLS
- $345,0004 bd3 ba1.8k sqft1463 Gloria St, Griffin, GA 30224ActiveMLS ID #10870280, Krystal East, The Legacy Real Estate Group. GAMLS
- $529,9004 bd3 ba2k sqft332 Cammie Way, Williamson, GA 30292ActiveMLS ID #10848637, Tonya Jones Group, BHHS Georgia Properties. GAMLS
- $503,5004 bd3 ba2.7k sqft294 Conner Ln, Williamson, GA 30292ActiveMLS ID #10632627, Adriane Bomar, Dwelli. GAMLS
- $599,0005 bd5 ba3.3k sqft450 Ashley Glen Dr, Williamson, GA 30292ActiveMLS ID #10818790, Steven Cooper, eXp Realty. GAMLS
- $449,9004 bd4 ba2.7k sqft59 Huntington Way, Williamson, GA 30292ActiveMLS ID #10820145, Sarah McKee, Watkins Real Estate Associates. GAMLS
- $599,0005 bd3 ba2.6k sqft175 Crabapple Rd, Fayetteville, GA 30215ActiveMLS ID #10868627, Shaun Benton, Keller Williams Realty Atl. Partners. GAMLS
