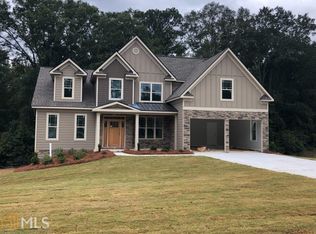
Bellinger B - This is a 4 bedroom 3 full bath home with an open concept oversized kitchen and Owners suite on the main level that is very private & secluded from the rest of home. Also on the main level are 2 additional bedrooms, another bathroom and dining room. The upper floor also hosts an additional bedroom and bathroom. Under Construction. ALL ELECTRIC COMMUNITY. BUILDER IS OFFERING $28,000.00 SELLER INCENTIVE that can be used towards closing cost or use to reduced sales price also $2000.00 lender incentive with preferred lenders on contracts . To HONOR INCENTIVES home needs to close with 45 days of executed contract.
Active
$499,500
1112 Sage Dr #7, Griffin, GA 30224
4beds
2,807sqft
Single Family Residence
Built in 2023
0.57 Acres Lot
$495,300 Zestimate®
$178/sqft
$38/mo HOA
What's special
Dining roomOpen concept oversized kitchen
- 208 days
- 82
- 4
Zillow last checked:
Listing updated:
Listed by:
Sharon Ryals 404-557-9061,
Lindsey Marketing Group
Source: GAMLS,MLS#: 10710826
Facts & features
Interior
Bedrooms & bathrooms
- Bedrooms: 4
- Bathrooms: 3
- Full bathrooms: 3
- Main level bathrooms: 2
- Main level bedrooms: 3
Rooms
- Room types: Family Room
Dining room
- Features: Separate Room
Kitchen
- Features: Breakfast Area, Pantry, Solid Surface Counters
Heating
- Central, Dual, Electric, Zoned
Cooling
- Ceiling Fan(s), Central Air, Electric, Zoned
Appliances
- Included: Cooktop, Dishwasher, Electric Water Heater, Ice Maker, Microwave, Oven, Stainless Steel Appliance(s)
- Laundry: Mud Room, Other
Features
- Double Vanity, High Ceilings, Master On Main Level, Other, Separate Shower, Split Bedroom Plan, Walk-In Closet(s)
- Flooring: Carpet, Other, Tile, Vinyl
- Windows: Double Pane Windows
- Basement: None
- Attic: Pull Down Stairs
- Number of fireplaces: 1
Interior area
- Total structure area: 2,807
- Total interior livable area: 2,807 sqft
- Finished area above ground: 2,807
- Finished area below ground: 0
Property
Parking
- Total spaces: 2
- Parking features: Attached, Garage, Garage Door Opener
- Has attached garage: Yes
Features
- Levels: Two
- Stories: 2
- Patio & porch: Patio
Lot
- Size: 0.57 Acres
- Features: Level
Details
- Additional structures: Tennis Court(s)
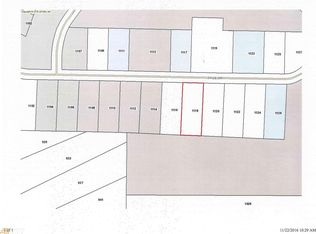
- Parcel number: 230B01007
Construction
Type & style
- Home type: SingleFamily
- Architectural style: Craftsman
- Property subtype: Single Family Residence
Materials
- Concrete
- Foundation: Slab
- Roof: Composition
Condition
- New Construction
- New construction: Yes
- Year built: 2023
Details
- Warranty included: Yes
Utilities & green energy
- Sewer: Public Sewer
- Water: Public
- Utilities for property: Cable Available, Sewer Connected, Underground Utilities
Community & HOA
Community
- Features: Clubhouse, Pool, Tennis Court(s)
- Security: Security System
- Subdivision: The Meadows
HOA
- Has HOA: Yes
- Services included: Other, Swimming, Tennis
- HOA fee: $450 annually
Location
- Region: Griffin
Financial & listing details
- Price per square foot: $178/sqft
- Date on market: 3/15/2026
- Cumulative days on market: 209 days
- Listing agreement: Exclusive Right To Sell
- Listing terms: Cash,Conventional,FHA,VA Loan
Estimated market value
$495,300
$471,000 - $520,000
$2,928/mo
Price history
| Date | Event | Price |
|---|---|---|
| 3/16/2026 | Listed for sale | $499,500$178/sqft |
Source:  GAMLS #10710826 Report a problem GAMLS #10710826 Report a problem | ||
Public tax history
Tax history is unavailable.
Monthly payment
Est. payment
Payment breakdown
Explore the cost of this home by adjusting the details. Changes won't be saved.Climate risks
Neighborhood: 30224
Nearby schools
Schools provided by the listing agent
- Elementary: Crescent Road
- Middle: Rehoboth Road
- High: Spalding
Source: GAMLS. This data may not be complete. We recommend contacting the local school district to confirm school assignments for this home.
Similar homes
- $544,9004 bd3 ba2.6k sqft21 Oak Grove Trl, Griffin, GA 30224Active

 MLS ID #10805183, Lora W Ballard, Murray Company, Realtors. GAMLS
 - $499,5004 bd3 ba2.9k sqft130 Maple Ln, Williamson, GA 30292Active
 MLS ID #10824060, Philip Corley, Keller Williams Realty Atl. Partners. GAMLS
 - $300,0004 bd3 ba1.9k sqft210 Glenview Trl, Griffin, GA 30224Active
 MLS ID #10858113, Tanya Pickens, Opendoor Brokerage. GAMLS
 - $659,0005 bd3 ba3.1k sqft2002 Millstream Ct, Griffin, GA 30224Active
 MLS ID #10835086, Lora W Ballard, Murray Company, Realtors. GAMLS
 - $474,9004 bd4 ba2.8k sqft1838 Highway 362 W, Williamson, GA 30292ActiveMLS ID #10854634, Tommy Allen Jr., Jason Mitchell Real Estate Georgia. GAMLS
- $289,0005 bd3 ba2k sqft145 Hunts Mill Cir, Griffin, GA 30224ActiveMLS ID #10818118, Tanya Pickens, Opendoor Brokerage. GAMLS
- $495,0004 bd3 ba2.4k sqft299 Cammie Way Lot 46, Williamson, GA 30292ActiveMLS ID #10793921, Jessica Mottola, Evergreen Turnkey Solutions. GAMLS
- $539,9005 bd3 ba2.7k sqft88 Conner Ln, Williamson, GA 30292ActiveMLS ID #10847852, Tonya Jones Group, BHHS Georgia Properties. GAMLS
- $459,9004 bd4 ba3k sqft1746 Cardinal Dr, Griffin, GA 30223ActiveMLS ID #10821999, Tony L Jones, Keller Williams Southern Premier RE. GAMLS
- $529,9004 bd3 ba2k sqft332 Cammie Way, Williamson, GA 30292ActiveMLS ID #10848637, Tonya Jones Group, BHHS Georgia Properties. GAMLS
- $309,9004 bd3 ba2k sqft135 Hunts Mill Cir, Griffin, GA 30224ActiveMLS ID #10819073, Christy Mehring, Southern Classic Realtors. GAMLS
- $544,9004 bd4 ba2.9k sqft360 Cammie Way, Williamson, GA 30292ActiveMLS ID #10847796, Tonya Jones Group, BHHS Georgia Properties. GAMLS
- $450,0004 bd4 ba3.2k sqft30 Timber Dr, Forsyth, GA 31029ActiveMLS ID #10767988, Tanya Pickens, Opendoor Brokerage. GAMLS
- $494,9005 bd3 ba3.5k sqft384 Traditions Ln, Hampton, GA 30228ActiveMLS ID #10794455, Shenisa Ennis, eXp Realty. GAMLS
- $550,0004 bd5 ba3k sqft546 Harbour Shrs, Jackson, GA 30233ActiveMLS ID #10856158, Amy Scott, The Legacy Real Estate Group. GAMLS
- $479,9004 bd3 ba2.4k sqft166 Midway Rd, Barnesville, GA 30204ActiveMLS ID #10847706, Mary Ann Wells, Benham Realty Group. GAMLS
- $460,0004 bd2 ba2.3k sqft1060 Patterson Rd, Griffin, GA 30223ActiveMLS ID #10835783, Leslie McClelland, Coldwell Banker Bullard Realty. GAMLS
- $469,9004 bd2 ba2.1k sqft54 Melville Brown Rd, Williamson, GA 30292ActiveMLS ID #10773774, Mary Ann Wells, Benham Realty Group. GAMLS
- $458,0004 bd3 ba2.8k sqft132 Whitworth Dr, Locust Grove, GA 30248ActiveMLS ID #10836100, Cindy Carter, Blue Door Associates, LLC. GAMLS
- $305,9004 bd3 ba1.8k sqft133 Hunts Mill Cir, Griffin, GA 30224ActiveMLS ID #10819348, Christy Mehring, Southern Classic Realtors. GAMLS
