This brand new construction home is a 2-story with 2,074 heated sq ft, 4 bedrooms/2.5 baths (owners suite on the main floor), in a small sidewalk community. Futral/Rehoboth/Spalding school district. Easy access to Forsyth, Jackson, Macon, Locust Grove, Barnesville and I75. Front porch and covered back porch. The kitchen has granite tops and s/s appliances (stove, microwave and dishwasher), overlooking the family room w/fireplace and separate dining area. The owner's suite is on the main and features his/her sinks, soaking tub and shower, and a walk in closet. Spacious laundry room on the main floor. Upstairs: 3 bedrooms and a full bath with double sink vanity that is separate from the tub/shower area. One of the upstairs bedrooms is extra large and the other 2 bedrooms have walk-in closets. Luxury vinyl flooring and carpet. Bathroom vanities are comfort height. Total electric. This home will be ready for move-in late September. Builder: Meredith Homes Inc. We do have 2 homes under construction at this location. Ask Christy about our Builder ($4k) PLUS Lender ($3k) Incentives. The HOA is voluntary. Scroll through the photos to see a previous build (colors/features/finishes may vary)
Active
$309,900
135 Hunts Mill Cir, Griffin, GA 30224
4beds
2,074sqft
Single Family Residence
Built in 2026
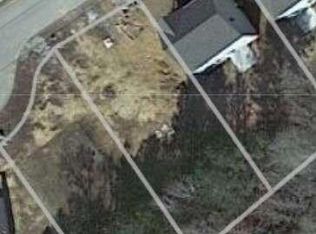
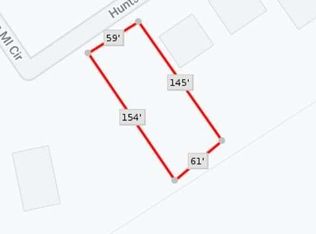
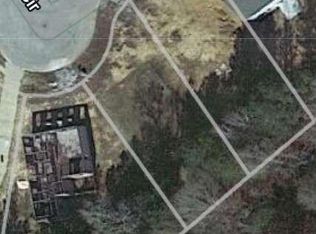
8,712 Square Feet Lot
$309,600 Zestimate®
$149/sqft
$35/mo HOA
What's special
Front porchSeparate dining areaCovered back porch
- 65 days
- 92
- 11
Zillow last checked:
Listing updated:
Listed by:
Christy Mehring 678-300-3756,
Southern Classic Realtors
Source: GAMLS,MLS#: 10819073
Facts & features
Interior
Bedrooms & bathrooms
- Bedrooms: 4
- Bathrooms: 3
- Full bathrooms: 2
- 1/2 bathrooms: 1
- Main level bathrooms: 1
- Main level bedrooms: 1
Rooms
- Room types: Family Room, Foyer, Laundry
Kitchen
- Features: Breakfast Bar, Kitchen Island, Pantry, Solid Surface Counters
Heating
- Electric, Heat Pump
Cooling
- Ceiling Fan(s), Electric, Heat Pump
Appliances
- Included: Dishwasher, Electric Water Heater, Microwave, Oven/Range (Combo), Stainless Steel Appliance(s)
- Laundry: Upper Level
Features
- Master On Main Level, Separate Shower, Soaking Tub, Walk-In Closet(s)
- Flooring: Carpet, Laminate
- Basement: None
- Attic: Pull Down Stairs
- Number of fireplaces: 1
- Fireplace features: Family Room
Interior area
- Total structure area: 2,074
- Total interior livable area: 2,074 sqft
- Finished area above ground: 2,074
- Finished area below ground: 0
Property
Parking
- Parking features: Attached, Garage, Garage Door Opener
- Has attached garage: Yes
Features
- Levels: Two
- Stories: 2
- Patio & porch: Porch
Lot
- Size: 8,712 Square Feet
- Features: Level
Details
- Parcel number: 229 03014
Construction
Type & style
- Home type: SingleFamily
- Architectural style: Craftsman
- Property subtype: Single Family Residence
Materials
- Brick, Concrete, Wood Siding
- Foundation: Slab
- Roof: Composition
Condition
- Under Construction
- New construction: Yes
- Year built: 2026
Details
- Warranty included: Yes
Utilities & green energy
- Sewer: Public Sewer
- Water: Public
- Utilities for property: Sewer Connected, Underground Utilities
Community & HOA
Community
- Features: Playground
- Subdivision: Hunts Mill Estates
HOA
- Has HOA: Yes
- Services included: Management Fee, Other
- HOA fee: $425 annually
Location
- Region: Griffin
Financial & listing details
- Price per square foot: $149/sqft
- Tax assessed value: $30,000
- Annual tax amount: $775
- Date on market: 8/4/2026
- Cumulative days on market: 65 days
- Listing agreement: Exclusive Right To Sell
- Listing terms: 1031 Exchange,Cash,Conventional,FHA,VA Loan
Estimated market value
$309,600
$294,000 - $325,000
$2,289/mo
Price history
| Date | Event | Price |
|---|---|---|
| 8/4/2026 | Listed for sale | $309,900+788%$149/sqft |
Source:  GAMLS #10819073 Report a problem GAMLS #10819073 Report a problem | ||
| 12/1/2023 | Listing removed | $34,900$17/sqft |
Source:  FMLS GA #7268490 Report a problem FMLS GA #7268490 Report a problem | ||
| 9/27/2023 | Price change | $34,900-12.5%$17/sqft |
Source: FMLS GA #7268490 Report a problem | ||
| 8/30/2023 | Listed for sale | $39,900$19/sqft |
Source: FMLS GA #7268490 Report a problem | ||
Public tax history
| Year | Property taxes | Tax assessment |
|---|---|---|
| 2025 | $425 -1.1% | $12,000 |
| 2024 | $429 -0.1% | $12,000 |
| 2023 | $430 +18.2% | $12,000 +20% |
| 2022 | $364 +150% | $10,000 +150% |
| 2021 | $145 -2.3% | $4,000 |
| 2020 | $149 -2.6% | $4,000 |
| 2019 | $153 +2.8% | $4,000 |
| 2018 | $149 | $4,000 |
Find assessor info on the county website
Monthly payment
Est. payment
Payment breakdown
Explore the cost of this home by adjusting the details. Changes won't be saved.Climate risks
Neighborhood: 30224
Nearby schools
Schools provided by the listing agent
- Elementary: Futral Road
- Middle: Rehoboth Road
- High: Spalding
Source: GAMLS. This data may not be complete. We recommend contacting the local school district to confirm school assignments for this home.
Similar homes
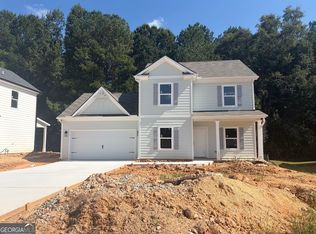
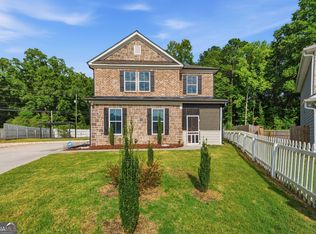
- $305,9004 bd3 ba1.8k sqft133 Hunts Mill Cir, Griffin, GA 30224Active
 MLS ID #10819348, Christy Mehring, Southern Classic Realtors. GAMLS
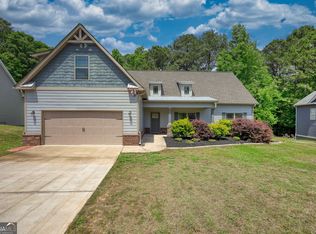
 - $289,0005 bd3 ba2k sqft145 Hunts Mill Cir, Griffin, GA 30224Active
 MLS ID #10818118, Tanya Pickens, Opendoor Brokerage. GAMLS
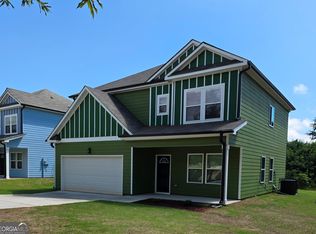
 - $365,0004 bd3 ba2.5k sqft103 Coldwater Ln, Griffin, GA 30223Active
 MLS ID #10835797, Hillary Taylor, Pinnacle Realtors. GAMLS
 - $290,0004 bd3 ba2.1k sqft444 N Hill St, Griffin, GA 30223Active
 MLS ID #10823424, Tyra S Connor, Samone Elite Realty Group LLC. GAMLS
 - $290,0004 bd3 ba2.1k sqft448 N Hill St, Griffin, GA 30223ActiveMLS ID #10843683, Tyra S Connor, Samone Elite Realty Group LLC. GAMLS
- $409,0005 bd3 ba3k sqft2018 Emily Jane Dr, Griffin, GA 30224ActiveMLS ID #10853092, Deanna Crawford, RE/MAX SOUTHERN. GAMLS
- $309,0004 bd2 ba1.5k sqft1208 Hembree Way, Griffin, GA 30223ActiveMLS ID #10775121, Diane O'Cain, SouthSide, REALTORS. GAMLS
- $439,9004 bd4 ba3k sqft1202 Knowles Aly, Griffin, GA 30224ActiveMLS ID #10791136, Robin Hearn, Murray Company, Realtors. GAMLS
- $339,9003 bd2 ba2k sqft186 Connally Pl, Griffin, GA 30223ActiveMLS ID #10798711, Matt J Donahue, Southern Classic Realtors. GAMLS
- $368,0004 bd3 ba2.3k sqft505 Kaitlin Cir, Griffin, GA 30223ActiveMLS ID #10826888, Jordan Freeman, Welcome Home Real Estate Group. GAMLS
- $341,3503 bd2 ba1.8k sqft1041 Holliday Pass #24, Griffin, GA 30223ActiveMLS ID #10809797, Sandra A Shellie, Adams Homes Realty Inc.. GAMLS
- $349,0004 bd2 ba1.4k sqft100 N Rover Rd, Williamson, GA 30292ActiveMLS ID #10799970, Heather McLendon, McLeRoy Realty. GAMLS
- $299,0003 bd2 ba1.5k sqft179 Meadowbrooke Dr, Milner, GA 30257ActiveMLS ID #10845534, Jessica P Kurtz, Georgia Real Estate Team. GAMLS
- $305,0004 bd3 ba2.1k sqft633 Stevens Pl, McDonough, GA 30252ActiveMLS ID #10832137, Eric Baham, Sovereign Real Estate Group. GAMLS
- $358,8504 bd3 ba2.4k sqft1027 Holliday Pass, Griffin, GA 30223ActiveMLS ID #10753447, Yolanda Wade, Adams Homes Realty Inc.. GAMLS
- $364,3504 bd2 ba1.9k sqft1033 Holliday Pass, Griffin, GA 30223ActiveMLS ID #10847391, Sandra A Shellie, Adams Homes Realty Inc.. GAMLS
- $318,5004 bd4 ba2.8k sqft1367 Midnight Ride Ct, Hampton, GA 30228ActiveMLS ID #10817478, Kelley Kesterson, Pathfinder Realty. GAMLS
- $234,0003 bd3 ba1.7k sqft717 Scales St, Griffin, GA 30224Active Under ContractMLS ID #10764969, Pat Zackery, Coldwell Banker Realty. GAMLS
- $300,0002 bd2 ba1.3k sqft313 Duplin Dr, Griffin, GA 30223ActiveMLS ID #10807289, Sheila Carpenter, Favored Realty Partners. GAMLS
