Welcome to 591 Buster Brown Rd! This beautiful new construction home offers 5 bedrooms, 3 full bathrooms, and 2,307 square feet of thoughtfully designed living space on 4.6 private acres in a peaceful rural setting. The open-concept floor plan seamlessly connects the kitchen and living room, creating an inviting space for everyday living and entertaining. The kitchen features crisp white cabinetry, quartz countertops, a Carrera marble backsplash, and Frigidaire stainless steel appliance package. The living room serves as a stunning focal point with an elegant stone wood-burning fireplace. LVP flooring extends throughout the main level and primary bedroom, while upgraded carpet adds comfort to the secondary bedrooms. One bedroom and a full bathroom are conveniently located on the main level, offering flexibility for guests or a home office. Upstairs, you'll find three additional spacious bedrooms, a full bathroom, and an impressive primary suite featuring generous space, double walk-in closets, a double vanity, and a walk-in shower. Step outside to the covered tongue-and-groove back patio overlooking the expansive backyard, the perfect spot to enjoy the privacy and tranquility of your surroundings. The exterior showcases durable Hardie plank siding complemented by stained shutters, columns, and gables for added character and curb appeal. With modern finishes, a versatile floor plan, and 4.6 acres to enjoy, this brand-new home offers the perfect blend of style, comfort, and peaceful country living.
Active
$475,000
591 Buster Brown Rd, Jackson, GA 30233
5beds
2,304sqft
Single Family Residence
Built in 2026
4.6 Acres Lot
$474,500 Zestimate®
$206/sqft
$-- HOA
What's special
Modern finishesDurable hardie plank sidingDouble walk-in closetsWalk-in showerCarrera marble backsplashQuartz countertopsVersatile floor plan
- 16 days
- 263
- 16
Likely to sell faster than
Zillow last checked:
Listing updated:
Listed by:
Alexis Longmire 678-463-8539,
Market South Properties Inc.
Source: GAMLS,MLS#: 10874775
Facts & features
Interior
Bedrooms & bathrooms
- Bedrooms: 5
- Bathrooms: 3
- Full bathrooms: 3
- Main level bathrooms: 1
- Main level bedrooms: 1
Rooms
- Room types: Other
Dining room
- Features: Dining Rm/Living Rm Combo
Kitchen
- Features: Pantry
Heating
- Central
Cooling
- Central Air
Appliances
- Included: Dishwasher, Electric Water Heater, Oven/Range (Combo), Stainless Steel Appliance(s)
- Laundry: Upper Level
Features
- Double Vanity
- Flooring: Vinyl
- Basement: None
- Number of fireplaces: 1
Interior area
- Total structure area: 2,304
- Total interior livable area: 2,304 sqft
- Finished area above ground: 2,304
- Finished area below ground: 0
Property
Parking
- Total spaces: 2
- Parking features: Attached
- Has attached garage: Yes
Features
- Levels: Two
- Stories: 2
Lot
- Size: 4.6 Acres
- Features: Private
- Residential vegetation: Cleared, Partially Wooded
Details
- Parcel number: 00280005C00
Construction
Type & style
- Home type: SingleFamily
- Architectural style: Craftsman
- Property subtype: Single Family Residence
Materials
- Concrete
- Foundation: Slab
- Roof: Composition
Condition
- New Construction
- New construction: Yes
- Year built: 2026
Details
- Warranty included: Yes
Utilities & green energy
- Sewer: Septic Tank
- Water: Public
- Utilities for property: Cable Available, Electricity Available, High Speed Internet, Phone Available, Water Available
Community & HOA
Community
- Features: None
- Subdivision: None
HOA
- Has HOA: No
- Services included: None
Location
- Region: Jackson
Financial & listing details
- Price per square foot: $206/sqft
- Annual tax amount: $392
- Date on market: 10/17/2026
- Cumulative days on market: 16 days
- Listing agreement: Exclusive Right To Sell
- Listing terms: Cash,Conventional,FHA,USDA Loan,VA Loan
- Electric utility on property: Yes
Estimated market value
$474,500
$451,000 - $498,000
$2,262/mo
Price history
| Date | Event | Price |
|---|---|---|
| 10/17/2026 | Listed for sale | $475,000$206/sqft |
Source:  GAMLS #10874775 Report a problem | ||
| 10/17/2026 | Listing removed | $475,000$206/sqft |
Source: GAMLS #10802174 Report a problem | ||
| 7/9/2026 | Listed for sale | $475,000$206/sqft |
Source: GAMLS #10802174 Report a problem | ||
Public tax history
Tax history is unavailable.
Monthly payment
Est. payment
Payment breakdown
Explore the cost of this home by adjusting the details. Changes won't be saved.Climate risks
Neighborhood: 30233
Nearby schools
Schools provided by the listing agent
- Elementary: Stark
- Middle: Henderson
- High: Jackson
Source: GAMLS. This data may not be complete. We recommend contacting the local school district to confirm school assignments for this home.

Similar homes
- $474,9005 bd3 ba2.6k sqft2385 New Hope Rd Lot 1, Locust Grove, GA 30248Active
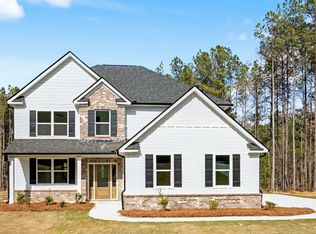
 MLS ID #10881155, Christy Mehring, Brick and Branch Real Estate. GAMLS
- $350,0005 bd3 ba2.4k sqft105 Dawn Ct, Jackson, GA 30233Active
 MLS ID #10882830, S. Chasity Cagle, The Legacy Real Estate Group. GAMLS
- $415,0004 bd3 ba2.6k sqft171 Arrow Point Rd, Jackson, GA 30233Active
 MLS ID #10880731, Amanda K Rivers, Century 21 Integra. GAMLS
- $495,0005 bd3 ba2.8k sqft3921 Peeksville Rd Lot 6, Locust Grove, GA 30248Active
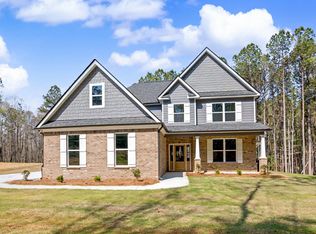 MLS ID #10881067, Amy Mick, Brick and Branch Real Estate. GAMLS
- $579,9004 bd3 ba2.5k sqft109 Dub Walker Rd, Jackson, GA 30233ActiveMLS ID #10882693, Brian O'Neal, SouthSide, REALTORS. GAMLS
- $435,0004 bd4 ba2.4k sqft202 River Point Way, Jackson, GA 30233ActiveMLS ID #10763711, Caelyn Tackett, Georgia Real Estate Team. GAMLS
- $615,0004 bd3 ba2.5k sqft121 Katy Lake Rd, Jackson, GA 30233ActiveMLS ID #10870962, Felicia F Cook, Southern Roots Realty Partners. GAMLS
- $535,0004 bd5 ba3k sqft546 Harbour Shrs, Jackson, GA 30233ActiveMLS ID #10882757, Amy Scott, The Legacy Real Estate Group. GAMLS
- $439,0003 bd3 ba2.2k sqft1577 Stark Rd, Jackson, GA 30233ActiveMLS ID #10783252, Krystal East, The Legacy Real Estate Group. GAMLS
- $499,9004 bd3 ba2.9k sqft146 Aubree Way, McDonough, GA 30252ActiveMLS ID #10873248, Amber Jones, Crye-Leike, Realtors. GAMLS
- $458,0004 bd3 ba2.8k sqft132 Whitworth Dr, Locust Grove, GA 30248ActiveMLS ID #10836100, Cindy Carter, Blue Door Associates, LLC. GAMLS
- $499,9995 bd3 ba3.3k sqft1106 Edward Dr, McDonough, GA 30252ActiveMLS ID #10881876, Brannon Coble, Watkins Real Estate Associates. GAMLS
- $370,0004 bd4 ba2.7k sqft750 Clydes Way, Jackson, GA 30233ActiveMLS ID #10839737, Brittania Dennard, HomeSmart. GAMLS
- $455,0003 bd2 ba1.8k sqft145 Eskew Rd, McDonough, GA 30252ActiveMLS ID #10870197, Carla Daniel, Franks & White LLC. GAMLS
- $467,0824 bd4 ba2.3k sqft476 Lawson Dr #25, Mansfield, GA 30055ActiveGAMLS
- $389,0004 bd3 ba3k sqft207 Arthur Dr, McDonough, GA 30252ActiveMLS ID #10882680, Aleaha Whitus, Chapman Group Realty, Inc.. GAMLS
- $419,9004 bd4 ba2.6k sqft108 Caraway Rd, Locust Grove, GA 30248ActiveMLS ID #10871107, Kathy Lane, Century 21 Integra. GAMLS
- $399,7904 bd3 ba2.5k sqft140 Post Oak Dr, Jackson, GA 30233ActiveGAMLS
- $359,0003 bd2 ba2.3k sqft219 Darwish Dr, McDonough, GA 30252ActiveMLS ID #10882679, Aleaha Whitus, Chapman Group Realty, Inc.. GAMLS
- $495,0005 bd4 ba3.2k sqft90 Timber Dr, Forsyth, GA 31029ActiveMLS ID #10838121, Elnora Linton, Keller Williams Realty Atl. Partners. GAMLS
