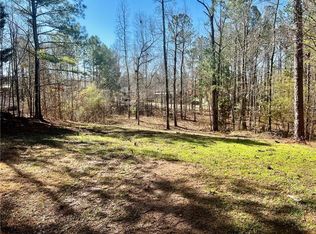
Introducing The Monarch at Stillwater at the Farm, a signature residence thoughtfully designed to combine timeless craftsmanship with modern luxury. Estimated completion in August 2026. Renderings and interior photos are artist renderings for marketing purposes and are intended to illustrate the builder's design vision. Nestled in the desirable Stillwater at the Farm community, this stunning new construction offers approximately 2,634 square feet of beautifully designed living space above grade, plus an unfinished daylight basement ready for future expansion. Best of all, there is no HOA, giving homeowners the freedom to enjoy their property while living in a neighborhood of beautifully maintained homes. From the moment you arrive, you'll appreciate the inviting covered front porch, elegant architectural details, and an open-concept floor plan that welcomes you with abundant natural light, designer finishes, and spacious living areas crafted for both everyday living and entertaining. The gourmet kitchen overlooks the family room and dining area and is designed with quartz countertops, a large center island, walk-in pantry, stainless steel appliances, and designer cabinetry. The main level also features a versatile flex room, a mudroom with a built-in locker zone and bench seating, a convenient laundry room, and a powder room. Upstairs, retreat to the luxurious owner's suite featuring a spa-inspired bath with a separate soaking tub, oversized walk-in shower, dual vanities, and an expansive walk-in closet. Three additional bedrooms, including a private guest suite and a Jack-and-Jill bath, provide exceptional comfort and functionality. The daylight basement offers endless possibilities for future living space, recreation, or additional bedrooms while overlooking a peaceful, wooded backyard that provides exceptional privacy. Ideally located just minutes from shopping, dining, parks, and everyday conveniences, this home also enjoys access to highly regarded Henry County schools. Residents are only a short drive from the new Henry County Aquatic Center & Waterpark, a $55 million recreation destination featuring water slides, a lazy river, competition pools, and family attractions, adding even more appeal to this growing area. The builder is offering up to $12,500 in incentives for buyers that may be used toward closing costs, interest rate buy-down, or other approved buyer expenses. Don't miss this opportunity to own one of Stillwater at the Farm's signature homes before completion.
Active
Price cut: $21K (9/21)
$539,000
1409 Short Ct, McDonough, GA 30252
4beds
2,634sqft
Single Family Residence
Built in 2026
0.75 Acres Lot
$538,200 Zestimate®
$205/sqft
$-- HOA
What's special
Designer finishesLarge center islandOpen-concept floor planAbundant natural lightStainless steel appliancesInviting covered front porchWalk-in pantry
- 84 days
- 606
- 63
Zillow last checked:
Listing updated:
Listed by:
Aleia Kadar 678-471-7926,
Massiah Real Estate Group
Source: GAMLS,MLS#: 10802739
Facts & features
Interior
Bedrooms & bathrooms
- Bedrooms: 4
- Bathrooms: 4
- Full bathrooms: 3
- 1/2 bathrooms: 1
Rooms
- Room types: Family Room, Foyer, Laundry, Office
Dining room
- Features: Seats 12+, Separate Room
Kitchen
- Features: Breakfast Bar, Kitchen Island, Solid Surface Counters, Walk-in Pantry
Heating
- Hot Water, Natural Gas
Cooling
- Ceiling Fan(s), Central Air, Electric
Appliances
- Included: Convection Oven, Dishwasher, Double Oven, Refrigerator, Stainless Steel Appliance(s), Tankless Water Heater
- Laundry: Mud Room
Features
- Double Vanity, High Ceilings, Separate Shower, Soaking Tub, Tray Ceiling(s), Vaulted Ceiling(s), Walk-In Closet(s)
- Flooring: Carpet, Tile, Vinyl
- Windows: Double Pane Windows
- Basement: Daylight,Exterior Entry,Full,Interior Entry,Unfinished
- Number of fireplaces: 1
- Fireplace features: Factory Built
- Common walls with other units/homes: No Common Walls
Interior area
- Total structure area: 2,634
- Total interior livable area: 2,634 sqft
- Finished area above ground: 2,634
- Finished area below ground: 0
Property
Parking
- Parking features: Garage
- Has garage: Yes
Features
- Levels: Two
- Stories: 2
- Patio & porch: Deck, Patio, Porch
Lot
- Size: 0.75 Acres
- Features: Cul-De-Sac
Details
- Parcel number: 153E01080000
- Special conditions: Agent Owned,Agent/Seller Relationship
Construction
Type & style
- Home type: SingleFamily
- Architectural style: Craftsman,Traditional
- Property subtype: Single Family Residence
Materials
- Brick, Concrete, Wood Siding
- Foundation: Slab
- Roof: Composition
Condition
- Under Construction
- New construction: Yes
- Year built: 2026
Utilities & green energy
- Sewer: Septic Tank
- Water: Public
- Utilities for property: Electricity Available, Underground Utilities
Community & HOA
Community
- Features: None
- Subdivision: Stillwater at The Farm
HOA
- Has HOA: No
- Services included: None
Location
- Region: Mcdonough
Financial & listing details
- Price per square foot: $205/sqft
- Tax assessed value: $16,500
- Annual tax amount: $260
- Date on market: 7/10/2026
- Cumulative days on market: 83 days
- Listing agreement: Exclusive Right To Sell
- Listing terms: Cash,Conventional,FHA,VA Loan
- Electric utility on property: Yes
Estimated market value
$538,200
$511,000 - $565,000
$2,972/mo
Price history
| Date | Event | Price |
|---|---|---|
| 9/21/2026 | Price change | $539,000-3.8%$205/sqft |
Source:  GAMLS #10802739 Report a problem GAMLS #10802739 Report a problem | ||
| 7/10/2026 | Listed for sale | $560,000+1317.7%$213/sqft |
Source: GAMLS #10802739 Report a problem | ||
| 5/9/2025 | Sold | $39,500-12.2%$15/sqft |
Source: GAMLS #10475017 Report a problem | ||
| 5/6/2025 | Pending sale | $45,000$17/sqft |
Source: GAMLS #10475017 Report a problem | ||
| 3/10/2025 | Listed for sale | $45,000+21.6%$17/sqft |
Source: GAMLS #10475017 Report a problem | ||
| 12/3/2024 | Sold | $37,000-7.5%$14/sqft |
Source: GAMLS #10394634 Report a problem | ||
| 10/11/2024 | Listed for sale | $40,000+400%$15/sqft |
Source: GAMLS #10394634 Report a problem | ||
| 3/20/2015 | Sold | $8,000$3/sqft |
Source: Public Record Report a problem | ||
Public tax history
| Year | Property taxes | Tax assessment |
|---|---|---|
| 2025 | $309 -0.4% | $6,600 |
| 2024 | $311 +21.6% | $6,600 +22.2% |
| 2023 | $255 0% | $5,400 |
| 2022 | $255 | $5,400 |
| 2021 | $255 +30.6% | $5,400 +40.6% |
| 2020 | $196 +4.9% | $3,840 +6.7% |
| 2019 | $186 | $3,600 +11.1% |
| 2018 | -- | $3,240 +8% |
| 2016 | $163 | $3,000 -40% |
| 2015 | $163 -33.6% | $5,000 |
| 2014 | $246 | $5,000 |
| 2013 | -- | -- |
| 2012 | -- | -- |
| 2011 | -- | -- |
| 2010 | -- | -- |
| 2009 | -- | -- |
| 2008 | $746 -0.6% | -- |
| 2007 | $750 +47.1% | $20,000 |
| 2005 | $510 | $20,000 +44.9% |
| 2004 | $510 | $13,800 |
Find assessor info on the county website
Monthly payment
Est. payment
Payment breakdown
Explore the cost of this home by adjusting the details. Changes won't be saved.Climate risks
Neighborhood: 30252
Nearby schools
Schools provided by the listing agent
- Elementary: Ola
- Middle: Ola
- High: Ola
Source: GAMLS. This data may not be complete. We recommend contacting the local school district to confirm school assignments for this home.
Similar homes
- $550,0004 bd3 ba2.8k sqft2304 Turner Church Rd, McDonough, GA 30252Active
 MLS ID #10788728, Rhonda Duffy, Duffy Realty. GAMLS
 - $539,9995 bd4 ba2.7k sqft2052 SW Whippoorwill Way, Conyers, GA 30094Active
 MLS ID #10841469, April Lockman, Realty of America. GAMLS
 - $579,9004 bd3 ba2.5k sqft109 Dub Walker Rd, Jackson, GA 30233Active
 MLS ID #10856105, Brian O'Neal, SouthSide, REALTORS. GAMLS
 - $469,5004 bd3 ba3.4k sqft2240 Whispering Pines Ln, McDonough, GA 30253Active
 MLS ID #10826113, Steven T Koleno, Beycome Brokerage Realty LLC. GAMLS
 - $449,9934 bd3 ba2.4k sqft636 Leafy Branch Way, McDonough, GA 30253ActiveGAMLS
- $535,9905 bd4 ba3.3k sqft129 SE Honey Creek Rd, Conyers, GA 30094ActiveMLS ID #10725427, Samuel D Bass, DFH Realty Georgia. GAMLS
- $484,9005 bd3 ba2.6k sqft2385 New Hope Rd Lot 1, Locust Grove, GA 30248ActiveMLS ID #10772962, Christy Mehring, Southern Classic Realtors. GAMLS
- $573,2355 bd4 ba3.3k sqft321 Clubland Cir SE, Conyers, GA 30094ActiveMLS ID #10785786, Samuel D Bass, DFH Realty Georgia. GAMLS
- $481,8115 bd4 ba3.3k sqft1513 Sungrown Way, McDonough, GA 30253ActiveGAMLS
- $524,4665 bd4 ba3.8k sqft713 Dunlake Way, Locust Grove, GA 30248New Construction
 FMLS GA
 - $455,0004 bd4 ba2.9k sqft604 Obrians Path, McDonough, GA 30253ActiveMLS ID #10753592, Minjung Chang, Heritage South Realty, LLC. GAMLS
- $560,0003 bd3 ba2.5k sqft5173 Martin St SE, Covington, GA 30014ActiveMLS ID #10832071, Jami Purser, Purser Realty. GAMLS
