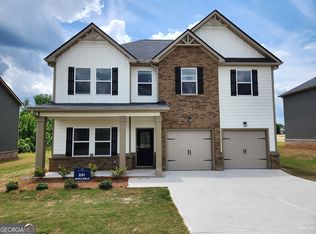
*Pre-Design Center Pricing*The Chesapeake is a beautifully designed two-story, four-sided brick home offering 3,712 square feet of refined living space. With 5 bedrooms, 4 full baths, and a 2-car garage, this home delivers both space and sophistication for modern living. A covered front porch welcomes you into an inviting foyer, where an open-concept layout immediately makes an impression. The living room sits to the left, while the dining room on the right flows effortlessly into the kitchen and breakfast nook-creating a seamless space for entertaining and everyday living. The kitchen overlooks the spacious family room, making it the true heart of the home. Just off the garage, a full bathroom and private fifth bedroom provide the perfect setup for guests or multi-generational living. Upstairs, the expansive primary suite offers a true retreat, complete with a large sitting area and cozy fireplace. Dual walk-in closets lead into a luxurious primary bath featuring a stand-alone tub, LED mirrors, and a double vanity. Three additional bedrooms are generously sized-two share a bathroom, while the third enjoys its own private bath. A conveniently located upstairs laundry room adds everyday ease. Nestled in the sought-after city of McDonough, GA, the Chesapeake provides homeowners with the opportunity to enjoy a lifestyle that blends suburban comfort with modern convenience. McDonough is known for its charming historic square, locally owned restaurants and boutiques, excellent shopping destinations, and easy access to Atlanta via Interstate 75. Residents enjoy a variety of parks, recreational facilities, and year-round community events that create a welcoming, family-friendly atmosphere. With its strong sense of community, growing amenities, and Southern charm, McDonough is an ideal place to live, work, and create lasting memories. Thoughtfully designed with comfort, style, and functionality in mind, the Chesapeake is the perfect place to call home
Pending
$648,190
248 Arcadia Ln, McDonough, GA 30253
5beds
3,712sqft
Single Family Residence
Built in 2026
0.38 Acres Lot
$648,900 Zestimate®
$175/sqft
$83/mo HOA
What's special
Covered front porchOpen-concept layoutSpacious family roomBreakfast nookDining roomLed mirrorsDual walk-in closets
- 56 days |
- 4 |
- 0 |
Zillow last checked:
Listing updated:
Listed by:
Samuel D Bass 404-647-0596,
DFH Realty Georgia
Source: GAMLS,MLS#: 10771188
Facts & features
Interior
Bedrooms & bathrooms
- Bedrooms: 5
- Bathrooms: 4
- Full bathrooms: 4
- Main level bathrooms: 1
- Main level bedrooms: 1
Rooms
- Room types: Laundry
Dining room
- Features: Dining Rm/Living Rm Combo
Kitchen
- Features: Breakfast Area, Breakfast Bar, Solid Surface Counters, Walk-in Pantry
Heating
- Central, Electric
Cooling
- Central Air, Electric
Appliances
- Included: Dishwasher, Disposal, Microwave, Oven/Range (Combo)
- Laundry: Laundry Closet, Upper Level
Features
- Double Vanity, Separate Shower, Soaking Tub, Split Bedroom Plan, Walk-In Closet(s)
- Flooring: Carpet, Tile, Vinyl
- Basement: None
- Has fireplace: No
- Common walls with other units/homes: No Common Walls
Interior area
- Total structure area: 3,712
- Total interior livable area: 3,712 sqft
- Finished area above ground: 3,712
- Finished area below ground: 0
Property
Parking
- Total spaces: 4
- Parking features: Attached, Garage, Garage Door Opener, Kitchen Level
- Has attached garage: Yes
Features
- Levels: Two
- Stories: 2
- Patio & porch: Patio, Porch
Lot
- Size: 0.38 Acres
- Features: Level
Details
- Parcel number: 088G01069000
Construction
Type & style
- Home type: SingleFamily
- Architectural style: Craftsman
- Property subtype: Single Family Residence
Materials
- Brick, Press Board, Rough-Sawn Lumber
- Foundation: Slab
- Roof: Composition
Condition
- New Construction
- New construction: Yes
- Year built: 2026
Details
- Warranty included: Yes
Utilities & green energy
- Sewer: Public Sewer
- Water: Public
- Utilities for property: Electricity Available, Underground Utilities, Water Available
Community & HOA
Community
- Features: Park, Playground, Pool, Sidewalks, Street Lights
- Security: Carbon Monoxide Detector(s), Smoke Detector(s)
- Subdivision: Reserve at Hickory Hills
HOA
- Has HOA: Yes
- Services included: Swimming
- HOA fee: $1,000 annually
Location
- Region: Mcdonough
Financial & listing details
- Price per square foot: $175/sqft
- Date on market: 5/25/2026
- Listing agreement: Exclusive Right To Sell
- Listing terms: Cash,Conventional,FHA,VA Loan
- Electric utility on property: Yes
Estimated market value
$648,900
$616,000 - $681,000
$3,284/mo
Price history
| Date | Event | Price |
|---|---|---|
| 5/25/2026 | Pending sale | $648,190$175/sqft |
Source:  GAMLS #10771188 Report a problem GAMLS #10771188 Report a problem | ||
| 5/25/2026 | Listed for sale | $648,190$175/sqft |
Source: GAMLS #10771188 Report a problem | ||
Public tax history
Tax history is unavailable.
Monthly payment
Est. payment
Payment breakdown
Explore the cost of this home by adjusting the details. Changes won't be saved.Climate risks
Neighborhood: 30253
Nearby schools
GreatSchools rating
- 4/10Wesley Lakes Elementary SchoolGrades: PK-5Distance: 0.6 mi
- 5/10Henry County Middle SchoolGrades: 6-8Distance: 2.9 mi
- 2/10McDonough High SchoolGrades: 9-12Distance: 2.8 mi
Schools provided by the listing agent
- Elementary: East Lake
- Middle: Union Grove
- High: Union Grove
Source: GAMLS. This data may not be complete. We recommend contacting the local school district to confirm school assignments for this home.
- $429,8615 bd3 ba2.5k sqft1405 Leafar Way, McDonough, GA 30253Pending
- $637,3355 bd4 ba3.7k sqft389 Mistwood Ct, McDonough, GA 30253Sold

- $311,8053 bd3 ba1.8k sqft521 Darlington Ct, McDonough, GA 30253New Construction
- $604,4905 bd4 ba3.9k sqft132 Arcadia Ln, McDonough, GA 30253Pending

- $653,1905 bd4 ba3.9k sqft673 Darkwood Ln, McDonough, GA 30253Pending
- $401,9994 bd3 ba2.4k sqft541 Baynes Ct LOT 110, McDonough, GA 30253Sold
- $441,6905 bd3 ba2.7k sqft324 Earnshaw Ave, McDonough, GA 30253New Construction
- $387,9905 bd3 ba2.5k sqft328 Earnshaw Ave, McDonough, GA 30253New Construction
A local agent can set up tours, give advice and negotiate with sellers.
Similar homes
- $645,8415 bd5 ba3.1k sqft252 Kilmington Ct, McDonough, GA 30253New Construction
 Pulte
Pulte - $561,3505 bd4 ba3.4k sqft124 Silver Birch Rd, McDonough, GA 30253Active
 GAMLS
GAMLS - from $539,8505 bd4 ba3.4k sqftAspen Plan, Calverton, McDonough, GA 30253New Construction
 Valor Communities
 - $628,2015 bd4 ba3.1k sqft384 Mistwood Ct, McDonough, GA 30253New Construction
 Dream Finders Homes
 - $414,4905 bd5 ba3.1k sqft445 Corricella Ct, McDonough, GA 30253New Construction
 MLS ID #7743837, Shenell Dawson, Starlight Homes Georgia Realty LLC. FMLS GA
 - $639,9004 bd4 ba3.7k sqft185 Eskew Rd, McDonough, GA 30252Active Under ContractMLS ID #10710728, Carla Daniel, Franks & White LLC. GAMLS
- from $594,9905 bd4 ba3.7k sqftChesapeake Plan, Reserve at Hickory Hills, McDonough, GA 30253New ConstructionDream Finders Homes
- from $584,9905 bd4 ba3.3k sqftWalker Platinum Plan, Reserve at Hickory Hills, McDonough, GA 30253New ConstructionDream Finders Homes
- $699,9005 bd4 ba3.8k sqft137 Twin Oaks Dr, Hampton, GA 30228ActiveMLS ID #10802827, Amber Jones, Crye-Leike, Realtors. GAMLS
- $599,9004 bd4 ba3k sqft195 Eskew Rd, McDonough, GA 30252ActiveMLS ID #10710735, Carla Daniel, Franks & White LLC. GAMLS
- $577,1805 bd4 ba2.9k sqft313 Sundown Trl, McDonough, GA 30252ActiveGAMLS
- from $574,9905 bd4 ba3.1k sqftDouglas Plan, Reserve at Hickory Hills, McDonough, GA 30253New ConstructionDream Finders Homes
- $561,9405 bd4 ba3.4k sqft317 Sundown Trl, McDonough, GA 30252ActiveGAMLS
- $587,3906 bd6 ba3.8k sqft320 Sundown Trl, McDonough, GA 30252ActiveGAMLS
- $557,6724 bd3 ba2.9k sqft244 Kilmington Ct, McDonough, GA 30253New ConstructionPulte
- from $564,9904 bd4 ba2.9k sqftJuliette Plan, Reserve at Hickory Hills, McDonough, GA 30253New ConstructionDream Finders Homes
- from $564,9905 bd4 ba3.6k sqftMeridian II Plan, Trinity Park, McDonough, GA 30253New ConstructionDRB Homes
- from $503,9904 bd3 ba3.1k sqftNewlyn Plan, Amherst, McDonough, GA 30253New ConstructionPulte
- $548,2144 bd3 ba2.6k sqft264 Kilmington Ct, McDonough, GA 30253New ConstructionPulte
- from $426,9994 bd3 ba2.7k sqftPelham Plan, Cooper Park, McDonough, GA 30253New ConstructionDRB Homes
