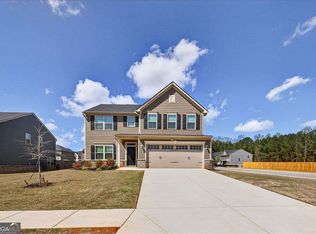
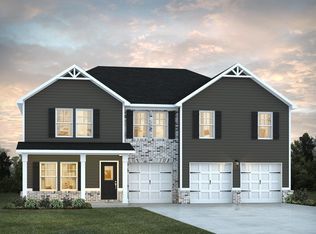
Welcome to The Walker, a sought-after floor plan offering modern comfort, style, and space for your family. The open-concept layout features a gourmet kitchen with 42-inch cabinets, granite countertops, tile backsplash, double ovens, an electric cooktop, and a walk-in pantry, all overlooking a spacious family room with a 50-inch recessed fireplace. On the main level, you'll find a large bedroom, full bath, and a flexible room perfect for an office, dining space, or playroom. Upstairs, the primary suite offers a private sitting area and a spa-like bathroom with a soaking tub, tiled shower, LED mirrors, dual vanities, a smart toilet, and expansive his & hers closets. Three additional bedrooms and a large loft provide plenty of space for family or guests, while the 3-car garage is prewired for an electric vehicle and offers flexible use for storage or hobbies. Southern Hills is a swim community conveniently located minutes away from I-75, Tanger Outlet, and surrounded by plenty of options for dining and shopping. Photos are representative. Be sure to ask about current buyer incentives available with our preferred lender. To Be Built.
Active
$480,261
1513 Sungrown Way, McDonough, GA 30253
5beds
3,300sqft
:
Get pre-qualified$3,348/mo
Single Family Residence
Built in 2026
0.35 Acres Lot
$-- Zestimate®
$146/sqft
$53/mo HOA
What's special
- 4 days |
- 26 |
- 0 |
Zillow last checked:
Listing updated:
Listed by:
Samuel D Bass 404-647-0596,
DFH Realty Georgia,
Sheresa A DaCosta 770-265-8092,
DFH Realty Georgia
Source: GAMLS,MLS#: 10817174
Facts & features
Interior
Bedrooms & bathrooms
- Bedrooms: 5
- Bathrooms: 4
- Full bathrooms: 4
- Main level bathrooms: 1
- Main level bedrooms: 1
Rooms
- Room types: Family Room, Foyer, Laundry
Kitchen
- Features: Kitchen Island, Walk-in Pantry
Heating
- Central, Electric, Hot Water
Cooling
- Ceiling Fan(s), Central Air, Electric
Appliances
- Included: Dishwasher, Double Oven, Electric Water Heater, Microwave, Stainless Steel Appliance(s)
- Laundry: In Hall, Upper Level
Features
- Double Vanity, High Ceilings, Tile Bath, Walk-In Closet(s)
- Flooring: Carpet, Tile, Vinyl
- Basement: None
- Attic: Pull Down Stairs
- Number of fireplaces: 1
- Common walls with other units/homes: No Common Walls
Interior area
- Total structure area: 3,300
- Total interior livable area: 3,300 sqft
- Finished area above ground: 3,300
- Finished area below ground: 0
Property
Parking
- Total spaces: 3
- Parking features: Attached, Garage, Kitchen Level
- Has attached garage: Yes
Features
- Levels: Two
- Stories: 2
Lot
- Size: 0.35 Acres
- Features: Level, Other
Details
- Parcel number: 078I01184000
Construction
Type & style
- Home type: SingleFamily
- Architectural style: Traditional
- Property subtype: Single Family Residence
Materials
- Brick, Concrete
- Foundation: Slab
- Roof: Composition
Condition
- Under Construction
- New construction: Yes
- Year built: 2026
Details
- Warranty included: Yes
Utilities & green energy
- Sewer: Public Sewer
- Water: Public
- Utilities for property: Cable Available, Electricity Available, Phone Available, Sewer Connected, Underground Utilities, Water Available
Community & HOA
Community
- Features: Playground, Pool, Sidewalks, Street Lights, Walk To Schools
- Security: Carbon Monoxide Detector(s), Security System, Smoke Detector(s)
- Subdivision: Southern Hills
HOA
- Has HOA: Yes
- Services included: Maintenance Grounds, Management Fee, Swimming
- HOA fee: $630 annually
Location
- Region: Mcdonough
Financial & listing details
- Price per square foot: $146/sqft
- Annual tax amount: $1,185
- Date on market: 7/31/2026
- Cumulative days on market: 4 days
- Listing agreement: Exclusive Right To Sell
- Listing terms: Cash,Conventional,FHA,VA Loan
- Electric utility on property: Yes
Estimated market value
Not available
Estimated sales range
Not available
Not available
Price history
| Date | Event | Price |
|---|---|---|
| 8/1/2026 | Listed for sale | $480,261$146/sqft |
Source:  GAMLS #10817174 Report a problem GAMLS #10817174 Report a problem | ||
Public tax history
Tax history is unavailable.
Monthly payment
Est. payment
Payment breakdown
Explore the cost of this home by adjusting the details. Changes won't be saved.Climate risks
Neighborhood: 30253
Nearby schools
GreatSchools rating
- 5/10Luella Elementary SchoolGrades: PK-5Distance: 0.6 mi
- 2/10Luella Middle SchoolGrades: 6-8Distance: 1.1 mi
- 3/10Luella High SchoolGrades: 9-12Distance: 0.8 mi
Schools provided by the listing agent
- Elementary: Luella
- Middle: Luella
- High: Luella
Source: GAMLS. This data may not be complete. We recommend contacting the local school district to confirm school assignments for this home.
- $385,7295 bd3 ba2.7k sqft219 Crapapple Rd, McDonough, GA 30253For Sale
- $1,534,6003 bd1 ba1k sqft443 Walker Dr, McDonough, GA 30253Off Market
- $439,3854 bd3 ba2.7k sqft203 Crabapple Rd, McDonough, GA 30253New Construction

- $467,9905 bd4 ba3.3k sqft1401 Leafar Way, McDonough, GA 30253Sold
- $463,0005 bd4 ba3.3k sqft1409 Leafar Way, McDonough, GA 30253Sold
- $384,3004 bd3 ba2.5k sqft1645 Fuma Leaf Way, McDonough, GA 30253Off Market
- $363,7004 bd3 ba2.1k sqft1661 Fuma Leaf Way, McDonough, GA 30253Off Market
- $363,7004 bd3 ba2.1k sqft1676 Fuma Leaf Way, McDonough, GA 30253Off Market
A local agent can set up tours, give advice and negotiate with sellers.
Similar homes
- $459,9105 bd4 ba3.1k sqft715 Coneflower Way, McDonough, GA 30253New Construction
 Dream Finders Homes
 - $443,0354 bd4 ba2.8k sqft605 Besamo Flower Way, McDonough, GA 30253New Construction
 Dream Finders Homes
 - $458,4105 bd4 ba3.1k sqft1547 Sungrown Way, McDonough, GA 30253New Construction
 Dream Finders Homes
 - $453,4105 bd4 ba3.1k sqft199 Crabapple Rd, McDonough, GA 30253New Construction
 Dream Finders Homes
 - $449,1605 bd4 ba3.1k sqft1555 Sungrown Way, McDonough, GA 30253Active
 GAMLS
GAMLS - $448,1604 bd4 ba2.8k sqft723 Coneflower Way, McDonough, GA 30253ActiveGAMLS
- $439,6604 bd3 ba2.7k sqft719 Coneflower Way, McDonough, GA 30253ActiveGAMLS
- $439,3854 bd3 ba2.7k sqft203 Crabapple Rd, McDonough, GA 30253ActiveGAMLS
- $452,9054 bd3 ba2.5k sqft404 Daffodil Ln, McDonough, GA 30253ActiveMLS ID #10769580, Samuel D Bass, DFH Realty Georgia. GAMLS
- from $445,9905 bd4 ba3.1k sqftAvery Plan, Southern Hills, McDonough, GA 30253New ConstructionDream Finders Homes
- $405,0004 bd4 ba3.4k sqft1105 Laflor Way, McDonough, GA 30253ActiveMLS ID #10625452, Carol E Huff, Carol Huff & Associates Realty. GAMLS
- $479,6005 bd5 ba4.5k sqft840 Smallwood Trce, Hampton, GA 30228ActiveMLS ID #10811529, Gregory Porter, Virtual Properties Realty.com. GAMLS
- $454,9005 bd3 ba3.2k sqft205 Denham Dr, Locust Grove, GA 30248ActiveMLS ID #10772733, Katrina Wynn, eXp Realty. GAMLS
- $340,0004 bd2 ba2k sqft248 Cranapple Ln, McDonough, GA 30253ActiveMLS ID #10676505, Ben Kuku, HomeSmart. GAMLS
- $530,0004 bd4 ba4k sqft505 Pharaohs Bnd, Locust Grove, GA 30248ActiveMLS ID #10791672, Donte Smith, BHGRE Metro Brokers. GAMLS
- $--3 bd3 ba1.9k sqft221 Fox Crossing Rd, Griffin, GA 30224AuctionAuction.com 2
- $515,0005 bd5 ba3.5k sqft734 Basswood Ave, McDonough, GA 30252ActiveMLS ID #10788764, Jacqueline Stewart, Keller Williams Realty Atl. Partners. GAMLS
- $529,9004 bd4 ba3.6k sqft1869 Schofield Dr, Hampton, GA 30228ActiveMLS ID #10804046, Julie Nguyen, JQRH Property Management, LLC. GAMLS
- $524,9005 bd4 ba2.9k sqft425 Boynton Rd, Hampton, GA 30228ActiveMLS ID #10754617, Kariam Perez, Virtual Properties Realty.com. GAMLS
- $469,9004 bd3 ba2.8k sqft5545 Highway 155 Lot 2-N, Stockbridge, GA 30281ActiveMLS ID #10815165, Amy Mick, Southern Classic Realtors. GAMLS
