Built in 2024 and offering a full unfinished basement, this 4-bedroom, 2.5-bath home in McDonough combines newer construction with the extra space and flexibility buyers are looking for. Located in the Union Grove School District, the home features a modern floor plan with comfortable living spaces and room to grow. The full unfinished basement is a standout feature, offering incredible potential for future finished living space, a home gym, office, media room, game room, workshop, or additional storage. Finish it to fit your needs or enjoy the extra space as-is. The community also offers a neighborhood pool and playground, giving you even more ways to enjoy your time close to home. Conveniently located near I-75, this home offers easy access for commuters while keeping shopping, dining, and everyday conveniences close by. Costco, grocery stores, restaurants, and the growing Jodeco Road area are just minutes away. If you have been searching for a newer home in McDonough, a home in the Union Grove School District, a 4-bedroom home with a basement, or a neighborhood with a pool and playground near I-75, this one checks a lot of boxes. Built in 2024, priced at $399,000, and ready for its next owner.
Active
$399,000
273 Summit View Dr, McDonough, GA 30253
4beds
2,238sqft
Single Family Residence
Built in 2024
0.26 Acres Lot
$397,400 Zestimate®
$178/sqft
$33/mo HOA
What's special
Full unfinished basementModern floor planComfortable living spacesNeighborhood pool
- 23 days
- 300
- 35
Zillow last checked:
Listing updated:
Listed by:
Brandy Mowery 678-605-9222,
The Legacy Real Estate Group
Source: GAMLS,MLS#: 10851181
Facts & features
Interior
Bedrooms & bathrooms
- Bedrooms: 4
- Bathrooms: 3
- Full bathrooms: 2
- 1/2 bathrooms: 1
Rooms
- Room types: Laundry
Dining room
- Features: Dining Rm/Living Rm Combo
Kitchen
- Features: Breakfast Bar, Kitchen Island, Pantry, Solid Surface Counters
Heating
- Central, Electric
Cooling
- Central Air, Electric
Appliances
- Included: Dishwasher, Electric Water Heater, Microwave, Oven/Range (Combo), Stainless Steel Appliance(s)
- Laundry: Common Area
Features
- Double Vanity, High Ceilings, Separate Shower, Soaking Tub, Tile Bath, Walk-In Closet(s)
- Flooring: Carpet, Laminate, Tile
- Basement: Bath/Stubbed,Exterior Entry,Partial
- Attic: Pull Down Stairs
- Has fireplace: No
- Common walls with other units/homes: No Common Walls
Interior area
- Total structure area: 2,238
- Total interior livable area: 2,238 sqft
- Finished area above ground: 2,238
- Finished area below ground: 0
Property
Parking
- Total spaces: 4
- Parking features: Garage, Garage Door Opener
- Has garage: Yes
Features
- Levels: Two
- Stories: 2
- Patio & porch: Deck, Porch
- Exterior features: Balcony
- Has private pool: Yes
- Pool features: In Ground
Lot
- Size: 0.26 Acres
- Features: None
Details
- Parcel number: 070E01221000
Construction
Type & style
- Home type: SingleFamily
- Architectural style: Craftsman
- Property subtype: Single Family Residence
Materials
- Brick, Wood Siding
- Foundation: Pillar/Post/Pier
- Roof: Composition
Condition
- Resale
- New construction: No
- Year built: 2024
Utilities & green energy
- Electric: 220 Volts
- Sewer: Public Sewer
- Water: Public
- Utilities for property: Cable Available, Electricity Available, High Speed Internet, Phone Available, Water Available
Community & HOA
Community
- Features: Playground, Pool, Sidewalks, Street Lights, Tennis Court(s)
- Security: Smoke Detector(s)
- Subdivision: The Summit @ Eagles Landing
HOA
- Has HOA: Yes
- Services included: Maintenance Grounds, Swimming, Tennis
- HOA fee: $400 annually
Location
- Region: Mcdonough
Financial & listing details
- Price per square foot: $178/sqft
- Tax assessed value: $412,600
- Annual tax amount: $694,764
- Date on market: 9/22/2026
- Cumulative days on market: 23 days
- Listing agreement: Exclusive Right To Sell
- Listing terms: Cash,Conventional,FHA,VA Loan
- Electric utility on property: Yes
Estimated market value
$397,400
$378,000 - $417,000
$2,405/mo
Price history
| Date | Event | Price |
|---|---|---|
| 9/22/2026 | Listed for sale | $399,000-2.7%$178/sqft |
Source:  GAMLS #10851181 Report a problem GAMLS #10851181 Report a problem | ||
| 10/31/2025 | Listing removed | $409,900$183/sqft |
Source:  FMLS GA #7636718 Report a problem FMLS GA #7636718 Report a problem | ||
| 8/29/2025 | Price change | $409,900-2.4%$183/sqft |
Source: GAMLS #10581927 Report a problem | ||
| 8/15/2025 | Listed for sale | $419,900+2.4%$188/sqft |
Source: GAMLS #10581927 Report a problem | ||
| 8/6/2024 | Sold | $410,000$183/sqft |
Source: GAMLS #10328622 Report a problem | ||
| 7/25/2024 | Pending sale | $410,000$183/sqft |
Source: GAMLS #10328622 Report a problem | ||
| 6/28/2024 | Listed for sale | $410,000+8100%$183/sqft |
Source: GAMLS #10328622 Report a problem | ||
| 1/2/2013 | Sold | $5,000-87.3%$2/sqft |
Source: Public Record Report a problem | ||
| 12/12/2009 | Listing removed | $39,500$18/sqft |
Source: Bullard Realty, Co #2682509 Report a problem | ||
| 9/29/2009 | Listed for sale | $39,500+8.2%$18/sqft |
Source: Bullard Realty, Co #2682509 Report a problem | ||
| 5/4/2007 | Sold | $36,500$16/sqft |
Source: Public Record Report a problem | ||
Public tax history
| Year | Property taxes | Tax assessment |
|---|---|---|
| 2025 | $6,711 +696.4% | $165,040 +1303.4% |
| 2024 | $843 +110.7% | $11,760 +16.7% |
| 2023 | $400 +4.3% | $10,080 |
| 2022 | $383 +0% | $10,080 |
| 2021 | $383 +17.6% | $10,080 |
| 2020 | $326 -3.5% | $10,080 +14.5% |
| 2019 | $338 0% | $8,800 |
| 2018 | $338 | $8,800 |
| 2016 | $338 | $8,800 +10% |
| 2015 | $338 +6.7% | $8,000 +257.5% |
| 2014 | $316 | $2,238 |
| 2013 | -- | -- |
| 2012 | -- | -- |
| 2011 | -- | -- |
| 2010 | -- | -- |
| 2009 | -- | -- |
| 2008 | $489 -10.1% | -- |
| 2007 | $543 +17.7% | $13,800 +6.2% |
| 2005 | $462 | $13,000 +10.2% |
| 2004 | $462 | $11,800 |
Find assessor info on the county website
Monthly payment
Est. payment
Payment breakdown
Explore the cost of this home by adjusting the details. Changes won't be saved.Climate risks
Neighborhood: 30253
Nearby schools
Schools provided by the listing agent
- Elementary: Hickory Flat
- Middle: Union Grove
- High: Union Grove
Source: GAMLS. This data may not be complete. We recommend contacting the local school district to confirm school assignments for this home.
Similar homes
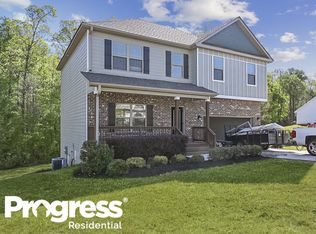
- $--5 bd4 ba3.2k sqft133 Bastian Rd, McDonough, GA 30252AuctionAuction.com 2
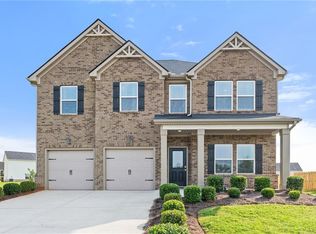
- $448,9055 bd3 ba2.5k sqft404 Daffodil Ln, McDonough, GA 30253New Construction
 FMLS GA
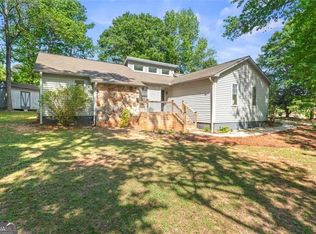
 - $309,9003 bd2 ba1.7k sqft175 Hol Mar Trl, McDonough, GA 30253Active
 MLS ID #10736969, Joseph F Chapman, Chapman Group Realty, Inc.. GAMLS
 - $431,6905 bd3 ba2.5k sqft540 Baynes Ct, McDonough, GA 30253Active
 GAMLS
GAMLS - $433,6905 bd3 ba2.5k sqft548 Baynes Ct, McDonough, GA 30253ActiveGAMLS
- $379,9003 bd2 ba2.1k sqft1173 Burlington Ct, McDonough, GA 30253ActiveMLS ID #10831301, Mysti Knox, BHGRE Metro Brokers. GAMLS
- $349,9904 bd3 ba2.4k sqft317 Earnshaw Ave, McDonough, GA 30253New ConstructionFMLS GA
- $349,9904 bd3 ba2.4k sqft317 Earnshaw Ave Lot 110, McDonough, GA 30253ActiveGAMLS
- $435,0004 bd2 ba2.2k sqft4149 Alayna Lee Cir, McDonough, GA 30252ActiveMLS ID #10856551, Angela J Moss, BHGRE Metro Brokers. GAMLS
- $441,6905 bd4 ba2.7k sqft544 Baynes Ct, McDonough, GA 30253ActiveGAMLS
- $444,4905 bd4 ba2.7k sqft313 Earnshaw Ave, McDonough, GA 30253ActiveGAMLS
- $395,9005 bd3 ba2.8k sqft7332 Tenton Xing, Locust Grove, GA 30248ActiveMLS ID #10871879, Deneen Newton, Ashton Woods Realty. GAMLS
- $329,9904 bd3 ba1.7k sqft1292 Fagiolo St, McDonough, GA 30253New ConstructionFMLS GA
- $342,0004 bd3 ba2.2k sqft1255 Brookstone Cir, Conyers, GA 30012ActiveMLS ID #10871538, Charlette Graham, Keller Williams Realty Atl. Partners. GAMLS
- $399,9904 bd3 ba2.5k sqft211 Whispering Pines Ave, Conyers, GA 30094New ConstructionMLS ID #7803535, Tia Glass, Rockhaven Realty, LLC. FMLS GA
- $319,9004 bd3 ba2k sqft2288 Elise Way, Hampton, GA 30228For SaleMLS ID #7844879, Diane Wise, Twelve Stone Realty Group. FMLS GA
- $410,0004 bd3 ba2.2k sqft4686 Fountainhead Dr, Stone Mountain, GA 30083For SaleMLS ID #7775193, Alex Miller, Compass. FMLS GA
- $399,9004 bd3 ba2k sqft5364 Heron Bay Blvd, Locust Grove, GA 30248ActiveGAMLS
- $398,5004 bd4 ba2.3k sqft5400 Andrew Ln, Lithonia, GA 30038ActiveMLS ID #10828701, Jacqueline Pantoja, Engel & Völkers Atlanta. GAMLS
