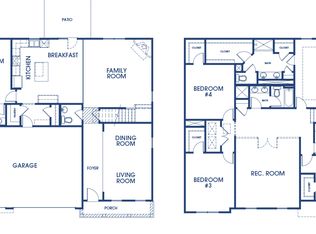
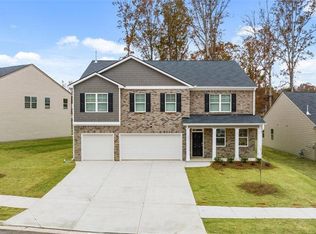
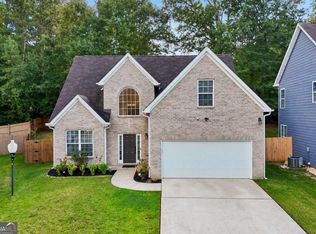
Welcome to 5400 Andrews Lane, a beautifully maintained 2024-built home in the sought-after Enclave at Flat Rock Hills in Stonecrest. Designed for modern living, this spacious home offers an open and functional layout with thoughtful finishes throughout. The main level features a formal dining room that flows into the open-concept kitchen and living area. The kitchen offers generous counter space, abundant cabinetry, and a large island with additional seating, plus a convenient informal dining area. The living room features a cozy fireplace and opens to the private, fenced backyard. A half bath completes the main level. Upstairs, you'll find four spacious bedrooms and three full bathrooms, including a private primary suite and a second bedroom with its own ensuite bath. A versatile loft provides additional space for a home office, media room, or play area. Enjoy community amenities including a swimming pool, tennis and pickleball courts, playground, and sports field. Located near Arabia Mountain trails and Browns Mill Water Park, with easy access to I-20, shopping, dining, and everyday conveniences. Move-in ready and offering the benefits of newer construction without the wait, 5400 Andrews Lane is ready to welcome you home.
Active
Price cut: $500 (9/30)
$398,500
5400 Andrew Ln, Lithonia, GA 30038
4beds
2,316sqft
Single Family Residence
Built in 2024
8,276 Square Feet Lot
$397,100 Zestimate®
$172/sqft
$63/mo HOA
What's special
Cozy fireplaceThoughtful finishes throughoutPrivate fenced backyardConvenient informal dining areaGenerous counter spaceAbundant cabinetryPrivate primary suite
- 53 days
- 203
- 20
Zillow last checked:
Listing updated:
Listed by:
Jacqueline Pantoja 706-889-5891,
Engel & Völkers Atlanta
Source: GAMLS,MLS#: 10828701
Facts & features
Interior
Bedrooms & bathrooms
- Bedrooms: 4
- Bathrooms: 4
- Full bathrooms: 3
- 1/2 bathrooms: 1
Rooms
- Room types: Foyer, Loft
Dining room
- Features: Separate Room
Kitchen
- Features: Breakfast Bar, Kitchen Island, Walk-in Pantry
Heating
- Central, Electric
Cooling
- Ceiling Fan(s), Central Air
Appliances
- Included: Cooktop, Dishwasher, Disposal, Dryer, Microwave, Other, Refrigerator, Washer
- Laundry: In Hall, Upper Level
Features
- Double Vanity, High Ceilings, Other, Walk-In Closet(s)
- Flooring: Carpet, Hardwood, Vinyl
- Basement: None
- Number of fireplaces: 1
- Fireplace features: Living Room
- Common walls with other units/homes: No Common Walls
Interior area
- Total structure area: 2,316
- Total interior livable area: 2,316 sqft
- Finished area above ground: 2,316
- Finished area below ground: 0
Property
Parking
- Total spaces: 2
- Parking features: Garage
- Has garage: Yes
Accessibility
- Accessibility features: Accessible Hallway(s)
Features
- Levels: Two
- Stories: 2
- Patio & porch: Patio
- Exterior features: Balcony, Other
- Fencing: Back Yard
- Waterfront features: No Dock Or Boathouse
- Body of water: None
Lot
- Size: 8,276 Square Feet
- Features: Cul-De-Sac, Other
Details
- Additional structures: Tennis Court(s)
- Parcel number: 16 047 03 158
Construction
Type & style
- Home type: SingleFamily
- Architectural style: Brick Front,Contemporary,Other
- Property subtype: Single Family Residence
Materials
- Brick
- Foundation: Slab
- Roof: Tile
Condition
- Resale
- New construction: No
- Year built: 2024
Utilities & green energy
- Sewer: Public Sewer
- Water: Public
- Utilities for property: Cable Available
Community & HOA
Community
- Features: Playground, Pool, Tennis Court(s), Walk To Schools
- Security: Smoke Detector(s)
- Subdivision: Flat Rock Hills
HOA
- Has HOA: Yes
- Services included: Swimming, Tennis
- HOA fee: $750 annually
Location
- Region: Lithonia
Financial & listing details
- Price per square foot: $172/sqft
- Tax assessed value: $372,400
- Annual tax amount: $6,958
- Date on market: 8/20/2026
- Cumulative days on market: 53 days
- Listing agreement: Exclusive Agency
- Listing terms: Cash,Conventional,FHA,VA Loan
Estimated market value
$397,100
$377,000 - $417,000
$2,542/mo
Price history
| Date | Event | Price |
|---|---|---|
| 9/30/2026 | Price change | $398,500-0.1%$172/sqft |
Source:  GAMLS #10828701 Report a problem GAMLS #10828701 Report a problem | ||
| 8/20/2026 | Listed for sale | $399,000-2.4%$172/sqft |
Source:  FMLS GA #7823910 Report a problem FMLS GA #7823910 Report a problem | ||
| 8/17/2026 | Listing removed | $409,000$177/sqft |
Source: FMLS GA #7778089 Report a problem | ||
| 7/12/2026 | Price change | $409,000-1.4%$177/sqft |
Source: GAMLS #10773347 Report a problem | ||
| 5/28/2026 | Listed for sale | $415,000-0.8%$179/sqft |
Source: GAMLS #10773347 Report a problem | ||
| 5/28/2026 | Listing removed | $418,500$181/sqft |
Source: FMLS GA #7737007 Report a problem | ||
| 5/1/2026 | Price change | $418,500-1.4%$181/sqft |
Source: GAMLS #10713545 Report a problem | ||
| 4/18/2026 | Price change | $424,500-0.1%$183/sqft |
Source: GAMLS #10713545 Report a problem | ||
| 3/19/2026 | Listed for sale | $425,000+4%$184/sqft |
Source: FMLS GA #7737007 Report a problem | ||
| 6/10/2024 | Sold | $408,510$176/sqft |
Source: FMLS GA #7324706 Report a problem | ||
| 1/16/2024 | Price change | $408,510-3.5%$176/sqft |
Source: FMLS GA #7324706 Report a problem | ||
| 12/31/2023 | Listed for sale | $423,510$183/sqft |
Source:  DR Horton Report a problem DR Horton Report a problem | ||
Public tax history
| Year | Property taxes | Tax assessment |
|---|---|---|
| 2025 | $6,958 +145.8% | $148,960 +162.8% |
| 2024 | $2,831 | $56,680 |
Find assessor info on the county website
Monthly payment
Est. payment
Payment breakdown
Explore the cost of this home by adjusting the details. Changes won't be saved.Climate risks
Neighborhood: 30038
Nearby schools
Schools provided by the listing agent
- Elementary: Flat Rock
- Middle: Salem
- High: Martin Luther King Jr
Source: GAMLS. This data may not be complete. We recommend contacting the local school district to confirm school assignments for this home.
Similar homes
- $380,0003 bd3 ba2.4k sqft1837 Treymire Ct, Stone Mountain, GA 30088Active

 MLS ID #10849902, Kerri Dobo, Keller Williams Realty. GAMLS
 - $--5 bd4 ba3.2k sqft133 Bastian Rd, McDonough, GA 30252AuctionAuction.com 2
- $350,0004 bd3 ba2.3k sqft2765 Bench Cir, Ellenwood, GA 30294Active
 MLS ID #10870821, Kristopher Willis, Bolst. GAMLS
 - $420,0004 bd3 ba2.5k sqft3181 Grundy Ives Dr, Snellville, GA 30039For Sale
 MLS ID #11833364, Mayra Senquiz, Your Home Sold Guaranteed Realty Crown Group. My State MLS
 - $399,0004 bd4 ba2.8k sqft3357 Bonnes Ct, Ellenwood, GA 30294ActiveMLS ID #10828069, Shamika Jaudon, Virtual Properties Realty.com. GAMLS
- $429,9905 bd3 ba2.8k sqft313 Cedar Hollow Dr, Conyers, GA 30094New Construction
 MLS ID #7838418, Tia Glass, Rockhaven Realty, LLC. FMLS GA
 - $309,9004 bd3 ba2.3k sqft2100 Green Tree Ct, Lithonia, GA 30058ActiveMLS ID #10819762, Khadijah Bilal, Hester Group, REALTORS. GAMLS
- $424,9904 bd3 ba2.5k sqft318 Cedar Hollow Dr, Conyers, GA 30094New ConstructionMLS ID #7690463, Brittney Clement, Rockhaven Realty, LLC. FMLS GA
- $409,0003 bd3 ba2.2k sqft3644 Arrow Root Cir, Loganville, GA 30052ActiveMLS ID #10868848, Meeta V Modi, First United Realty. GAMLS
- $374,0004 bd3 ba2.3k sqft931 Avenida Way, McDonough, GA 30252For SaleMLS ID #7799336, CHIKITA SIMMONS, Nex Gen Realty & Associates., LLC.. FMLS GA
- $415,0005 bd3 ba2.8k sqft225 Mary Jane Ln, Covington, GA 30016ActiveMLS ID #10849041, Michael Baldwin, Galloway Real Estate. GAMLS
- $449,0004 bd2 ba1.7k sqft2357 Scotty Cir, Decatur, GA 30032For SaleMLS ID #7753314, Thailan Lim, Compass. FMLS GA
- $222,0003 bd3 ba1.4k sqft2568 Piering Dr, Lithonia, GA 30038For SaleMLS ID #7829418, Tahjá Cox, EXP Realty, LLC.. FMLS GA
- $468,4734 bd3 ba2.4k sqft5090 Tower View Trl, Snellville, GA 30039New ConstructionMLS ID #7837864, Eva Thomas, PBG Built Realty, LLC. FMLS GA
- $359,9004 bd3 ba3k sqft4201 Ash Tree St, Snellville, GA 30039For SaleMLS ID #7829146, Phung Phong, Virtual Properties Realty. Biz. FMLS GA
- $343,9994 bd3 ba2.4k sqft8175 Berrywood Ct, Covington, GA 30014ActiveMLS ID #10813572, Gaby Richmond, Century 21 Connect Realty. GAMLS
- $319,9004 bd3 ba2k sqft2288 Elise Way, Hampton, GA 30228For SaleMLS ID #7844879, Diane Wise, Twelve Stone Realty Group. FMLS GA
- $379,9004 bd4 ba1.9k sqft4370 Morning Vw, Stone Mountain, GA 30083For SaleMLS ID #7836903, Christopher Rich, Seven Real Estate Group, LLC. FMLS GA
- $416,0003 bd3 ba1.9k sqft885 Counterpoint Dr, Decatur, GA 30032New ConstructionMLS ID #7849982, April Jenkins, McKinley Properties, LLC.. FMLS GA
