Welcome to 3357 Bonnes Ct in Ellenwood, GA! This newly constructed beautiful two-story brick home offers timeless curb appeal and a welcoming layout in an established community. Step inside to discover a spacious interior with plenty of room for comfortable everyday living and entertaining. The home features 4 bedrooms 3.5 baths, an attached two-car garage, generous driveway, and attractive landscaping that complements the classic brick exterior. Enjoy the privacy of a quiet cul-de-sac setting while remaining conveniently located near shopping, dining, schools, major highways, and everything the Atlanta metro area has to offer. Whether you're searching for your first home, more space, or your next place to settle in, 3357 Bonnes Ct is ready to welcome you home. Schedule your private showing today!
Active
$399,000
3357 Bonnes Ct, Ellenwood, GA 30294
4beds
2,800sqft
Single Family Residence
Built in 2023
653 Square Feet Lot
$395,800 Zestimate®
$143/sqft
$20/mo HOA
What's special
Attached two-car garageQuiet cul-de-sac settingWelcoming layoutSpacious interiorTimeless curb appealAttractive landscapingGenerous driveway
- 65 days
- 70
- 3
Zillow last checked:
Listing updated:
Listed by:
Shamika Jaudon 404-200-4963,
Virtual Properties Realty.com
Source: GAMLS,MLS#: 10828069
Facts & features
Interior
Bedrooms & bathrooms
- Bedrooms: 4
- Bathrooms: 4
- Full bathrooms: 3
- 1/2 bathrooms: 1
Rooms
- Room types: Bonus Room
Kitchen
- Features: Breakfast Bar, Kitchen Island, Pantry, Solid Surface Counters
Heating
- Central, Electric
Cooling
- Ceiling Fan(s), Central Air
Appliances
- Included: Dishwasher, Microwave, Refrigerator
- Laundry: Upper Level
Features
- Double Vanity
- Flooring: Carpet
- Windows: Double Pane Windows
- Basement: None
- Number of fireplaces: 1
- Common walls with other units/homes: No Common Walls
Interior area
- Total structure area: 2,800
- Total interior livable area: 2,800 sqft
- Finished area above ground: 2,800
- Finished area below ground: 0
Property
Parking
- Total spaces: 4
- Parking features: Garage
- Has garage: Yes
Features
- Levels: Two
- Stories: 2
- Fencing: Back Yard,Front Yard
- Waterfront features: No Dock Or Boathouse
- Body of water: None
Lot
- Size: 653 Square Feet
- Features: Level, Private
- Residential vegetation: Grassed
Details
- Parcel number: 12201C A086
Construction
Type & style
- Home type: SingleFamily
- Architectural style: Brick Front,Traditional
- Property subtype: Single Family Residence
Materials
- Brick, Press Board
- Foundation: Slab
- Roof: Composition
Condition
- Resale
- New construction: No
- Year built: 2023
Utilities & green energy
- Sewer: Public Sewer
- Water: Public
- Utilities for property: Cable Available, Electricity Available, Sewer Available, Underground Utilities, Water Available
Green energy
- Energy efficient items: Windows
Community & HOA
Community
- Features: Street Lights
- Security: Smoke Detector(s)
- Subdivision: Hickory Ridge
HOA
- Has HOA: Yes
- Services included: Maintenance Grounds
- HOA fee: $240 annually
Location
- Region: Ellenwood
Financial & listing details
- Price per square foot: $143/sqft
- Tax assessed value: $330,500
- Annual tax amount: $375
- Date on market: 8/18/2026
- Cumulative days on market: 65 days
- Listing agreement: Exclusive Right To Sell
- Listing terms: Cash,Conventional,FHA,VA Loan
- Electric utility on property: Yes
Estimated market value
$395,800
$376,000 - $416,000
$2,421/mo
Price history
| Date | Event | Price |
|---|---|---|
| 8/18/2026 | Listed for sale | $399,000$143/sqft |
Source:  GAMLS #10828069 Report a problem GAMLS #10828069 Report a problem | ||
| 11/1/2025 | Listing removed | $399,000$143/sqft |
Source:  FMLS GA #7615973 Report a problem FMLS GA #7615973 Report a problem | ||
| 9/18/2025 | Price change | $399,000-5%$143/sqft |
Source: FMLS GA #7615973 Report a problem | ||
| 9/4/2025 | Price change | $420,000-2.3%$150/sqft |
Source: GAMLS #10564789 Report a problem | ||
| 7/15/2025 | Listed for sale | $430,000-10.4%$154/sqft |
Source: GAMLS #10564789 Report a problem | ||
| 6/13/2025 | Listing removed | $480,000$171/sqft |
Source: FMLS GA #7567392 Report a problem | ||
| 6/13/2025 | Listed for sale | $480,000$171/sqft |
Source: FMLS GA #7567392 Report a problem | ||
| 5/23/2025 | Pending sale | $480,000$171/sqft |
Source: FMLS GA #7567392 Report a problem | ||
| 5/3/2025 | Listed for sale | $480,000$171/sqft |
Source: FMLS GA #7567392 Report a problem | ||
| 4/29/2025 | Pending sale | $480,000$171/sqft |
Source: FMLS GA #7567392 Report a problem | ||
| 4/25/2025 | Listed for sale | $480,000+3.2%$171/sqft |
Source: FMLS GA #7567392 Report a problem | ||
| 1/17/2024 | Listing removed | $465,000$166/sqft |
Source: FMLS GA #7302699 Report a problem | ||
| 1/12/2024 | Listed for sale | $465,000$166/sqft |
Source: FMLS GA #7302699 Report a problem | ||
| 12/13/2023 | Listing removed | $465,000$166/sqft |
Source: FMLS GA #7302699 Report a problem | ||
| 11/20/2023 | Listed for sale | $465,000+2806.3%$166/sqft |
Source: GAMLS #20159079 Report a problem | ||
| 3/28/2011 | Sold | $16,000-64.5%$6/sqft |
Source: Public Record Report a problem | ||
| 12/22/2010 | Sold | $45,090-89%$16/sqft |
Source: Public Record Report a problem | ||
| 11/11/2009 | Sold | $408,718$146/sqft |
Source: Public Record Report a problem | ||
Public tax history
| Year | Property taxes | Tax assessment |
|---|---|---|
| 2025 | $5,063 +1251.9% | $132,200 +1277.1% |
| 2024 | $375 +8% | $9,600 |
| 2023 | $347 -8% | $9,600 |
| 2022 | $377 -0.6% | $9,600 |
| 2021 | $379 -1.2% | $9,600 |
| 2020 | $384 -1.5% | $9,600 -60% |
| 2019 | $390 +140% | $24,000 +500% |
| 2018 | $162 -0.2% | $4,000 |
| 2017 | $163 -63.7% | $4,000 -69.1% |
| 2016 | $448 | $12,951 |
| 2015 | $448 +1021.8% | -- |
| 2014 | $40 -92.1% | $12,951 |
| 2013 | $508 +705.3% | -- |
| 2012 | $63 -83.8% | -- |
| 2011 | $388 -20.2% | -- |
| 2010 | $487 -15.3% | -- |
| 2009 | $575 -9.9% | -- |
| 2008 | $638 +8.9% | -- |
| 2007 | $585 | -- |
Find assessor info on the county website
Monthly payment
Est. payment
Payment breakdown
Explore the cost of this home by adjusting the details. Changes won't be saved.Climate risks
Neighborhood: 30294
Nearby schools
Schools provided by the listing agent
- Elementary: East Clayton
- Middle: Adamson
- High: Morrow
Source: GAMLS. This data may not be complete. We recommend contacting the local school district to confirm school assignments for this home.

Similar homes
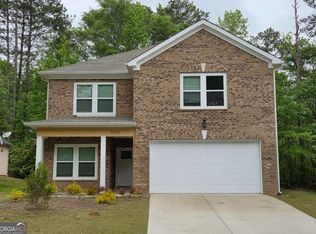
- $395,0004 bd4 ba2.3k sqft5400 Andrew Ln, Lithonia, GA 30038Active

 MLS ID #10828701, Jacqueline Pantoja, Engel & Völkers Atlanta. GAMLS
 - $399,9004 bd3 ba3k sqft1057 Turner St NE, Conyers, GA 30012Active
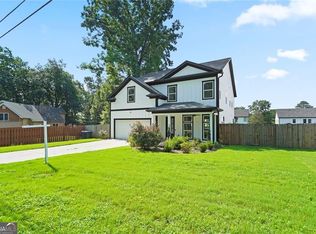 MLS ID #10819909, Roberto H Cortez, BHGRE Metro Brokers. GAMLS
 - $329,0003 bd4 ba2.5k sqft322 Fernhill Ct, Jonesboro, GA 30236Active
 MLS ID #10841664, Truong Vo, Simply Homes ATL. GAMLS
 - $400,0004 bd3 ba1.9k sqft1321 Avon Ave SW, Atlanta, GA 30310For Sale
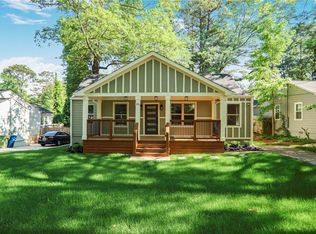
 MLS ID #7841405, Christynn Bailey, HomeSmart. FMLS GA
 - $369,0004 bd3 ba1.7k sqft574 Glendale Rd, Scottdale, GA 30079ActiveMLS ID #10849476, Syed Firoz, Virtual Properties Realty.com. GAMLS
- $429,8975 bd3 ba2.6k sqft464 Dahlia St, McDonough, GA 30253New ConstructionFMLS GA
- $423,5305 bd3 ba2.9k sqft600 Vidalia Park Way, McDonough, GA 30252New ConstructionFMLS GA
- $399,0005 bd4 ba2.1k sqft1110 Oak Knoll Ter SE, Atlanta, GA 30315ActiveMLS ID #10831409, Natara Rice, Sanders Real Estate. GAMLS
- $435,0004 bd2 ba2.2k sqft4149 Alayna Lee Cir, McDonough, GA 30252ActiveMLS ID #10856551, Angela J Moss, BHGRE Metro Brokers. GAMLS
- $374,9004 bd3 ba3.6k sqft1060 Deer Chase Ct, Stone Mountain, GA 30088For SaleMLS ID #7780005, April Nesmith, Veracity Realty Inc. FMLS GA
- $380,0003 bd3 ba2.4k sqft1837 Treymire Ct, Stone Mountain, GA 30088ActiveMLS ID #10849902, Kerri Dobo, Keller Williams Realty. GAMLS
- $375,0005 bd3 ba2.4k sqft4934 Rapahoe Trl, Atlanta, GA 30349ActiveMLS ID #10831216, Justin Linder, BHGRE Metro Brokers. GAMLS
- $439,0005 bd3 ba3.2k sqft11939 Scottish Ct, Fayetteville, GA 30215ActiveMLS ID #10851415, Benjamin Winwood, Lokation Real Estate LLC. GAMLS
- $434,0005 bd4 ba3.5k sqft492 S Susan Creek Dr, Stone Mountain, GA 30083For SaleMLS ID #7817458, Gretel Fajardo Reyes, EXP Realty, LLC.. FMLS GA
- $319,9004 bd3 ba2k sqft2288 Elise Way, Hampton, GA 30228For SaleMLS ID #7844879, Diane Wise, Twelve Stone Realty Group. FMLS GA
- $424,9885 bd3 ba2.6k sqft472 Dahlia St, McDonough, GA 30253ActiveGAMLS
- $330,0003 bd2 ba1.9k sqft2496 Shiloh Dr, Decatur, GA 30034For SaleMLS ID #7841367, Noelia Leis, Virtual Properties Realty. Biz. FMLS GA
- $324,5005 bd2 ba3.9k sqft8859 Thomas Rd, Jonesboro, GA 30238ActiveMLS ID #10829399, Valeska Echavarria, eXp Realty. GAMLS
- $489,5004 bd4 ba2.5k sqft2537 Adair Ridge Ct, Decatur, GA 30034New ConstructionMLS ID #7827706, Jennifer Paquin Murphy, JP Murphy Realty. FMLS GA
- $295,2004 bd2 ba1.6k sqft2744 Preston Dr, Decatur, GA 30034ActiveMLS ID #10855629, Soraly Arteaga Jurado, Virtual Properties Realty.com. GAMLS
