This beautifully renovated colonial on a private .64-acre lot - just minutes from Stone Mountain and Downtown Decatur - is move-in ready and extensively updated in 2023, including a new roof, HVAC, and appliances. The spacious 4-bedroom, 2.5-bath layout offers 2,297 square feet of open-concept living in a quiet, established neighborhood with no HOA. The main level flows naturally from a welcoming living room through a generous separate dining room and into the heart of the home: a fully remodeled kitchen with soft-close white shaker cabinets, marble countertops, a large island with breakfast bar seating, and a 2023 stainless steel appliance package including a gas range. French doors lead from the kitchen to an ample entertaining deck and a deep, private backyard - nearly two-thirds of an acre complete with a separate fire pit area, with plenty of room to relax, host, and unwind. The family room offers a wood-burning fireplace and built-in bookcases. A convenient half bath rounds out the main level. Upstairs, hardwood floors run through all four bedrooms. The primary suite features a double tray ceiling, dual walk-in closets, and a spa-inspired en suite with dual vanities and a large marble-tiled walk-in shower with double rain showerheads. Three additional bedrooms share a well-appointed full bath. The attached 2-car garage, long private driveway, and attic storage keep everything organized and accessible. Owner-occupied and meticulously maintained - this one shows with pride. Quick access to Route 78, Indian Creek MARTA station, I-20, and I-285, with Stone Mountain Village, Stone Mountain Park, and Downtown Decatur all just minutes away
Active
Price cut: $5K (9/24)
$410,000
4686 Fountainhead Dr, Stone Mountain, GA 30083
4beds
2,297sqft
Single Family Residence, Residential
Built in 1976
0.64 Acres Lot
$408,300 Zestimate®
$178/sqft
$-- HOA
What's special
Fully remodeled kitchenOpen-concept livingDeep private backyardGenerous separate dining roomDual walk-in closetsSoft-close white shaker cabinetsBeautifully renovated colonial
- 145 days
- 884
- 59
Zillow last checked:
Listing updated:
Listed by:
Alex Miller,
Compass 404-668-6621
Source: FMLS GA,MLS#: 7775193
Facts & features
Interior
Bedrooms & bathrooms
- Bedrooms: 4
- Bathrooms: 3
- Full bathrooms: 2
- 1/2 bathrooms: 1
Rooms
- Room types: Attic, Den, Family Room, Living Room
Primary bedroom
- Features: None
- Level: None
Bedroom
- Features: None
Primary bathroom
- Features: Double Vanity, Shower Only
Dining room
- Features: Open Concept, Seats 12+
Kitchen
- Features: Breakfast Bar, Cabinets White, Eat-in Kitchen, Kitchen Island, Stone Counters, View to Family Room
Heating
- Central, Forced Air
Cooling
- Central Air
Appliances
- Included: Dishwasher, Disposal, Gas Cooktop, Gas Oven, Gas Range, Refrigerator
Features
- Bookcases, Crown Molding, High Ceilings 9 ft Main, His and Hers Closets, Recessed Lighting, Walk-In Closet(s)
- Flooring: Hardwood, Tile, Vinyl
- Windows: Wood Frames
- Basement: Crawl Space
- Number of fireplaces: 1
- Fireplace features: Brick, Living Room
- Common walls with other units/homes: No Common Walls
Interior area
- Total structure area: 2,297
- Total interior livable area: 2,297 sqft
Video & virtual tour
Property
Parking
- Total spaces: 2
- Parking features: Driveway, Garage, Garage Door Opener, Garage Faces Front, Kitchen Level
- Garage spaces: 2
- Has uncovered spaces: Yes
Accessibility
- Accessibility features: None
Features
- Levels: Two
- Stories: 2
- Patio & porch: Deck, Patio, Rear Porch
- Exterior features: Lighting, No Dock
- Pool features: None
- Spa features: None
- Fencing: None
- Has view: Yes
- View description: Trees/Woods
- Waterfront features: Creek
- Body of water: None
Lot
- Size: 0.64 Acres
- Dimensions: 270 x 100
- Features: Back Yard, Creek On Lot, Front Yard, Private
Details
- Additional structures: None
- Parcel number: 15 225 03 015
- Other equipment: None
- Horse amenities: None
Construction
Type & style
- Home type: SingleFamily
- Architectural style: Colonial,Traditional
- Property subtype: Single Family Residence, Residential
Materials
- Wood Siding
- Foundation: Brick/Mortar
- Roof: Shingle
Condition
- Resale
- New construction: No
- Year built: 1976
Utilities & green energy
- Electric: 110 Volts, 220 Volts
- Sewer: Public Sewer
- Water: Public
- Utilities for property: Cable Available, Electricity Available, Natural Gas Available, Sewer Available, Water Available
Green energy
- Energy efficient items: None
- Energy generation: None
- Water conservation: Low-Flow Fixtures
Community & HOA
Community
- Features: None
- Security: Smoke Detector(s)
- Subdivision: Fountainhead
HOA
- Has HOA: No
Location
- Region: Stone Mountain
Financial & listing details
- Price per square foot: $178/sqft
- Tax assessed value: $320,200
- Annual tax amount: $4,193
- Date on market: 5/28/2026
- Cumulative days on market: 145 days
- Electric utility on property: Yes
- Road surface type: Asphalt
Estimated market value
$408,300
$388,000 - $429,000
$2,244/mo
Price history
| Date | Event | Price |
|---|---|---|
| 9/24/2026 | Price change | $410,000-1.2%$178/sqft |
Source:  FMLS GA #7775193 Report a problem FMLS GA #7775193 Report a problem | ||
| 7/16/2026 | Price change | $415,000-1%$181/sqft |
Source: FMLS GA #7775193 Report a problem | ||
| 6/24/2026 | Price change | $419,000-1.4%$182/sqft |
Source: FMLS GA #7775193 Report a problem | ||
| 5/28/2026 | Listed for sale | $425,000+6.4%$185/sqft |
Source: FMLS GA #7775193 Report a problem | ||
| 11/1/2023 | Sold | $399,500$174/sqft |
Source: FMLS GA #7288936 Report a problem | ||
| 10/18/2023 | Pending sale | $399,500$174/sqft |
Source:  GAMLS #10213844 Report a problem GAMLS #10213844 Report a problem | ||
| 10/13/2023 | Listed for sale | $399,500+90.2%$174/sqft |
Source: FMLS GA #7288936 Report a problem | ||
| 5/31/2023 | Sold | $210,000-16%$91/sqft |
Source: FMLS GA #7143931 Report a problem | ||
| 5/18/2023 | Pending sale | $250,000$109/sqft |
Source: GAMLS #10110076 Report a problem | ||
| 5/9/2023 | Listed for sale | $250,000$109/sqft |
Source: GAMLS #10110076 Report a problem | ||
| 3/28/2023 | Pending sale | $250,000$109/sqft |
Source: GAMLS #10110076 Report a problem | ||
| 3/17/2023 | Listed for sale | $250,000$109/sqft |
Source: GAMLS #10110076 Report a problem | ||
| 1/29/2023 | Pending sale | $250,000$109/sqft |
Source: FMLS GA #7143931 Report a problem | ||
| 1/28/2023 | Contingent | $250,000$109/sqft |
Source: FMLS GA #7143931 Report a problem | ||
| 1/28/2023 | Pending sale | $250,000$109/sqft |
Source: GAMLS #10110076 Report a problem | ||
| 1/25/2023 | Listed for sale | $250,000$109/sqft |
Source: GAMLS #10110076 Report a problem | ||
| 1/10/2023 | Pending sale | $250,000$109/sqft |
Source: FMLS GA #7143931 Report a problem | ||
| 1/3/2023 | Contingent | $250,000$109/sqft |
Source: FMLS GA #7143931 Report a problem | ||
| 11/15/2022 | Listed for sale | $250,000+110.3%$109/sqft |
Source: GAMLS #10110076 Report a problem | ||
| 11/10/1997 | Sold | $118,900$52/sqft |
Source: Public Record Report a problem | ||
Public tax history
| Year | Property taxes | Tax assessment |
|---|---|---|
| 2025 | $4,193 -11.3% | $128,080 -7.3% |
| 2024 | $4,728 +147.1% | $138,160 +44% |
| 2023 | $1,914 -9.8% | $95,920 +13.6% |
| 2022 | $2,122 +26% | $84,400 +29% |
| 2021 | $1,684 +11.4% | $65,440 +13.2% |
| 2020 | $1,512 +11.6% | $57,800 +13% |
| 2019 | $1,355 +37.4% | $51,160 +45.2% |
| 2018 | $986 +15.2% | $35,240 +21.7% |
| 2017 | $856 -19.5% | $28,960 -24.3% |
| 2016 | $1,063 | $38,280 +240.6% |
| 2014 | $1,063 | $11,240 |
| 2013 | -- | $11,240 -41.5% |
| 2012 | -- | $19,200 -20.8% |
| 2011 | -- | $24,240 -42.3% |
| 2010 | $1,331 | $42,040 |
| 2009 | $1,331 -9% | $42,040 -23.1% |
| 2008 | $1,463 -0.5% | $54,680 |
| 2007 | $1,470 | $54,680 |
| 2006 | $1,470 +4.9% | $54,680 |
| 2005 | $1,401 +14.7% | $54,680 +10.4% |
| 2004 | $1,221 +0% | $49,520 |
| 2003 | $1,221 +13.7% | $49,520 |
| 2002 | $1,073 +27.3% | $49,520 |
| 2001 | $843 | $49,520 |
Find assessor info on the county website
Monthly payment
Est. payment
Payment breakdown
Explore the cost of this home by adjusting the details. Changes won't be saved.Climate risks
Neighborhood: 30083
Nearby schools
Schools provided by the listing agent
- Elementary: Allgood - Dekalb
- Middle: Freedom - Dekalb
- High: Clarkston
Source: FMLS GA. This data may not be complete. We recommend contacting the local school district to confirm school assignments for this home.
- $278,5004 bd3 ba2.3k sqft4678 Fountainhead Dr, Stone Mountain, GA 30083Off Market
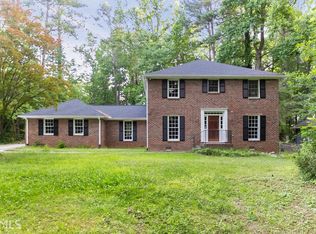
- $18,000-- bd0 ba1.9k sqft4694 Fountainhead Dr, Stone Mountain, GA 30083Off Market
- $275,6003 bd3 ba1.7k sqft4631 Hardwood Rd, Stone Mountain, GA 30083Off Market
- $339,9005 bd3 ba2.2k sqft4639 Hardwood Rd, Stone Mountain, GA 30083Sold

Similar homes
- $414,9004 bd2 ba2.8k sqft1180 Roseberry Ct, Grayson, GA 30017For Sale
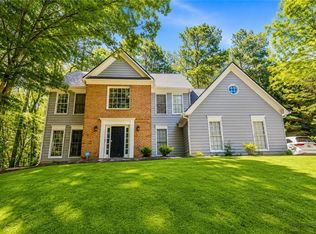
 MLS ID #7855716, Carissa Covington, 20 West Realty, LLC. FMLS GA
 - $389,0004 bd2 ba2k sqft3490 Turner Heights Dr, Decatur, GA 30032For Sale
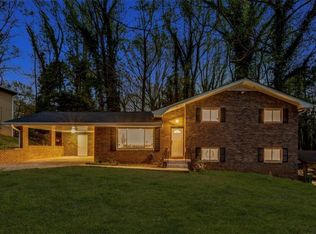 MLS ID #7819818, RODSHIEL BORUKHOV, Nathan's Realty. FMLS GA
 - $500,0004 bd3 ba2.1k sqft2373 Oxbow Cir, Stone Mountain, GA 30087For Sale
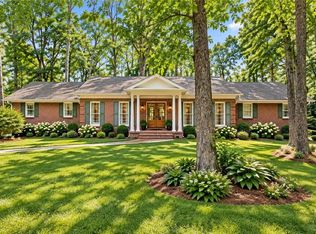 MLS ID #7841022, Amy Moore, Dorsey Alston Realtors. FMLS GA
 - $379,9004 bd4 ba1.9k sqft4370 Morning Vw, Stone Mountain, GA 30083For Sale
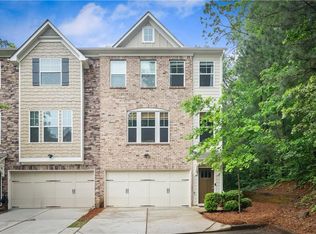 MLS ID #7836903, Christopher Rich, Seven Real Estate Group, LLC. FMLS GA
 - $439,0004 bd4 ba2.5k sqft3307 Pointe Bleue Ct, Decatur, GA 30034For SaleMLS ID #7729114, DIANNE HARNELL COHEN, Atlanta Fine Homes Sotheby's International. FMLS GA
- $369,0003 bd3 ba2.2k sqft392 Princeton Way, Lawrenceville, GA 30044Active
 MLS ID #10873449, Natasha S Brown, Keller Williams Lanier Partners. GAMLS
 - $495,0003 bd2 ba2.3k sqft2210 Rosser Pl, Stone Mountain, GA 30087ActiveMLS ID #10789739, Pat Soltys, SRA Signature Realty. GAMLS
- $469,9004 bd3 ba2.3k sqft2053 Carthage Rd, Tucker, GA 30084ActiveMLS ID #10855453, Tan Taylor, Indigo Road Realty Georgia. GAMLS
- $415,0004 bd3 ba2.3k sqft598 Saddletop Ln, Lawrenceville, GA 30044For SaleMLS ID #7793523, Helen Cunningham, HomeSmart. FMLS GA
- $279,5003 bd2 ba1.5k sqft5409 Biffle Downs Rd, Stone Mountain, GA 30088ActiveMLS ID #10872932, Michael Cherwenka, HomeSmart. GAMLS
- $400,0003 bd2 ba1.6k sqft2010 Delphine Dr, Decatur, GA 30032For SaleMLS ID #7831360, Kristy Mahurin, Peachtree Town & Country. FMLS GA
- $525,0004 bd3 ba2.7k sqft2071 Luxuria Ct, Tucker, GA 30084ActiveMLS ID #10854319, Brandon Discenza, Keller Williams Realty PeachtreeRoad. GAMLS
- $369,0003 bd2 ba1.4k sqft2030 Barberrie Ln, Decatur, GA 30032For SaleMLS ID #7847335, Larisa Desplats, NorthGroup Real Estate. FMLS GA
- $525,0004 bd4 ba2.2k sqft2911 Haralson Rd, Decatur, GA 30033For SaleMLS ID #7804270, Ruoxue Wang, Atlanta Realty Global, LLC.. FMLS GA
- $385,0004 bd3 ba1.9k sqft1039 Boardwalk Dr, Lawrenceville, GA 30044ActiveMLS ID #10869015, Diana Lin, Drake Realty, Inc.. GAMLS
- $403,0004 bd3 ba2.3k sqft253 Lamplighter Ln SE, Marietta, GA 30067For SaleMLS ID #7676929, Doug Smith, Mainstay Brokerage LLC. FMLS GA
- $450,0003 bd3 ba2.6k sqft3845 Jettie Ct SW, Lilburn, GA 30047ActiveMLS ID #10837410, Allison Levent, BHGRE Metro Brokers. GAMLS
- $465,0003 bd2 ba1.7k sqft2123 Juanita St, Decatur, GA 30032ActiveMLS ID #10772194, Mark Camp, BHHS Georgia Properties. GAMLS
- $419,9004 bd2 ba1.7k sqft2133 Cascade Rd SW, Atlanta, GA 30311ActiveMLS ID #10719903, Joshua Erwin, BHGRE Metro Brokers. GAMLS
