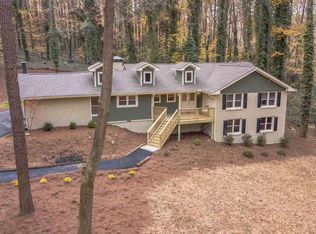
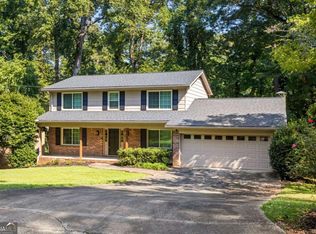
Welcome to this beautifully updated foursides brick ranch nestled on 1.19 private acres in the heart of Smoke Rise. Thoughtfully remodeled while preserving its classic character, this home offers singlelevel living, generous room sizes, and inviting spaces perfect for both everyday comfort and entertaining. - Step inside to a bright openconcept living and dining area, anchored by a stunning great room fireplace and framed by insulated windows that fill the home with natural light. The white kitchen is a true standout-complete with stone counters, pantry, kitchen island, and a seamless view to the family room, making gatherings easy and enjoyable. - The primary suite on the main level features a beautifully updated bath with a double shower and separate soaking tub, offering a spalike retreat. Two additional mainlevel bedrooms and a second full bath provide flexibility for guests, family, or a home office. - Outside, the expansive front and back yards, mature landscaping, and private setting create a peaceful oasis. A patio, outbuilding, and storage shed add convenience, while the long driveway and parking pad accommodate multiple vehicles with ease.
Active
Price cut: $30K (9/1)
$495,000
2210 Rosser Pl, Stone Mountain, GA 30087
3beds
2,381sqft
Single Family Residence
Built in 1966
1.19 Acres Lot
$492,500 Zestimate®
$208/sqft
$-- HOA
What's special
Storage shedFoursides brick ranchWhite kitchenSpalike retreatMature landscapingGenerous room sizesKitchen island
- 109 days
- 677
- 77
Zillow last checked:
Listing updated:
Listed by:
Pat Soltys 678-717-7903,
SRA Signature Realty
Source: GAMLS,MLS#: 10789739
Facts & features
Interior
Bedrooms & bathrooms
- Bedrooms: 3
- Bathrooms: 2
- Full bathrooms: 2
- Main level bathrooms: 2
- Main level bedrooms: 3
Rooms
- Room types: Great Room
Kitchen
- Features: Kitchen Island, Pantry
Heating
- Central
Cooling
- Central Air
Appliances
- Included: Gas Water Heater, Microwave
- Laundry: Laundry Closet
Features
- Beamed Ceilings, Double Vanity, Master On Main Level, Soaking Tub, Walk-In Closet(s)
- Flooring: Hardwood, Carpet
- Basement: Daylight,Exterior Entry,Interior Entry,Unfinished
- Number of fireplaces: 2
- Common walls with other units/homes: No Common Walls
Interior area
- Total structure area: 2,381
- Total interior livable area: 2,381 sqft
- Finished area above ground: 2,381
- Finished area below ground: 0
Property
Parking
- Total spaces: 4
- Parking features: Parking Pad
- Has uncovered spaces: Yes
Features
- Levels: One
- Stories: 1
- Patio & porch: Patio
- Exterior features: Garden
- Has view: Yes
- View description: City
Lot
- Size: 1.19 Acres
- Features: Private
Details
- Additional structures: Outbuilding, Shed(s)
- Parcel number: 18 218 04 005
Construction
Type & style
- Home type: SingleFamily
- Architectural style: Ranch
- Property subtype: Single Family Residence
Materials
- Brick
- Foundation: Block
- Roof: Composition
Condition
- Updated/Remodeled
- New construction: No
- Year built: 1966
Utilities & green energy
- Electric: 220 Volts
- Sewer: Septic Tank
- Water: Public
- Utilities for property: Cable Available, Electricity Available, Natural Gas Available, Phone Available, Water Available
Green energy
- Energy efficient items: Insulation, Windows
Community & HOA
Community
- Features: Golf, Park, Playground, Pool, Street Lights, Swim Team, Tennis Court(s), Tennis Team
- Security: Carbon Monoxide Detector(s), Smoke Detector(s)
- Subdivision: SMOKE RISE
HOA
- Has HOA: No
- Services included: None
Location
- Region: Stone Mountain
Financial & listing details
- Price per square foot: $208/sqft
- Tax assessed value: $551,800
- Annual tax amount: $1,834
- Date on market: 6/29/2026
- Cumulative days on market: 109 days
- Listing agreement: Exclusive Right To Sell
- Electric utility on property: Yes
Estimated market value
$492,500
$468,000 - $517,000
$2,404/mo
Price history
| Date | Event | Price |
|---|---|---|
| 9/1/2026 | Price change | $495,000-5.7%$208/sqft |
Source:  FMLS GA #7791635 Report a problem FMLS GA #7791635 Report a problem | ||
| 8/6/2026 | Price change | $525,000-2.6%$220/sqft |
Source:  GAMLS #10789739 Report a problem GAMLS #10789739 Report a problem | ||
| 8/3/2026 | Price change | $539,000-0.9%$226/sqft |
Source: GAMLS #10789739 Report a problem | ||
| 7/12/2026 | Price change | $544,000-0.9%$228/sqft |
Source: GAMLS #10789739 Report a problem | ||
| 6/29/2026 | Listed for sale | $549,000+68.9%$231/sqft |
Source: GAMLS #10789739 Report a problem | ||
| 2/16/2018 | Sold | $325,000-2.3%$136/sqft |
Source: Public Record Report a problem | ||
| 1/8/2018 | Price change | $332,500-0.7%$140/sqft |
Source: Atlanta - NE #8290231 Report a problem | ||
| 11/20/2017 | Listed for sale | $335,000+201.8%$141/sqft |
Source: Keller Williams Rlty Atl. Part #8290231 Report a problem | ||
| 6/9/2017 | Sold | $111,000+11%$47/sqft |
Source:  FMLS GA #5841037 Report a problem FMLS GA #5841037 Report a problem | ||
| 5/17/2017 | Pending sale | $99,999$42/sqft |
Source: Chapman Hall Preferred Realtor #8179131 Report a problem | ||
| 4/29/2017 | Listed for sale | $99,999$42/sqft |
Source: Chapman Hall Preferred Realtor #8179131 Report a problem | ||
Public tax history
| Year | Property taxes | Tax assessment |
|---|---|---|
| 2025 | $1,834 -6.3% | $220,720 +13.5% |
| 2024 | $1,957 +15.4% | $194,400 +2.3% |
| 2023 | $1,696 -4.3% | $190,120 +8.6% |
| 2022 | $1,772 -4.5% | $175,080 +12.1% |
| 2021 | $1,855 +6.9% | $156,240 +15.2% |
| 2020 | $1,736 +0.5% | $135,600 -3.4% |
| 2019 | $1,728 -59.2% | $140,320 +60.2% |
| 2018 | $4,237 -53.8% | $87,600 -7.7% |
| 2017 | $9,175 +782.4% | $94,920 -2.7% |
| 2016 | $1,040 | $97,520 +25.5% |
| 2014 | $1,040 | $77,680 +20% |
| 2013 | -- | $64,760 -37.2% |
| 2012 | -- | $103,120 +10.9% |
| 2011 | -- | $92,960 |
| 2010 | $783 | $92,960 |
| 2009 | $783 +11.2% | $92,960 -4% |
| 2008 | $704 -75.6% | $96,880 |
| 2007 | $2,883 | $96,880 |
| 2006 | $2,883 +13.1% | $96,880 +6.2% |
| 2005 | $2,550 +12% | $91,200 +8.9% |
| 2004 | $2,277 +0.4% | $83,720 |
| 2003 | $2,268 +21.2% | $83,720 +4.3% |
| 2002 | $1,871 +44.6% | $80,240 +18.3% |
| 2001 | $1,294 | $67,800 |
Find assessor info on the county website
Monthly payment
Est. payment
Payment breakdown
Explore the cost of this home by adjusting the details. Changes won't be saved.Climate risks
Neighborhood: 30087
Nearby schools
Schools provided by the listing agent
- Elementary: Smoke Rise
- Middle: Tucker
- High: Tucker
Source: GAMLS. This data may not be complete. We recommend contacting the local school district to confirm school assignments for this home.
Similar homes
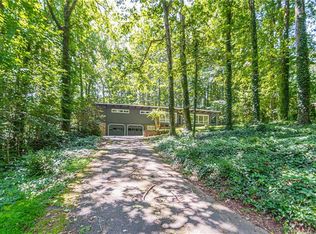
- $525,0004 bd3 ba2.7k sqft2071 Luxuria Ct, Tucker, GA 30084Active

 MLS ID #10854319, Brandon Discenza, Keller Williams Realty PeachtreeRoad. GAMLS
 - $514,9005 bd3 ba3.5k sqft4268 Smithsonia Ct, Tucker, GA 30084Active
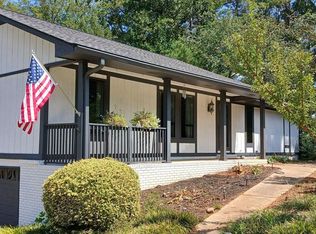 MLS ID #10868289, Christopher Rollins, Chapman Hall Premier, Realtors. GAMLS
 - $475,0003 bd2 ba1.9k sqft1918 Hebron Hills Dr, Tucker, GA 30084For Sale
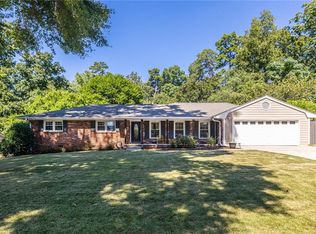
 MLS ID #7835891, John Morgan, Park Realty, LLC.. FMLS GA
 - $469,9004 bd3 ba2.3k sqft2053 Carthage Rd, Tucker, GA 30084Active
 MLS ID #10855453, Tan Taylor, Indigo Road Realty Georgia. GAMLS
 - $450,0003 bd3 ba2.6k sqft3845 Jettie Ct SW, Lilburn, GA 30047ActiveMLS ID #10837410, Allison Levent, BHGRE Metro Brokers. GAMLS
- $410,0004 bd3 ba2.2k sqft4686 Fountainhead Dr, Stone Mountain, GA 30083For SaleMLS ID #7775193, Alex Miller, Compass. FMLS GA
- $450,0004 bd2 ba3.5k sqft1526 Hickory Dr SW, Lilburn, GA 30047ActiveMLS ID #10773472, Josh Pitre, Engel & Völkers Atlanta. GAMLS
- $495,0005 bd4 ba2.8k sqft1889 Shoal Creek Blvd, Decatur, GA 30032ActiveMLS ID #10839150, Roslyn McClure, Redfin Corporation. GAMLS
- $489,0003 bd2 ba1.2k sqft2316 Poplar Springs Dr NE, Brookhaven, GA 30319For SaleMLS ID #7834921, Kathryn Crabtree, Atlanta Fine Homes Sotheby's International. FMLS GA
- $454,9003 bd3 ba2.8k sqft1415 Camden Walk, Decatur, GA 30033For SaleMLS ID #7799988, Mackenzie Crabtree, Mackenzie Crabtree Real Estate, LLC. FMLS GA
- $600,0004 bd3 ba3.1k sqft3434 Palace Ct, Tucker, GA 30084For SaleMLS ID #7845592, Olivia Sekerak, Dorsey Alston Realtors. FMLS GA
- $525,0004 bd3 ba3k sqft6720 Ramundo Dr, Atlanta, GA 30360For SaleMLS ID #7782023, Alex Egan, Peachtree Town & Country. FMLS GA
- $425,0003 bd2 ba1.3k sqft3428 Havalyn Ln, Atlanta, GA 30340For SaleMLS ID #7846925, Wilmot Irvin, Atlanta Fine Homes Sotheby's International. FMLS GA
- $499,9003 bd2 ba1.9k sqft245 Walford Ct, Suwanee, GA 30024Active Under ContractMLS ID #10803142, Esther Chong Realty Group, Keller Williams Realty Atl. Partners. GAMLS
- $415,0003 bd2 ba1.2k sqft2181 Medfield Trl NE, Atlanta, GA 30345For SaleMLS ID #7849736, Myranda McGinn, Armont Real Estate. FMLS GA
- $385,0004 bd3 ba2.1k sqft4143 Wellington Hills Way, Snellville, GA 30039ActiveMLS ID #10813026, Lisa French, NorthGroup Real Estate Inc. GAMLS
- $399,0003 bd3 ba2.2k sqft4123 Rivermeade Dr, Lilburn, GA 30047For SaleMLS ID #7832499, Aly Berry, Atlanta Fine Homes Sotheby's International. FMLS GA
- $499,9004 bd3 ba3.2k sqft2315 Shore View Way, Suwanee, GA 30024For SaleMLS ID #7831812, Jia Liu, Carter Realty Partners, LLC. FMLS GA
- $449,0004 bd3 ba2.7k sqft690 Ruxbury Ct, Suwanee, GA 30024ActiveMLS ID #10871776, Maria Bonilla, Virtual Properties Realty.Net. GAMLS
