LIKE-NEW 2025 RANCH HOME IN AN ADULT ACTIVE COMMUNITY + ASSUMABLE VA LOAN AT 5.1%! Imagine coming home to a beautiful, thoughtfully designed ranch home where comfort, convenience, and easy living come together. Even better, this home is eligible for VA financing with an assumable loan at an attractive 5.1% interest rate for the full sales price, offering a rare opportunity for a qualified buyer to potentially take advantage of an existing low-rate loan. Step through the inviting, extra-long foyer and discover an open-concept layout designed for both everyday living and entertaining. The spacious family room flows seamlessly into the upgraded kitchen, creating the perfect gathering space for family and friends. The oversized quartz-topped island comfortably seats approximately six, while stainless steel appliances, recessed lighting, stylish pendant lights, and a walk-in pantry large enough for the Brady Bunch make this kitchen as functional as it is beautiful. The spacious owner's suite offers a peaceful retreat with a huge walk-in closet, dual vanities, and a luxurious shower featuring two shower heads. Two additional bedrooms are thoughtfully positioned away from the owner's suite, providing privacy for guests, family members, or a home office. Step outside to the covered back patio and imagine enjoying your morning coffee, hosting weekend gatherings, or simply unwinding at the end of the day. The backyard offers the flexibility to extend the patio or create a screened-in outdoor living space of your own. A full lawn irrigation system services the front, side, and rear yards, making it easy to keep your landscaping looking its best. Modern convenience continues inside with smart-home technology, including a Wi-Fi-enabled smart thermostat, allowing you to conveniently manage your home's comfort. Located in a beautiful 55+ community offering a relaxing pool and clubhouse, this home provides the lifestyle you've been looking for without sacrificing convenience. You'll be just minutes from I-75, grocery stores, tons of restaurants, and the exciting new Bridges at Jodeco mixed-use development, featuring Costco, Sprouts Farmers Market, First Watch, Starbucks, Chick-fil-A, and so much more. And when travel calls, Hartsfield-Jackson Atlanta International Airport is approximately 30 minutes away. Warm. Welcoming. Convenient. Comfortable. And practically brand new. Come see why this beautiful 2025 ranch home could be the place you've been waiting to call home!
Active
$385,000
1173 Burlington Ct, McDonough, GA 30253
3beds
2,114sqft
Single Family Residence
Built in 2024
7,405 Square Feet Lot
$-- Zestimate®
$182/sqft
$130/mo HOA
What's special
Open-concept layoutUpgraded kitchenSpacious family roomStainless steel appliancesInviting extra-long foyerCovered back patioRecessed lighting
- 1 day |
- 19 |
- 1 |
Zillow last checked:
Listing updated:
Listed by:
Mysti Knox 678-863-6970,
BHGRE Metro Brokers
Source: GAMLS,MLS#: 10831301
Facts & features
Interior
Bedrooms & bathrooms
- Bedrooms: 3
- Bathrooms: 2
- Full bathrooms: 2
- Main level bathrooms: 2
- Main level bedrooms: 3
Rooms
- Room types: Laundry, Family Room
Kitchen
- Features: Breakfast Bar, Kitchen Island, Breakfast Area, Walk-in Pantry
Heating
- Central
Cooling
- Central Air
Appliances
- Included: Dishwasher, Disposal, Gas Water Heater, Microwave, Oven/Range (Combo)
- Laundry: Laundry Closet
Features
- Double Vanity, Tray Ceiling(s), Walk-In Closet(s)
- Flooring: Carpet
- Windows: Double Pane Windows
- Basement: None
- Has fireplace: No
- Common walls with other units/homes: No Common Walls
Interior area
- Total structure area: 2,114
- Total interior livable area: 2,114 sqft
- Finished area above ground: 2,114
- Finished area below ground: 0
Property
Parking
- Total spaces: 2
- Parking features: Attached, Garage, Garage Door Opener, Kitchen Level
- Has attached garage: Yes
Accessibility
- Accessibility features: Accessible Kitchen
Features
- Levels: One
- Stories: 1
- Patio & porch: Patio
Lot
- Size: 7,405 Square Feet
- Features: Level
Details
- Parcel number: 055E01211000
Construction
Type & style
- Home type: SingleFamily
- Architectural style: Craftsman
- Property subtype: Single Family Residence
Materials
- Concrete, Brick
- Foundation: Slab
- Roof: Composition
Condition
- Resale
- New construction: No
- Year built: 2024
Utilities & green energy
- Sewer: Public Sewer
- Water: Public
- Utilities for property: Cable Available, Electricity Available, Natural Gas Available, Sewer Available, Underground Utilities, Water Available
Green energy
- Energy efficient items: Windows
Community & HOA
Community
- Features: Clubhouse, Pool, Sidewalks, Street Lights, Retirement Community
- Security: Carbon Monoxide Detector(s), Smoke Detector(s)
- Senior community: Yes
- Subdivision: NEWBERRY
HOA
- Has HOA: Yes
- Services included: Reserve Fund, Swimming
- HOA fee: $1,560 annually
Location
- Region: Mcdonough
Financial & listing details
- Price per square foot: $182/sqft
- Annual tax amount: $6,776
- Date on market: 8/22/2026
- Cumulative days on market: 1 day
- Listing agreement: Exclusive Right To Sell
- Listing terms: Assumable,Cash,Conventional,FHA,VA Loan
- Electric utility on property: Yes
Estimated market value
Not available
Estimated sales range
Not available
Not available
Price history
| Date | Event | Price |
|---|---|---|
| 8/22/2026 | Listed for sale | $385,000$182/sqft |
Source:  GAMLS #10831301 Report a problem GAMLS #10831301 Report a problem | ||
Public tax history
Tax history is unavailable.
Monthly payment
Est. payment
Payment breakdown
Explore the cost of this home by adjusting the details. Changes won't be saved.Climate risks
Neighborhood: 30253
Nearby schools
GreatSchools rating
- 4/10Oakland Elementary SchoolGrades: PK-5Distance: 1.9 mi
- 5/10Dutchtown Middle SchoolGrades: 6-8Distance: 2.1 mi
- 5/10Dutchtown High SchoolGrades: 9-12Distance: 2.2 mi
Schools provided by the listing agent
- Elementary: Oakland
- Middle: Luella
- High: Luella
Source: GAMLS. This data may not be complete. We recommend contacting the local school district to confirm school assignments for this home.
- $444,4006 bd4 ba3.6k sqft140 Windward Hls, McDonough, GA 30253Off Market
- $412,5004 bd3 ba3.1k sqft136 Windward Hls, McDonough, GA 30253Off Market
- $380,1004 bd3 ba3.1k sqft144 Windward Hls, McDonough, GA 30253Off Market
- $438,0005 bd4 ba3.2k sqft132 Windward Hls, McDonough, GA 30253Off Market
- $397,7004 bd3 ba3.1k sqft148 Windward Hls, McDonough, GA 30253Off Market
- $406,9004 bd2 ba2.9k sqft128 Windward Hls, McDonough, GA 30253Off Market
- $398,3004 bd2 ba3k sqft152 Windward Hls, McDonough, GA 30253Off Market
- $388,4004 bd2 ba2.8k sqft124 Windward Hls, McDonough, GA 30253Off Market
A local agent can set up tours, give advice and negotiate with sellers.
Similar homes
- $399,9003 bd3 ba2.7k sqft813 Royal Red Ct, McDonough, GA 30253Active
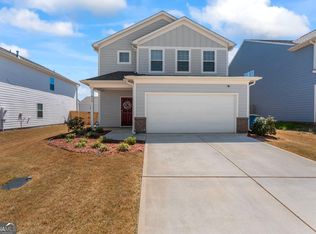
 MLS ID #10828598, Michael Elrod, Hometown Realty. GAMLS
 - $349,0004 bd3 ba2.5k sqft121 Escalade Dr, McDonough, GA 30253Active
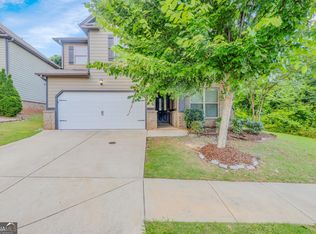 MLS ID #10823533, Johnnie Howard, eXp Realty. GAMLS
 - $398,0004 bd3 ba2.7k sqft616 Blue Ash Ct, McDonough, GA 30253Active
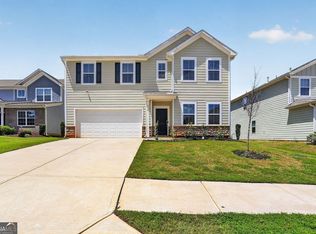 MLS ID #10824828, Moses Wilkins, HomeSmart. GAMLS
 - $365,0004 bd3 ba2.9k sqft3335 Baylor Cir, McDonough, GA 30253For Sale
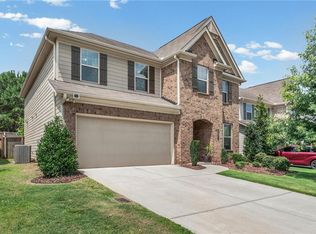
 MLS ID #7798010, Carolyn Hart Greene, Harry Norman REALTORS. FMLS GA
 - $330,0004 bd3 ba2.5k sqft2324 Burnett Ln, McDonough, GA 30253ActiveMLS ID #10765916, Mark Spain, Mark Spain Real Estate. GAMLS
- $385,0004 bd3 ba2.4k sqft838 Maduro Way, McDonough, GA 30253ActiveMLS ID #10809501, Manacey Culberson, Culberson Realty Group. GAMLS
- $325,0004 bd3 ba2.2k sqft1420 Worcester Trl, McDonough, GA 30253ActiveMLS ID #10779106, Wanda R Langley, Seed Faith Realty. GAMLS
- $452,9054 bd3 ba2.5k sqft404 Daffodil Ln, McDonough, GA 30253ActiveGAMLS
- from $331,9903 bd3 ba1.9k sqftAustin - Alternate Plan, Bowers Farm Townhomes, McDonough, GA 30253New ConstructionDRB Homes
- $385,0004 bd3 ba2.8k sqft204 Clear Springs Ct, Jackson, GA 30233ActiveMLS ID #10811072, Joseph F Chapman, Chapman Group Realty, Inc.. GAMLS
- $349,0004 bd3 ba2.3k sqft160 Grafton St, Hampton, GA 30228ActiveMLS ID #10816614, Kimberly M Vining, Watkins Real Estate Associates. GAMLS
- $469,9004 bd3 ba3k sqft564 Teversham Dr, McDonough, GA 30253ActiveMLS ID #10741146, Amee Davison, Southern Classic Realtors. GAMLS
- $289,0003 bd3 ba1.9k sqft174 Hampton Cir, McDonough, GA 30253ActiveMLS ID #10820703, Joseph F Chapman, Chapman Group Realty, Inc.. GAMLS
- $399,9004 bd3 ba2k sqft8890 Blackhall Rd Lot 1, Stockbridge, GA 30236ActiveMLS ID #10724376, Christy Mehring, Southern Classic Realtors. GAMLS
- $415,0004 bd3 ba2.6k sqft596 River Gardens Dr SE, Atlanta, GA 30354For SaleMLS ID #7823640, Kimberly Condell, Virtual Properties Realty.com. FMLS GA
- $389,6002 bd2 ba2k sqft306 Whispering Pines Way, Griffin, GA 30223ActiveMLS ID #10819560, Kay Fulp, Local Realty. GAMLS
- $381,9005 bd3 ba2.6k sqft1356 Deutz Dr, Locust Grove, GA 30248ActiveMLS ID #10819350, Dionne Walker, BHHS Georgia Properties. GAMLS
- $349,9995 bd3 ba2.6k sqft1717 Beckworth Ln, Hampton, GA 30228ActiveMLS ID #10812848, Olawande Arasi, Maximum One Community Realty. GAMLS
- $374,9004 bd3 ba2.7k sqft183 Melrose Creek Dr, Stockbridge, GA 30281Active Under ContractMLS ID #10816219, Margarit Mitev, Realty Hub of Georgia, LLC. GAMLS
- $409,0003 bd2 ba2.1k sqft229 Nuttall Dr, Griffin, GA 30223ActiveMLS ID #10779299, Susan Bradford, Tara Properties, Inc.. GAMLS
