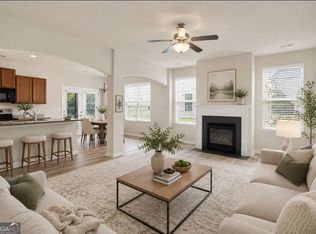
SELLER IS WILLING TO HELP MAKE HOMEOWNERSHIP MORE AFFORDABLE! With today's higher interest rates impacting monthly payments and affordability, seller concessions can make a meaningful difference for buyers. The seller is willing to consider helping with buyer closing costs, a rate buy-down, or other qualified concessions, providing an opportunity to reduce upfront costs and potentially lower the buyer's monthly payment. Ask for details on how these options could work for you. Priced Below Market-Like-New Townhome in Gated Hampton Preserve, McDonough, GA. Rarely does a nearly-new townhome hit the market priced below what comparable homes have sold for and 174 Hampton Circle delivers exactly that opportunity. Tucked inside the intimate, gated community of Hampton Preserve, this 3-bedroom, 2.5-bath townhome is approximately 1,968 square feet and shows like a model home, with none of the new-construction wait or price tag. Step through the spacious foyer into an open-concept main level where the kitchen complete with a large island, breakfast bar, and abundant cabinetry, flows into the den and dining area. It's a layout built for everyday living and easy entertaining, with clean sightlines from the kitchen to every corner of the living space. Upstairs, the oversized primary suite is spacious, with two separate walk-in closets and a well-appointed en-suite bath. Two additional bedrooms, a full second bath, and a convenient half bath on the main level round out a floor plan designed for flexibility. Utilize the bedrooms or great for guest space, a home office, or room to grow. Outside, a private two-car garage adds everyday convenience rarely found at this price point in a gated community. With essentially new construction, a sought-after McDonough location, and pricing that undercuts the market, 174 Hampton Circle won't stay available long. Schedule your private showing today. Some photos have been virtually staged to showcase the potential use and layout of the space.
Active
Price cut: $10K (9/11)
$269,000
174 Hampton Cir, McDonough, GA 30253
3beds
1,968sqft
Townhouse
Built in 2023
1,306 Square Feet Lot
$268,700 Zestimate®
$137/sqft
$-- HOA
What's special
Well-appointed en-suite bathBreakfast barFull second bathTwo separate walk-in closetsAbundant cabinetryOversized primary suiteOpen-concept main level
- 67 days
- 289
- 50
Zillow last checked:
Listing updated:
Listed by:
Joseph F Chapman 678-878-0215,
Chapman Group Realty, Inc.
Source: GAMLS,MLS#: 10820703
Facts & features
Interior
Bedrooms & bathrooms
- Bedrooms: 3
- Bathrooms: 3
- Full bathrooms: 2
- 1/2 bathrooms: 1
Rooms
- Room types: Laundry
Kitchen
- Features: Breakfast Bar, Kitchen Island, Pantry, Breakfast Area, Solid Surface Counters
Heating
- Other
Cooling
- Central Air, Ceiling Fan(s)
Appliances
- Included: Dishwasher, Microwave, Oven/Range (Combo)
- Laundry: Common Area, Upper Level
Features
- Double Vanity, Tray Ceiling(s), Walk-In Closet(s), Separate Shower, Soaking Tub
- Flooring: Vinyl, Carpet
- Windows: Double Pane Windows
- Basement: None
- Attic: Pull Down Stairs
- Has fireplace: No
- Common walls with other units/homes: 2+ Common Walls
Interior area
- Total structure area: 1,968
- Total interior livable area: 1,968 sqft
- Finished area above ground: 1,968
- Finished area below ground: 0
Video & virtual tour
Property
Parking
- Total spaces: 2
- Parking features: Garage
- Has garage: Yes
Accessibility
- Accessibility features: Accessible Entrance
Features
- Levels: Two
- Stories: 2
- Patio & porch: Patio
- Exterior features: Other
- Body of water: None
Lot
- Size: 1,306 Square Feet
- Features: Level
Details
- Parcel number: M10A01021000
- Special conditions: No Disclosure
Construction
Type & style
- Home type: Townhouse
- Architectural style: Brick/Frame,Traditional
- Property subtype: Townhouse
- Attached to another structure: Yes
Materials
- Brick, Concrete
- Foundation: Slab
- Roof: Composition
Condition
- Resale
- New construction: No
- Year built: 2023
Details
- Warranty included: Yes
Utilities & green energy
- Electric: 220 Volts
- Sewer: Public Sewer
- Water: Public
- Utilities for property: Cable Available, Electricity Available, Phone Available, Sewer Available, Underground Utilities, Water Available
Community & HOA
Community
- Features: Gated, Sidewalks
- Security: Key Card Entry, Smoke Detector(s)
- Subdivision: HAMPTON PRESERVE
HOA
- Has HOA: Yes
- Services included: Maintenance Grounds, Security, Trash, Maintenance Structure
Location
- Region: Mcdonough
Financial & listing details
- Price per square foot: $137/sqft
- Tax assessed value: $321,100
- Annual tax amount: $4,496
- Date on market: 8/6/2026
- Cumulative days on market: 67 days
- Listing agreement: Exclusive Right To Sell
- Listing terms: Cash,Conventional,FHA,VA Loan
- Electric utility on property: Yes
Estimated market value
$268,700
$255,000 - $282,000
$2,589/mo
Price history
| Date | Event | Price |
|---|---|---|
| 9/11/2026 | Price change | $269,000-3.6%$137/sqft |
Source:  GAMLS #10820703 Report a problem GAMLS #10820703 Report a problem | ||
| 8/24/2026 | Price change | $279,000-3.5%$142/sqft |
Source: GAMLS #10820703 Report a problem | ||
| 8/6/2026 | Listed for sale | $289,000+9.1%$147/sqft |
Source: GAMLS #10820703 Report a problem | ||
| 7/29/2026 | Sold | $265,000-1.9%$135/sqft |
Source: Public Record Report a problem | ||
| 1/1/2026 | Listing removed | $270,000$137/sqft |
Source: GAMLS #10588769 Report a problem | ||
| 11/10/2025 | Price change | $270,000-3.6%$137/sqft |
Source: GAMLS #10588769 Report a problem | ||
| 10/27/2025 | Price change | $280,000-1.8%$142/sqft |
Source: GAMLS #10588769 Report a problem | ||
| 10/4/2025 | Price change | $285,000-5%$145/sqft |
Source:  FMLS GA #7636414 Report a problem FMLS GA #7636414 Report a problem | ||
| 8/21/2025 | Listed for sale | $300,000+1.7%$152/sqft |
Source: GAMLS #10588769 Report a problem | ||
| 8/15/2025 | Listing removed | $295,000$150/sqft |
Source: GAMLS #10369586 Report a problem | ||
| 8/13/2025 | Price change | $295,000-3.4%$150/sqft |
Source: GAMLS #10369586 Report a problem | ||
| 4/9/2025 | Price change | $305,500-0.8%$155/sqft |
Source: FMLS GA #7448368 Report a problem | ||
| 1/28/2025 | Price change | $308,000-3.4%$157/sqft |
Source: FMLS GA #7448368 Report a problem | ||
| 9/2/2024 | Listed for sale | $319,000+3.2%$162/sqft |
Source: GAMLS #10369586 Report a problem | ||
| 6/29/2023 | Sold | $309,045$157/sqft |
Source: Public Record Report a problem | ||
Public tax history
| Year | Property taxes | Tax assessment |
|---|---|---|
| 2025 | $4,496 +1.8% | $128,440 +3.9% |
| 2024 | $4,415 +330.7% | $123,640 +348% |
| 2023 | $1,025 | $27,600 |
Find assessor info on the county website
Monthly payment
Est. payment
Payment breakdown
Explore the cost of this home by adjusting the details. Changes won't be saved.Climate risks
Neighborhood: 30253
Nearby schools
Schools provided by the listing agent
- Elementary: Wesley Lakes
- High: McDonough
Source: GAMLS. This data may not be complete. We recommend contacting the local school district to confirm school assignments for this home.
Similar homes
- $275,0003 bd2 ba1.2k sqft2078 Highway 81 W, McDonough, GA 30253Active

 MLS ID #10810295, Michieva Atkins, The Atkins Realty Group. GAMLS
 - $298,9004 bd3 ba2k sqft1825 Crandon Ct, McDonough, GA 30253Active
 MLS ID #10805613, Faye Hollingsworth, HomeSmart. GAMLS
 - $289,9005 bd3 ba2.2k sqft3164 Baylor Cir, McDonough, GA 30253Active
 MLS ID #10804155, April M Lloyd, eXp Realty. GAMLS
 - $330,0004 bd3 ba2.2k sqft133 Cranapple Ln, McDonough, GA 30253Active
 MLS ID #10855643, Bernita McCord, Maximum One Realty Partners. GAMLS
 - $344,9004 bd3 ba2.2k sqft1146 E Shoreview Rd, McDonough, GA 30253ActiveMLS ID #10831065, Robert E Salmons Jr., Entera Realty. GAMLS
- $299,9004 bd3 ba2k sqft217 Magnaview Dr, McDonough, GA 30253ActiveMLS ID #10826588, Eric Baham, Sovereign Real Estate Group. GAMLS
- $300,0004 bd3 ba2.2k sqft1420 Worcester Trl, McDonough, GA 30253ActiveMLS ID #10779106, Wanda R Langley, Seed Faith Realty. GAMLS
- $301,0003 bd2 ba1.8k sqft853 Parkside Place Ave, McDonough, GA 30253ActiveMLS ID #10666115, Jonesy Realty Group, HomeSmart. GAMLS
- $291,5003 bd3 ba1.6k sqft2150 Dougherty Pl, Hampton, GA 30228ActiveMLS ID #10821048, Natasha Johnson, Epique Realty. GAMLS
- $286,1613 bd3 ba1.6k sqft412 Reflection Dr, Stockbridge, GA 30281ActiveGAMLS
- $288,6243 bd3 ba1.6k sqft420 Reflection Dr, Stockbridge, GA 30281ActiveGAMLS
- $288,6243 bd3 ba1.6k sqft428 Reflection Dr, Stockbridge, GA 30281ActiveGAMLS
- $270,0004 bd3 ba1.9k sqft5369 Creekview Way, Morrow, GA 30260ActiveMLS ID #10835569, Alicia Henderson, Coldwell Banker Realty. GAMLS
- $293,9433 bd3 ba1.6k sqft404 Reflection Dr, Stockbridge, GA 30281ActiveGAMLS
- $289,9003 bd3 ba1.6k sqft424 Reflection Dr, Stockbridge, GA 30281ActiveGAMLS
- $289,9003 bd3 ba1.6k sqft432 Reflection Dr, Stockbridge, GA 30281ActiveGAMLS
- $360,0004 bd3 ba2.7k sqft1217 Hibiscus Way, McDonough, GA 30253ActiveMLS ID #10802953, Mark Spain, Mark Spain Real Estate. GAMLS
