MOTIVATED SELLER, WILL CONSIDER ALL OFFERS. $5000 Seller Concession PLUS Lender Credit up to 1% of the Loan Amount available! Step into this like-new 4-bedroom, 2.5-bath home, perfectly situated just off I-75 for effortless commuting and everyday convenience. Enjoy being minutes from stores and dining while living in a welcoming HOA community with a pool and additional amenities. Inside, the thoughtfully designed layout offers both functionality and style. The main level features a dedicated office or flex space, half bath a separate dining room, and a spacious living area that flows seamlessly into a large breakfast area and a beautifully appointed kitchen. The kitchen is ideal for entertaining, complete with a generous island, stainless steel appliances, and a gas cooktop. Extend your entertainment to the outdoors on covered porch! Upstairs, retreat to the oversized primary suite, boasting a luxurious en-suite bath with a Greek shower, double vanity, and walk in closet space. Three additional generous sized bedrooms, a full bath, and an upstairs laundry room provide comfort and convenience for everyday living. Don't miss your chance to own this beautifully maintained home in a prime location!
Active
$469,900
564 Teversham Dr, McDonough, GA 30253
4beds
3,042sqft
Single Family Residence
Built in 2024
-- sqft lot
$468,000 Zestimate®
$154/sqft
$63/mo HOA
What's special
Beautifully appointed kitchenStainless steel appliancesSeparate dining roomCovered porchGas cooktopOversized primary suiteUpstairs laundry room
- 138 days
- 39
- 2
Zillow last checked:
Listing updated:
Listed by:
Amee Davison 770-598-4188,
Southern Classic Realtors
Source: GAMLS,MLS#: 10741146
Facts & features
Interior
Bedrooms & bathrooms
- Bedrooms: 4
- Bathrooms: 3
- Full bathrooms: 2
- 1/2 bathrooms: 1
Rooms
- Room types: Family Room, Foyer, Laundry, Office
Dining room
- Features: Separate Room
Kitchen
- Features: Breakfast Area, Breakfast Bar, Kitchen Island, Pantry, Solid Surface Counters
Heating
- Electric
Cooling
- Electric
Appliances
- Included: Cooktop, Dishwasher, Electric Water Heater, Microwave, Oven, Refrigerator, Stainless Steel Appliance(s)
- Laundry: In Hall, Upper Level
Features
- Double Vanity, High Ceilings, Tile Bath, Walk-In Closet(s)
- Flooring: Carpet, Tile, Vinyl
- Basement: None
- Attic: Pull Down Stairs
- Number of fireplaces: 1
Interior area
- Total structure area: 3,042
- Total interior livable area: 3,042 sqft
- Finished area above ground: 3,042
- Finished area below ground: 0
Video & virtual tour
Property
Parking
- Parking features: Attached, Garage, Garage Door Opener
- Has attached garage: Yes
Features
- Levels: Two
- Stories: 2
- Patio & porch: Porch
Lot
- Features: Level
Details
- Parcel number: 054J01084000
Construction
Type & style
- Home type: SingleFamily
- Architectural style: Traditional
- Property subtype: Single Family Residence
Materials
- Concrete
- Foundation: Slab
- Roof: Composition
Condition
- Resale
- New construction: No
- Year built: 2024
Utilities & green energy
- Sewer: Public Sewer
- Water: Public
- Utilities for property: Cable Available, Electricity Available, High Speed Internet, Natural Gas Available, Phone Available, Sewer Connected, Water Available
Community & HOA
Community
- Features: Clubhouse, Park, Playground, Pool, Sidewalks
- Subdivision: Cooper Park
HOA
- Has HOA: Yes
- Services included: Other, Swimming
- HOA fee: $750 annually
Location
- Region: Mcdonough
Financial & listing details
- Price per square foot: $154/sqft
- Tax assessed value: $480,000
- Annual tax amount: $2,025
- Date on market: 4/24/2026
- Cumulative days on market: 138 days
- Listing agreement: Exclusive Right To Sell
- Electric utility on property: Yes
Estimated market value
$468,000
$445,000 - $491,000
$2,967/mo
Price history
| Date | Event | Price |
|---|---|---|
| 5/9/2026 | Price change | $469,900-1.1%$154/sqft |
Source:  GAMLS #10741146 Report a problem GAMLS #10741146 Report a problem | ||
| 4/25/2026 | Listed for sale | $475,000-1.2%$156/sqft |
Source: GAMLS #10741146 Report a problem | ||
| 7/23/2024 | Sold | $480,895$158/sqft |
Source: Public Record Report a problem | ||
Public tax history
| Year | Property taxes | Tax assessment |
|---|---|---|
| 2025 | $7,683 +974.2% | $192,000 +966.7% |
| 2024 | $715 | $18,000 |
Find assessor info on the county website
Monthly payment
Est. payment
Payment breakdown
Explore the cost of this home by adjusting the details. Changes won't be saved.Climate risks
Neighborhood: 30253
Nearby schools
Schools provided by the listing agent
- Elementary: Dutchtown
- Middle: Dutchtown
- High: Dutchtown
Source: GAMLS. This data may not be complete. We recommend contacting the local school district to confirm school assignments for this home.
Similar homes
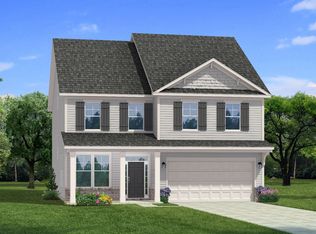
- $--4 bd4 ba2.5k sqft3372 Baylor Cir, McDonough, GA 30253Auction
 Auction.com 2
 - $465,0004 bd4 ba2.9k sqft604 Obrians Path, McDonough, GA 30253Active

 MLS ID #10753592, Minjung Chang, Heritage South Realty, LLC. GAMLS
 - $515,0005 bd3 ba3.3k sqft1106 Edward Dr, McDonough, GA 30252Active
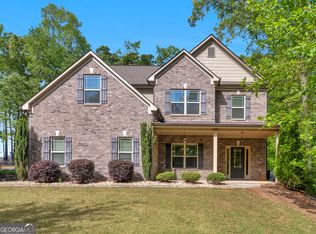 MLS ID #10841828, Brannon Coble, Watkins Real Estate Associates. GAMLS
 - $448,9055 bd3 ba2.5k sqft404 Daffodil Ln, McDonough, GA 30253New Construction
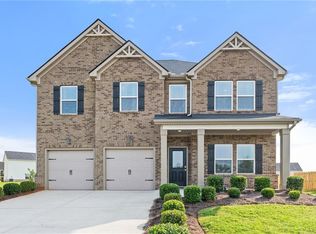
 FMLS GA
 - $435,0005 bd3 ba4k sqft2365 Cornell Cir, McDonough, GA 30253ActiveMLS ID #10788792, Casey Fifer, Southern Classic Realtors. GAMLS
- $465,0005 bd3 ba3k sqft324 Conley Ave, Hampton, GA 30228ActiveMLS ID #10765468, Stacey Thompson, STR Legacy Group. GAMLS
- $494,9005 bd3 ba3.3k sqft384 Traditions Ln, Hampton, GA 30228ActiveMLS ID #10794455, Shenisa Ennis, eXp Realty. GAMLS
- $504,9005 bd3 ba2.8k sqft656 E Lake Rd, McDonough, GA 30252ActiveMLS ID #10837301, Jose Manuel Moya Chavez, Virtual Properties Realty.com. GAMLS
- $469,0005 bd4 ba3.3k sqft424 Oscar Ct, McDonough, GA 30252ActiveMLS ID #10826130, The Watts Pfister Group, Harry Norman Realtors. GAMLS
- $458,0004 bd3 ba2.8k sqft132 Whitworth Dr, Locust Grove, GA 30248ActiveMLS ID #10836100, Cindy Carter, Blue Door Associates, LLC. GAMLS
- $435,0005 bd4 ba3.1k sqft419 Beachview Rd, Hampton, GA 30228ActiveMLS ID #10798750, Lashea Smith, The Commission Luxury Group. GAMLS
- $430,0004 bd3 ba2.5k sqft912 Dexter Dr, Stockbridge, GA 30281ActiveMLS ID #10836126, Christy Chandler, The Legacy Real Estate Group. GAMLS
- $469,9004 bd4 ba3k sqft308 Cinnamon Bark Pass, Locust Grove, GA 30248ActiveMLS ID #10837771, Joseph F Chapman, Chapman Group Realty, Inc.. GAMLS
- $475,0005 bd4 ba4.1k sqft1620 Woodridge Bnd, McDonough, GA 30252ActiveMLS ID #10811803, Mahria Berkshire, BHHS Georgia Properties. GAMLS
- $525,0004 bd3 ba2.9k sqft146 Aubree Way, McDonough, GA 30252ActiveMLS ID #10785159, Amber Jones, Crye-Leike, Realtors. GAMLS
- $449,5004 bd3 ba2.5k sqft924 Dexter Dr, Stockbridge, GA 30281ActiveMLS ID #10733730, Lisa McGhee, Crye-Leike, Realtors. GAMLS
- $499,9005 bd5 ba4.3k sqft520 Monarch Lake Way, Stockbridge, GA 30281ActiveMLS ID #10816638, Dan Richardson, Coldwell Banker Realty. GAMLS
- $528,0005 bd5 ba3.4k sqft148 Delwood Dr, McDonough, GA 30252ActiveMLS ID #10816393, Christy Barnard, Watkins Real Estate Associates. GAMLS
- $519,9006 bd3 ba3.9k sqft178 Shoal Park Dr, McDonough, GA 30252ActiveMLS ID #10831303, Peter Ann Chin, Atlanta Communities. GAMLS
